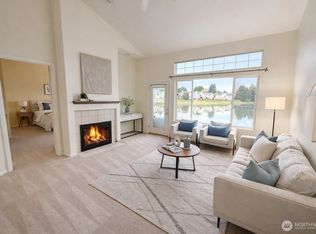
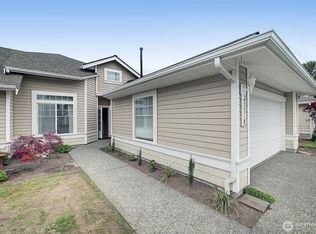
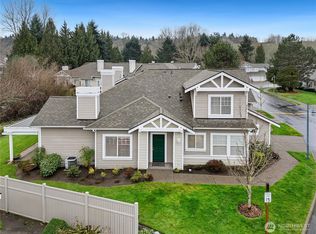
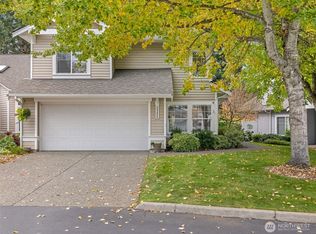
Welcome to Marina Pointe at The Lakes, a prestigious gated waterfront community where privacy, natural beauty, and effortless single-level living come together. This beautifully maintained, turnkey condo offers 2 spacious bedrooms, 1.75 bathrooms, central air conditioning, and stair-free access. A skylight above the front entry fills the home with natural light and immediately showcases the vaulted ceilings carried throughout. Beautiful hardwood floors and newly updated flooring add warmth and a polished finish, while large windows frame peaceful views of Ruby Lake from the living room and primary bedroom. The inviting living space is centered around a gas fireplace, creating a comfortable setting for relaxing or entertaining. The generously sized kitchen offers abundant cabinetry and a casual eating area with plenty of room for everyday meals. Just off the main living area, a private lakeside patio provides the perfect place to enjoy the waterfront scenery and watch the ospreys, eagles, and herons that visit the lake. A true 2-car garage offers protected parking plus valuable room for storage and hobbies. Marina Pointe borders Ruby Lake, the Green River, and scenic walking and biking trails, creating a peaceful retreat near shopping, dining, golf, freeway access, and light rail, with convenient travel to Kent, Bellevue, Seattle, and Tacoma. Ready for its next owner, this exceptional home brings comfort, scenery, and the lakeside lifestyle together.
Active
Listed by: CENTURY 21 North Homes Realty • Chanece Dewick
$505,000
5124 S 234 Street #41-3, Kent, WA 98032
2beds
1,197sqft
Condominium
Built in 1996
-- sqft lot
$497,600 Zestimate®
$422/sqft
$535/mo HOA
What's special
Gas fireplaceGenerously sized kitchenWaterfront sceneryPrivate lakeside patioBeautiful hardwood floorsNewly updated flooringStair-free access
- --
- on Zillow
- 250
- views
- 19
- saves
Zillow last checked:
Listing updated:
Listed by:
Chanece Dewick,
CENTURY 21 North Homes Realty
Source: NWMLS as distributed by MLS GRID,MLS#: 2585006
Facts & features
Interior
Bedrooms & bathrooms
- Bedrooms: 2
- Bathrooms: 2
- Full bathrooms: 1
- 3/4 bathrooms: 1
- Main level bathrooms: 2
- Main level bedrooms: 2
Heating
- Fireplace, Forced Air, Heat Pump, Electric, Natural Gas
Cooling
- Heat Pump
Appliances
- Included: Dishwasher, Dryer, Microwave, Refrigerator, Stove(s)/Range(s), Washer, Dishwasher(s), Dryer(s), Microwave(s), Refrigerator(s), Washer(s), Water Heater Location: Garage, Cooking - Electric Hookup, Cooking-Electric
Features
- Flooring: Engineered Hardwood, Laminate
- Windows: Insulated Windows, Skylight(s)
- Number of fireplaces: 1
- Fireplace features: Gas, Main Level: 1, Fireplace
Interior area
- Total structure area: 1,197
- Total interior livable area: 1,197 sqft
Property
Parking
- Total spaces: 4
- Parking features: Individual Garage, Off Street
- Has garage: Yes
- Covered spaces: 2
- Uncovered spaces: 2
Features
- Levels: One
- Stories: 1
- Entry location: Main
- Patio & porch: Cooking-Electric, Fireplace, Ground Floor, Insulated Windows, Primary Bathroom, Skylight(s), Soaking Tub, Vaulted Ceiling(s), Walk-In Closet(s)
- Has view: Yes
- View description: Lake, Pond, Territorial
- Has water view: Yes
- Water view: Lake,Pond
- Waterfront features: Lake
Lot
- Features: Cul-De-Sac, Curbs, Dead End Street, Paved, Secluded, Sidewalk
Details
- Parcel number: 5148971000
- Special conditions: Standard
Construction
Type & style
- Home type: Condo
- Architectural style: Craftsman,Condo (1 Level)
- Property subtype: Condominium
Materials
- Metal/Vinyl
- Roof: Composition
Condition
- Year built: 1996
- Major remodel year: 1996
Utilities & green energy
- Electric: Company: PSE
- Sewer: Company: City of Kent
- Water: Company: City of Kent
- Utilities for property: Xfinity, Xfinity
Green energy
- Energy efficient items: Insulated Windows
Community & HOA
Community
- Features: Garden Space, Gated, See Remarks, Trail(s)
- Security: Security Service, Fire Sprinkler System
- Subdivision: The Lakes
HOA
- Services included: Common Area Maintenance, Earthquake Insurance, Maintenance Grounds, Road Maintenance, Security, Sewer, Water
- HOA fee: $535 monthly
- HOA phone: 800-310-6552
Location
- Region: Kent
Financial & listing details
- Price per square foot: $422/sqft
- Tax assessed value: $433,000
- Annual tax amount: $4,493
- Date on market: 9/28/2026
- Listing terms: Conventional,VA Loan
- Inclusions: Dishwasher(s), Dryer(s), Microwave(s), Refrigerator(s), Stove(s)/Range(s), Washer(s)
Estimated market value
$497,600
$473,000 - $522,000
$2,391/mo
Price history
| Date | Event | Price |
|---|---|---|
| 9/28/2026 | Listed for sale | $505,000+171.5%$422/sqft |
Source:  NWMLS as distributed by MLS GRID #2585006 Report a problem NWMLS as distributed by MLS GRID #2585006 Report a problem | ||
| 7/15/2010 | Sold | $186,000-42.3%$155/sqft |
Source: Public Record Report a problem | ||
| 8/2/2007 | Sold | $322,500$269/sqft |
Source: Public Record Report a problem | ||
Public tax history
| Year | Property taxes | Tax assessment |
|---|---|---|
| 2025 | $4,778 +6.3% | $433,000 -0.7% |
| 2024 | $4,493 -9.4% | $436,000 -6.4% |
| 2023 | $4,958 +11.5% | $466,000 +11.2% |
| 2022 | $4,446 +3.4% | $419,000 +15.7% |
| 2021 | $4,299 +5.2% | $362,000 +10.4% |
| 2020 | $4,086 +1.2% | $328,000 +1.2% |
| 2019 | $4,039 +20% | $324,000 +14.5% |
| 2018 | $3,367 -4.7% | $283,000 +5.6% |
| 2017 | $3,533 +20.2% | $268,000 +6.3% |
| 2016 | $2,941 | $252,000 +18.3% |
| 2015 | $2,941 | $213,000 +1.4% |
| 2014 | $2,941 | $210,000 +52.2% |
| 2013 | $2,941 | $138,000 +2.2% |
| 2012 | -- | $135,000 -21.5% |
| 2011 | -- | $172,000 -26.8% |
| 2010 | -- | $235,000 |
| 2009 | -- | $235,000 -3.3% |
| 2007 | -- | $243,000 +12% |
| 2006 | -- | $217,000 +17.3% |
| 2005 | -- | $185,000 +12% |
| 2001 | $2,341 +3% | $165,200 +8% |
| 2000 | $2,273 | $153,000 |
Find assessor info on the county website
Monthly payment
Est. payment
Payment breakdown
Explore the cost of this home by adjusting the details. Changes won't be saved.Climate risks
Neighborhood: The Lakes
Similar homes
- $479,0003 bd3 ba1.2k sqftThe Lakes Condo/Spinnaker Point, Kent, WA 98032Active
 MLS ID #2568737, Rhonda Calabrese. NWMLS as distributed by MLS GRID
 - $429,9502 bd2 ba1k sqftPointe At Riverview, Kent, WA 98032Active
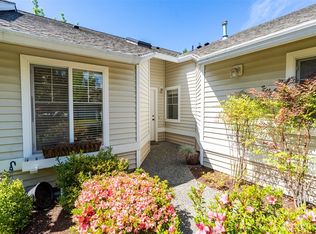 MLS ID #2549683, Devin Howell. NWMLS as distributed by MLS GRID
 - $375,0002 bd3 ba1.1k sqftJames Street, Kent, WA 98032Active
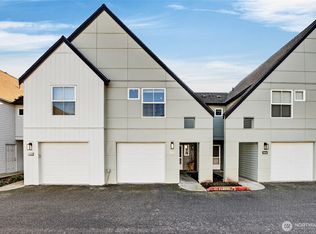 MLS ID #2480604, Stuart M Anderson. NWMLS as distributed by MLS GRID
 - $535,0002 bd2 ba1.2k sqftBeachstone Condo, Des Moines, WA 98198Active
 MLS ID #2579629, Leah Schulz. NWMLS as distributed by MLS GRID
