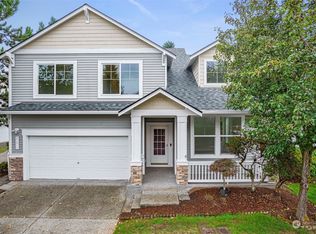
Welcome to The Landing at Riverview! This beautifully refreshed 4-bedroom, 2.5-bath home offers 1,779 sq ft of thoughtfully designed living space, an inviting floor plan, and one of the largest and most private backyards in the community. Step inside to a fresh, move-in-ready interior featuring brand-new LVP flooring, new carpet, and fresh interior paint throughout. The main level offers comfortable living and dining spaces with a functional kitchen and easy access to the backyard, making everyday living and entertaining a breeze. Upstairs, you’ll find four spacious bedrooms, including a private primary suite. Major updates include a newer roof, furnace, and water heater, providing added peace of mind for the next owner. Outside, the expansive backyard is a true standout, offering an uncommon combination of size and privacy within the community—perfect for outdoor dining, gardening, play, pets, or relaxing in your own private retreat. Enjoy an exceptionally convenient location just minutes from Westfield Southcenter, with an abundance of shopping, dining, entertainment, and everyday amenities right at your fingertips. Easy access to I-5, SR-167, SR-518, transit, and surrounding employment centers makes commuting throughout the South Sound and greater Seattle area convenient. Complete with a 2-car garage and a desirable community setting, this move-in-ready home offers the space, updates, privacy, and location you’ve been looking for!
Active
Listed by: Mezzanine Properties Inc • Jon Woo • 425-903-9835
$679,000
21803 42nd Place S #25, Kent, WA 98032
4beds
1,779sqft
Condominium
Built in 2000
-- sqft lot
$668,600 Zestimate®
$382/sqft
$70/mo HOA
What's special
Functional kitchenPrivate primary suiteBrand-new lvp flooringExpansive backyardInviting floor planFour spacious bedroomsNewer roof
- --
- on Zillow
- 108
- views
- 9
- saves
Zillow last checked:
Listing updated:
Listed by:
Jon Woo 425-903-9835 jon@jonwoorealestate.com,
Mezzanine Properties Inc
Source: NWMLS as distributed by MLS GRID,MLS#: 2582309
Facts & features
Interior
Bedrooms & bathrooms
- Bedrooms: 4
- Bathrooms: 3
- Full bathrooms: 2
- 1/2 bathrooms: 1
Primary bedroom
- Level: Second
Bedroom
- Level: Second
Bedroom
- Level: Second
Dining room
- Level: Main
Entry hall
- Level: Main
Family room
- Level: Main
Great room
- Level: Main
Kitchen with eating space
- Level: Main
Living room
- Level: Main
Utility room
- Level: Second
Heating
- Fireplace, Forced Air, Electric, Natural Gas
Cooling
- Forced Air
Appliances
- Included: Dishwasher, Disposal, Dryer, Microwave, Refrigerator, Washer, Dishwasher(s), Dryer(s), Garbage Disposal, Microwave(s), Refrigerator(s), Washer(s), Water Heater: Gas, Water Heater Location: Garage, Cooking-Gas, Dryer-Electric
- Laundry: Electric Dryer Hookup, Washer Hookup
Features
- Flooring: Laminate, Carpet
- Number of fireplaces: 2
- Fireplace features: Gas, Lower Level: 1, Main Level: 1, Fireplace
Interior area
- Total structure area: 1,779
- Total interior livable area: 1,779 sqft
Property
Parking
- Total spaces: 4
- Parking features: Individual Garage
- Has garage: Yes
- Covered spaces: 2
- Uncovered spaces: 2
Features
- Levels: Two
- Stories: 2
- Entry location: Main
- Patio & porch: Alarm System, Central Vacuum, Cooking-Gas, Dryer-Electric, Fireplace, Primary Bathroom, Soaking Tub, Sprinkler System, Vaulted Ceiling(s), Walk-In Closet(s), Washer, Water Heater
Details
- Parcel number: 4180160440
- Special conditions: Standard
Construction
Type & style
- Home type: Condo
- Architectural style: Condo (2 Levels)
- Property subtype: Condominium
Materials
- Metal/Vinyl
- Roof: Composition
Condition
- Year built: 2000
- Major remodel year: 2000
Utilities & green energy
- Electric: Company: Puget Sound Energy
- Sewer: Company: City of Kent
- Water: Company: Highline Water
- Utilities for property: Comcast, Comcast
Community & HOA
Community
- Features: Athletic Court, Playground
- Security: Fire Sprinkler System
- Subdivision: Kent
HOA
- Services included: Road Maintenance
- HOA fee: $70 monthly
- HOA phone: 253-393-3555
Location
- Region: Kent
Financial & listing details
- Price per square foot: $382/sqft
- Annual tax amount: $6,213
- Date on market: 9/16/2026
- Listing terms: Conventional
- Inclusions: Dishwasher(s), Dryer(s), Garbage Disposal, Microwave(s), Refrigerator(s), Washer(s)
Estimated market value
$668,600
$635,000 - $702,000
$3,386/mo
Price history
| Date | Event | Price |
|---|---|---|
| 9/16/2026 | Listed for sale | $679,000$382/sqft |
Source:  NWMLS as distributed by MLS GRID #2582309 Report a problem | ||
Public tax history
Tax history is unavailable.
Monthly payment
Est. payment
Payment breakdown
Explore the cost of this home by adjusting the details. Changes won't be saved.Climate risks
Neighborhood: Riverview


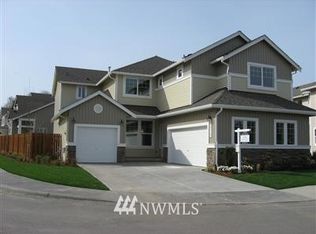
Similar homes
- $525,0003 bd3 ba1.8k sqftRiver Ridge Condominiums, SeaTac, WA 98198Active
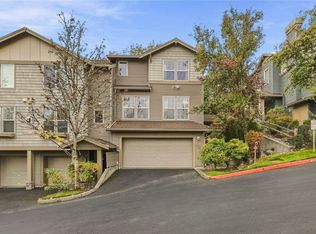 MLS ID #2601493, Mary Kay Horton. NWMLS as distributed by MLS GRID
- $375,0002 bd2 ba1.1k sqftRidge At Riverview, Kent, WA 98032Active
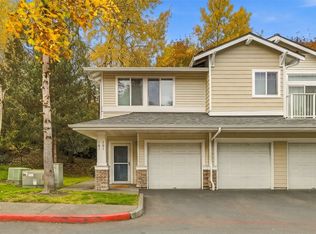 MLS ID #2599259, Andrew Hill. NWMLS as distributed by MLS GRID
- $429,9502 bd2 ba1k sqftPointe At Riverview, Kent, WA 98032Active
 MLS ID #2549683, Devin Howell. NWMLS as distributed by MLS GRID
- $749,9004 bd3 ba2.1k sqftEastwood, Kent, WA 98030Active
 MLS ID #2581830, Sarbjit Singh Badyal. NWMLS as distributed by MLS GRID
