Beautiful Kent East Hill Rambler-Move in Ready! Welcome home to this beautiful, well-maintained 3-bedroom, 2-bath rambler in a desirable Kent East Hill neighborhood! Tucked away on a quiet dead end cul-de-sac, this home offers comfortable single-level living, easy maintenance, and a fantastic location close to schools, shopping, and everyday conveniences. Inside, enjoy vaulted ceilings, granite counter tops, tile flooring and comfortable carpeted living spaces. The home features a newer roof and a beautiful wrap around composite deck and railing. Step outside to a huge wraparound deck overlooking the fully fenced backyard-perfect for entertaining, relaxing, or enjoying the outdoors. The low maintenance yard makes upkeep easy, while abundant on street parking plenty of room for additional vehicles and guests. The attached 2-car garage adds convenience and storage, and the practical rambler layout makes this home easy to live in and maintain. A SPECIAL BONUS: all appliances and all the furniture currently in the home are included in the sale, offering an exceptional opportunity for a convenient, move-in ready purchase.
Active
Listed by: Windermere Real Estate/PSK Inc • Gregory Skagen • 206-963-5198
$624,990
22333 123rd Place SE, Kent, WA 98031
3beds
1,610sqft
Single Family Residence
Built in 1988
6,394 Square Feet Lot
$613,600 Zestimate®
$388/sqft
$-- HOA
What's special
Comfortable single-level livingAbundant on street parkingPractical rambler layoutTile flooringQuiet dead end cul-de-sacFully fenced backyardVaulted ceilings
- --
- on Zillow
- 330
- views
- 16
- saves
Likely to sell faster than
Zillow last checked:
Listing updated:
Listed by:
Gregory Skagen 206-963-5198 gdskagen@gmail.com,
Windermere Real Estate/PSK Inc
Source: NWMLS as distributed by MLS GRID,MLS#: 2599830
Facts & features
Interior
Bedrooms & bathrooms
- Bedrooms: 3
- Bathrooms: 2
- Full bathrooms: 2
- Main level bathrooms: 2
- Main level bedrooms: 3
Primary bedroom
- Level: Main
Bedroom
- Level: Main
Bedroom
- Level: Main
Bathroom full
- Level: Main
Bathroom full
- Level: Main
Dining room
- Level: Main
Entry hall
- Level: Main
Family room
- Level: Main
Kitchen with eating space
- Level: Main
Living room
- Level: Main
Utility room
- Level: Main
Heating
- Fireplace, 90%+ High Efficiency, Natural Gas
Cooling
- None
Appliances
- Included: Dishwasher, Disposal, Dryer, Microwave, Refrigerator, Stove(s)/Range(s), Washer, Dishwasher(s), Dryer(s), Garbage Disposal, Microwave(s), Refrigerator(s), Washer(s), Water Heater: gas, Water Heater Location: garage
Features
- Bath Off Primary, Ceiling Fan(s), Dining Room
- Flooring: Ceramic Tile, Vinyl, Carpet
- Windows: Dbl Pane/Storm Window
- Basement: None
- Number of fireplaces: 1
- Fireplace features: Gas, Main Level: 1, Fireplace
Interior area
- Total structure area: 1,610
- Total interior livable area: 1,610 sqft
Property
Parking
- Total spaces: 4
- Parking features: Attached Garage
- Has attached garage: Yes
- Covered spaces: 2
- Uncovered spaces: 2
Features
- Levels: One
- Stories: 1
- Entry location: Main
- Patio & porch: Bath Off Primary, Ceiling Fan(s), Dbl Pane/Storm Window, Dining Room, Fireplace, Vaulted Ceiling(s), Walk-In Closet(s), Water Heater
- Has view: Yes
- View description: Territorial
Lot
- Size: 6,394 Square Feet
- Features: Cul-De-Sac, Curbs, Dead End Street, Paved, Sidewalk, Cable TV, Deck, Fenced-Fully, Gas Available, High Speed Internet
- Topography: Level
Details
- Parcel number: 8078550400
- Special conditions: Standard
Construction
Type & style
- Home type: SingleFamily
- Architectural style: 1 Story
- Property subtype: Single Family Residence
Materials
- Wood Siding, Wood Products
- Foundation: Poured Concrete
- Roof: Composition
Condition
- Year built: 1988
Utilities & green energy
- Sewer: Sewer Connected
- Water: Public
Community & HOA
Community
- Subdivision: Kent
Location
- Region: Kent
Financial & listing details
- Price per square foot: $388/sqft
- Tax assessed value: $595,000
- Annual tax amount: $6,357
- Date on market: 10/30/2026
- Listing terms: Conventional,FHA,VA Loan
- Inclusions: Dishwasher(s), Dryer(s), Garbage Disposal, Microwave(s), Refrigerator(s), Stove(s)/Range(s), Washer(s)
Estimated market value
$613,600
$583,000 - $644,000
$2,754/mo
Price history
| Date | Event | Price |
|---|---|---|
| 10/30/2026 | Listed for sale | $624,990+222.2%$388/sqft |
Source:  NWMLS as distributed by MLS GRID #2599830 Report a problem | ||
| 4/30/2000 | Sold | $194,000$120/sqft |
Source: NWMLS as distributed by MLS GRID #20032962 Report a problem | ||
Public tax history
| Year | Property taxes | Tax assessment |
|---|---|---|
| 2025 | $6,357 +10% | $595,000 +3.8% |
| 2024 | $5,777 +9% | $573,000 +14.1% |
| 2023 | $5,298 -8.1% | $502,000 -9.2% |
| 2022 | $5,762 +7.7% | $553,000 +22.9% |
| 2021 | $5,351 +12.4% | $450,000 +18.4% |
| 2020 | $4,759 +3.1% | $380,000 +3.3% |
| 2019 | $4,614 +11% | $368,000 +5.7% |
| 2018 | $4,157 -2.3% | $348,000 +8.4% |
| 2017 | $4,255 +19.5% | $321,000 +17.2% |
| 2016 | $3,560 | $274,000 +7.9% |
| 2015 | $3,560 | $254,000 +1.2% |
| 2014 | $3,560 | $251,000 +15.1% |
| 2013 | $3,560 | $218,000 +14.1% |
| 2012 | -- | $191,000 -13.2% |
| 2011 | -- | $220,000 -3.5% |
| 2010 | -- | $228,000 |
| 2009 | -- | $228,000 -7.3% |
| 2007 | -- | $246,000 +6% |
| 2006 | -- | $232,000 +6.9% |
| 2005 | -- | $217,000 +28.4% |
| 2001 | $2,512 +4.7% | $169,000 +9% |
| 2000 | $2,399 | $155,000 |
Find assessor info on the county website
Monthly payment
Est. payment
Payment breakdown
Explore the cost of this home by adjusting the details. Changes won't be saved.Climate risks
Neighborhood: East Hill-Meridian

Similar homes
- $599,9993 bd2 ba1.5k sqftCarena Glen, Kent, WA 98031Active
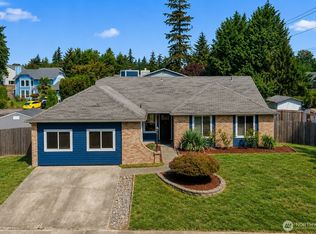 MLS ID #2574121, Jack Hayden Bowles. NWMLS as distributed by MLS GRID
- $675,0003 bd3 ba1.8k sqftParkridge East, Kent, WA 98031Active
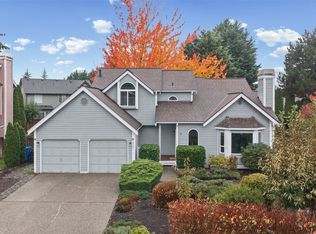 MLS ID #2599394, Laurie Roseth Darrow. NWMLS as distributed by MLS GRID
- $655,0003 bd2 ba1.7k sqft20224 106th Avenue SE, Kent, WA 98031Active
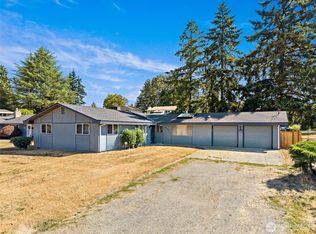 MLS ID #2574015, Tamara Liebhauser. NWMLS as distributed by MLS GRID
- $625,0003 bd3 ba1.6k sqftFairwood Glen, Renton, WA 98058Active
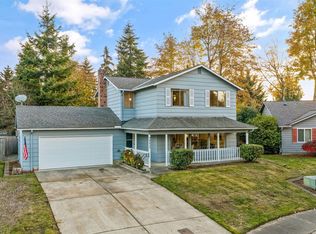 MLS ID #2600199, Carla R. Clark. NWMLS as distributed by MLS GRID
