Discover your dream starter home in Meadowgreen Estates! Recently updated kitchen that includes new counters, backsplash, cabinets and tile floor. Plus fresh interior paint and new laminate flooring bring modern elegance. Primary bedroom boasts double closets, updated bath & French doors to private deck. Design your own backyard oasis for ultimate relaxation. There's even room to park an RV. Enjoy convenience near schools & amenities. Don't miss this perfect blend of comfort & style! Gutters on backside of garage being replaced.
Sold
Listed by: The Amber Bills Group • Shannon Morey
Bought with: John L. Scott, Inc.
$480,000
12317 SE 223rd Drive, Kent, WA 98031
2beds
1,070sqft
Single Family Residence
Built in 1981
7,209 Square Feet Lot
$524,300 Zestimate®
$449/sqft
$2,506 Estimated rent
Home value
$524,300
$498,000 - $551,000
$2,506/mo
Zestimate® history
Owner options
List your home for rent
$2,506/mo
Rent Zestimate®
Find your next renter with Zillow Rental Manager. Plus, with online applications, you can quickly screen prospective tenants – for free.
$2,506/mo
Rent Zestimate®
Refinance and save
$2,951/mo
Est. payment
Refinancing to a lower rate could help reduce your monthly payments and save thousands over the life of the loan.
$2,951/mo
Est. payment
Explore your selling options
Work with a Zillow partner agent
Leverage their expertise and Zillow's premium Showcase listings to get your home seen by more buyers.
Get startedList with your own agent
Get your home in front of millions of buyers by listing it on Zillow.
Learn how to do itSell it yourself
Take full control of how buyers see your home on Zillow by listing For Sale by Owner (FSBO).
List your homeWhat's special
Zillow last checked:
Listing updated:
Offers reviewed: May 20
Listed by:
Shannon Morey,
The Amber Bills Group,
Amber Bills Clarke,
The Amber Bills Group
Bought with:
Lisa B. Milkovich, 2786
John L. Scott, Inc.
Kristine Anne Milkovich, 114376
John L. Scott, Inc.
Source: NWMLS as distributed by MLS GRID,MLS#: 2234615
Facts & features
Interior
Bedrooms & bathrooms
- Bedrooms: 2
- Bathrooms: 2
- Full bathrooms: 1
- 3/4 bathrooms: 1
- Main level bathrooms: 2
- Main level bedrooms: 2
Primary bedroom
- Level: Main
Bedroom
- Level: Main
Bathroom full
- Level: Main
Bathroom three quarter
- Level: Main
Dining room
- Level: Main
Entry hall
- Level: Main
Kitchen without eating space
- Level: Main
Living room
- Level: Main
Heating
- Fireplace, Forced Air, Electric, Natural Gas
Cooling
- None
Appliances
- Included: Dishwashers_, GarbageDisposal_, StovesRanges_, Dishwasher(s), Garbage Disposal, Stove(s)/Range(s), Water Heater: Gas, Water Heater Location: Garage
Features
- Bath Off Primary, Ceiling Fan(s), Dining Room
- Flooring: Ceramic Tile, Laminate, Carpet
- Doors: French Doors
- Windows: Double Pane/Storm Window
- Basement: None
- Number of fireplaces: 1
- Fireplace features: Wood Burning, Main Level: 1, Fireplace
Interior area
- Total structure area: 1,070
- Total interior livable area: 1,070 sqft
Property
Parking
- Total spaces: 2
- Parking features: Attached Garage
- Attached garage spaces: 2
Features
- Levels: One
- Stories: 1
- Entry location: Main
- Patio & porch: Ceramic Tile, Wall to Wall Carpet, Laminate, Bath Off Primary, Ceiling Fan(s), Double Pane/Storm Window, Dining Room, French Doors, Vaulted Ceiling(s), Fireplace, Water Heater
- Has view: Yes
- View description: Territorial
Lot
- Size: 7,209 Square Feet
- Features: Curbs, Paved, Sidewalk, Cable TV, Fenced-Partially, Gas Available
- Topography: Level
- Residential vegetation: Fruit Trees, Wooded
Details
- Parcel number: 5419800500
- Zoning description: SR6
- Special conditions: Standard
Construction
Type & style
- Home type: SingleFamily
- Architectural style: Contemporary,1 Story
- Property subtype: Single Family Residence
Materials
- Wood Siding
- Foundation: Poured Concrete
- Roof: Composition
Condition
- Year built: 1981
Utilities & green energy
- Electric: Company: Puget Sound Energy
- Sewer: Sewer Connected, Company: Soos Creek
- Water: Public, Company: Soos Creek
Community & HOA
Community
- Subdivision: East Hill
Location
- Region: Kent
Financial & listing details
- Price per square foot: $449/sqft
- Tax assessed value: $512,000
- Annual tax amount: $4,960
- Offers reviewed: 05/20/2024
- Date on market: 6/17/2024
- Cumulative days on market: 765 days
- Listing terms: Conventional
- Inclusions: Dishwashers, GarbageDisposal, StovesRanges
Price history
| Date | Event | Price |
|---|---|---|
| 6/21/2024 | Sold | $480,000-2%$449/sqft |
Source:  NWMLS as distributed by MLS GRID #2234615 Report a problem NWMLS as distributed by MLS GRID #2234615 Report a problem | ||
| 5/23/2024 | Pending sale | $490,000$458/sqft |
Source: NWMLS as distributed by MLS GRID #2234615 Report a problem | ||
| 5/16/2024 | Listed for sale | $490,000+117.8%$458/sqft |
Source: NWMLS as distributed by MLS GRID #2234615 Report a problem | ||
| 6/24/2005 | Sold | $225,000+53.1%$210/sqft |
Source: NWMLS as distributed by MLS GRID #25059185 Report a problem | ||
| 5/18/1999 | Sold | $147,000+33.7%$137/sqft |
Source: Public Record Report a problem | ||
| 5/30/1996 | Sold | $109,950$103/sqft |
Source: Public Record Report a problem | ||
Public tax history
| Year | Property taxes | Tax assessment |
|---|---|---|
| 2025 | $5,441 +9.5% | $512,000 +3.9% |
| 2024 | $4,970 +9% | $493,000 +14.1% |
| 2023 | $4,559 -8.1% | $432,000 -9.2% |
| 2022 | $4,960 +16.4% | $476,000 +33.3% |
| 2021 | $4,262 +12.5% | $357,000 +18.6% |
| 2020 | $3,788 +3.3% | $301,000 +3.4% |
| 2019 | $3,665 +10.9% | $291,000 +5.8% |
| 2018 | $3,305 -2.4% | $275,000 +8.3% |
| 2017 | $3,386 +18.3% | $254,000 +17.1% |
| 2016 | $2,862 | $217,000 +8% |
| 2015 | $2,862 | $201,000 -0.5% |
| 2014 | $2,862 | $202,000 +15.4% |
| 2013 | $2,862 | $175,000 +14.4% |
| 2012 | -- | $153,000 -13.1% |
| 2011 | -- | $176,000 -8.8% |
| 2010 | -- | $193,000 |
| 2009 | -- | $193,000 -7.2% |
| 2007 | -- | $208,000 +6.1% |
| 2006 | -- | $196,000 +7.1% |
| 2005 | -- | $183,000 +29.8% |
| 2001 | $2,111 +6.5% | $141,000 +11% |
| 2000 | $1,982 | $127,000 |
Find assessor info on the county website
Neighborhood: East Hill-Meridian
Nearby homes
- $699,9504 bd3 ba2.1k sqft22344 122nd Ave SE, Kent, WA 98031For Sale
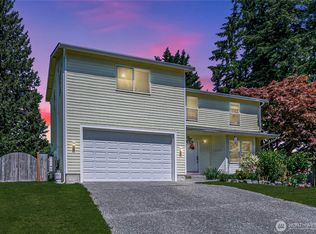
- $578,0003 bd2 ba1.2k sqft12318 SE 223rd Dr, Kent, WA 98031Sold
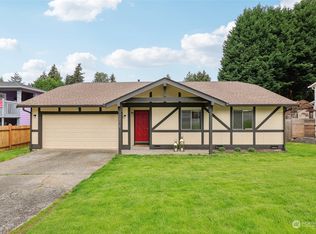
- $685,0003 bd3 ba1.5k sqft12324 SE 223rd Dr, Kent, WA 98031Sold
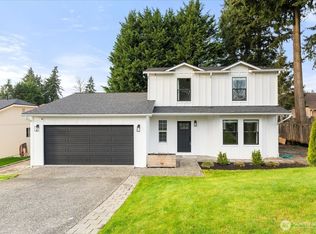
- $650,0003 bd2 ba1.6k sqft22336 122nd Ave SE, Kent, WA 98031Sold
- $550,0002 bd2 ba1k sqft12226 SE 223rd Dr, Kent, WA 98031Sold
- $690,0004 bd3 ba2k sqft22316 123rd Pl SE, Kent, WA 98031Sold
- $699,0004 bd3 ba2.2k sqft12516 SE 225th Ct, Kent, WA 98031For Sale
- $690,0004 bd3 ba2k sqft12419 SE 223rd Dr, Kent, WA 98031Sold
Nearby schools
GreatSchools rating
- 7/10Soos Creek Elementary SchoolGrades: PK-5Distance: 0.3 mi
- 6/10Northwood Middle SchoolGrades: 6-8Distance: 3.7 mi
- 7/10Kentridge High SchoolGrades: 9-12Distance: 1 mi
Schools provided by the listing agent
- High: Kentridge High
Source: NWMLS as distributed by MLS GRID. This data may not be complete. We recommend contacting the local school district to confirm school assignments for this home.
Get a cash offer in 3 minutes
Find out how much your home could sell for in as little as 3 minutes with a no-obligation cash offer.
Estimated market value
$524,300
Get a cash offer in 3 minutes
Find out how much your home could sell for in as little as 3 minutes with a no-obligation cash offer.
Estimated market value
$524,300
- Washington
- King County
- Kent
- 98031
- East Hill-Meridian
- 12317 SE 223rd Drive
Nearby cities
Nearby neighborhoods
Nearby zip codes
Other Kent Topics
