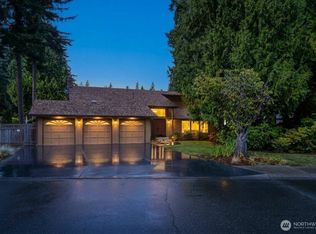
Located in a welcoming community on a spacious 12,685 SF lot, this beautifully updated home offers the perfect blend of comfort, functionality, and outdoor privacy. Just under 1,900 SF, this 3-bedroom, 1.75-bath home features a versatile layout and an exceptional large backyard with a serene, forest-like setting—your own private retreat. The main level showcases an open-concept living space connecting the kitchen, dining, and living areas, ideal for everyday living and entertaining. Step directly from the dining room onto the deck overlooking the expansive backyard. The primary suite is conveniently located on the main floor with a walk-in closet and private ¾ bath. Downstairs offers a flexible family room that can serve as a 4th bedroom, two comfortable bedrooms, and an updated bath. New luxury vinyl plank flooring runs throughout. A large 9x24 basement shop with 220 volts provides incredible space for tools, hobbies, storage, or outdoor gear. Adjacent to a public trail, neighborhood playground, athletic courts, and schools. Minutes to downtown Renton, I-405, Coulon Beach Park, and The Landing for shopping and amenities. Come see this rare combination of community living and backyard privacy for yourself—schedule your tour today.
Active
Listed by: Keller Williams Rlty Bellevue • Kham Beitlers
$725,000
15704 121st Avenue SE, Renton, WA 98058
3beds
1,892sqft
Single Family Residence
Built in 1996
0.29 Acres Lot
$702,900 Zestimate®
$383/sqft
$-- HOA
What's special
Updated bathWalk-in closetTwo comfortable bedroomsBeautifully updated home
- 5 days
- 293
- 13
Zillow last checked:
Listing updated:
Listed by:
Kham Beitlers,
Keller Williams Rlty Bellevue,
Denise Walczak,
Keller Williams Rlty Bellevue
Source: NWMLS as distributed by MLS GRID,MLS#: 2577850
Facts & features
Interior
Bedrooms & bathrooms
- Bedrooms: 3
- Bathrooms: 2
- Full bathrooms: 1
- 3/4 bathrooms: 1
- Main level bathrooms: 1
- Main level bedrooms: 1
Primary bedroom
- Level: Main
Bedroom
- Level: Lower
Bedroom
- Level: Lower
Bathroom full
- Level: Lower
Bathroom three quarter
- Level: Main
Bonus room
- Level: Lower
Dining room
- Level: Main
Entry hall
- Level: Main
Kitchen with eating space
- Level: Main
Living room
- Level: Main
Utility room
- Level: Lower
Heating
- Forced Air, Natural Gas
Cooling
- None
Appliances
- Included: Dishwasher, Disposal, Dryer, Microwave, Refrigerator, Stove(s)/Range(s), Washer, Dishwasher(s), Dryer(s), Garbage Disposal, Microwave(s), Refrigerator(s), Washer(s), Water Heater: Gas, Water Heater Location: Basement
Features
- Ceiling Fan(s), Dining Room, High Tech Cabling
- Flooring: Hardwood, Laminate, Carpet
- Windows: Dbl Pane/Storm Window
- Basement: Daylight,Finished
- Has fireplace: No
Interior area
- Total structure area: 1,892
- Total interior livable area: 1,892 sqft
Video & virtual tour
Property
Parking
- Parking features: Driveway, Off Street
Features
- Levels: One
- Stories: 1
- Entry location: Main
- Patio & porch: Ceiling Fan(s), Dbl Pane/Storm Window, Dining Room, High Tech Cabling, Vaulted Ceiling(s), Walk-In Closet(s), Water Heater
- Has view: Yes
- View description: Territorial
Lot
- Size: 0.29 Acres
- Features: Adjacent to Public Land, Curbs, Open Lot, Paved, Sidewalk, Value In Land, Deck, Fenced-Fully, High Speed Internet, Patio, Shop
- Topography: Partial Slope,Terraces
- Residential vegetation: Brush, Garden Space, Wooded
Details
- Parcel number: 1431400190
- Special conditions: Standard
Construction
Type & style
- Home type: SingleFamily
- Architectural style: Contemporary,1 Story w/Bsmnt.
- Property subtype: Single Family Residence
Materials
- Wood Siding
- Foundation: Poured Concrete
- Roof: Composition
Condition
- Average
- Year built: 1996
- Major remodel year: 1996
Utilities & green energy
- Electric: Company: Puget Sound Energy
- Sewer: Sewer Connected, Company: Soos Creek
- Water: Public, Company: City of Renton
- Utilities for property: Comcast Xfinity, Comcast Xfinity
Community & HOA
Community
- Features: Athletic Court, Park, Playground, Trail(s)
- Subdivision: Cascade
Location
- Region: Renton
Financial & listing details
- Price per square foot: $383/sqft
- Tax assessed value: $654,000
- Annual tax amount: $6,552
- Date on market: 9/9/2026
- Cumulative days on market: 6 days
- Listing terms: Conventional,FHA,VA Loan
- Inclusions: Dishwasher(s), Dryer(s), Garbage Disposal, Microwave(s), Refrigerator(s), Stove(s)/Range(s), Washer(s)
Estimated market value
$702,900
$668,000 - $738,000
$2,342/mo
Price history
| Date | Event | Price |
|---|---|---|
| 9/10/2026 | Listed for sale | $725,000+28.6%$383/sqft |
Source:  NWMLS as distributed by MLS GRID #2577850 Report a problem NWMLS as distributed by MLS GRID #2577850 Report a problem | ||
| 3/18/2021 | Sold | $563,700+17.6%$298/sqft |
Source: NWMLS as distributed by MLS GRID #1717707 Report a problem | ||
| 2/15/2021 | Pending sale | $479,500$253/sqft |
Source: NWMLS as distributed by MLS GRID #1717707 Report a problem | ||
| 2/11/2021 | Listed for sale | $479,500+123%$253/sqft |
Source: NWMLS as distributed by MLS GRID #1717707 Report a problem | ||
| 6/5/2011 | Listing removed | $214,990$114/sqft |
Source: Windermere Real Estate/Puyallup Inc. #200444 Report a problem | ||
| 3/31/2011 | Price change | $214,990-10.4%$114/sqft |
Source: Windermere Real Estate/Puyallup Inc. #200444 Report a problem | ||
| 12/2/2010 | Listed for sale | $239,950-18.9%$127/sqft |
Source: Windermere Real Estate/Cascades Group, Inc. #200444 Report a problem | ||
| 10/28/2008 | Sold | $296,000$156/sqft |
Source: NWMLS as distributed by MLS GRID #28106150 Report a problem | ||
Public tax history
| Year | Property taxes | Tax assessment |
|---|---|---|
| 2025 | $7,075 +8% | $654,000 +2.5% |
| 2024 | $6,552 +9.2% | $638,000 +14.7% |
| 2023 | $5,998 +1.1% | $556,000 -9.3% |
| 2022 | $5,931 +8.9% | $613,000 +26.4% |
| 2021 | $5,446 +12.2% | $485,000 +18.9% |
| 2020 | $4,855 +5.9% | $408,000 +6.3% |
| 2019 | $4,584 +1.6% | $384,000 -0.8% |
| 2018 | $4,512 -0.1% | $387,000 +15.5% |
| 2017 | $4,518 +47.6% | $335,000 +14.7% |
| 2016 | $3,060 | $292,000 +10.6% |
| 2015 | $3,060 -4.8% | $264,000 +12.3% |
| 2014 | $3,215 | $235,000 +11.9% |
| 2013 | $3,215 | $210,000 +17.3% |
| 2012 | -- | $179,000 -10.9% |
| 2011 | -- | $201,000 -19% |
| 2010 | -- | $248,000 |
| 2009 | -- | $248,000 +5.5% |
| 2007 | -- | $235,000 +6.8% |
| 2006 | -- | $220,000 +6.8% |
| 2005 | -- | $206,000 +24.1% |
| 2001 | $2,156 +1.3% | $166,000 +7.8% |
| 2000 | $2,129 | $154,000 |
Find assessor info on the county website
Monthly payment
Est. payment
Payment breakdown
Explore the cost of this home by adjusting the details. Changes won't be saved.Climate risks
Neighborhood: Cascade
Similar homes
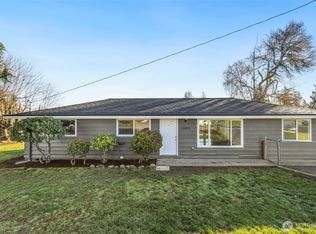
- $799,0004 bd3 ba1.9k sqftHillcrest Lane Add, Renton, WA 98056Active
 MLS ID #2578995, Marissa Taranto. NWMLS as distributed by MLS GRID
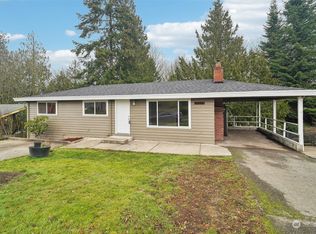
 - $619,0003 bd3 ba1.5k sqftFairwood Park Div., Renton, WA 98058Active
 MLS ID #2554929, Haley Brown. NWMLS as distributed by MLS GRID
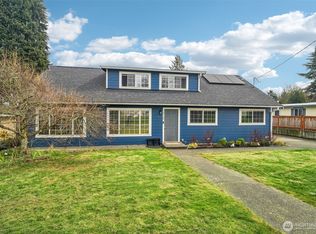
 - $749,0005 bd2 ba2k sqft1119 Shelton Avenue NE, Renton, WA 98056Active
 MLS ID #2537535, Donya Karimi. NWMLS as distributed by MLS GRID
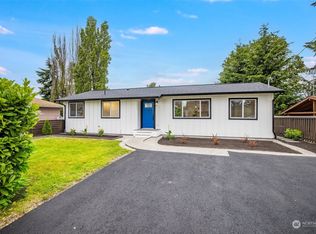
 - $985,0004 bd3 ba2.3k sqft15020 SE 145th Place, Renton, WA 98059Active
 MLS ID #2581823, Karen B Hake. NWMLS as distributed by MLS GRID
