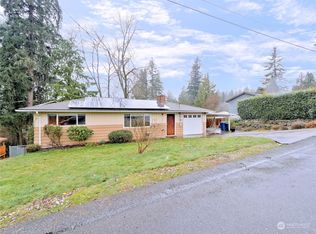
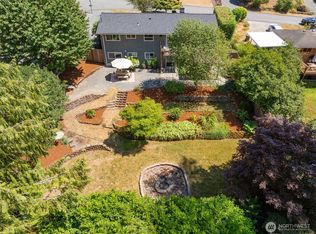
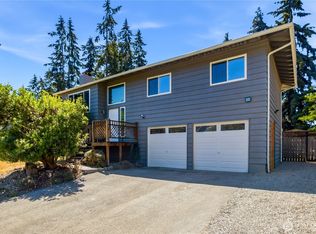
Seller is offering BUYER CREDIT....Tucked away in a private setting, you will find this inviting one-story, air-conditioned home with a spacious daylight basement, large family room and fireplace. The attached studio apartment (with separate entrance) and common area laundry make this home ideal for multi-generational living or for those wanting possible additional income. The open-concept main level welcomes you with warm hardwood floors, a sun-filled living room featuring a large picture window, wood-burning fireplace, and a seamless flow into the dining area and kitchen. The large primary suite with two closets, second bedroom, and full bath completes the main level.Step outside to enjoy sunny afternoons on the west-facing deck overlooking a lush private green belt. There's plenty of space to play, garden, or unwind in your low maintenance swim spa! Pick blueberries in your front yard! The lower-level family room with a fireplace connects to the shared laundry area and a newer studio apartment with a kitchenette, eating space, 3/4 bath, sleeping and living areas. Thoughtful updates make this home truly move-in ready, including an updated kitchen, baths, new interior paint throughout, newer electrical, heat pump, and blown-in insulation. All the appliances stay for the buyer. With RV parking, attached garage, and the highly sought-after Issaquah School District, this home offers comfort, flexibility, and a peaceful connection to nature — all with room to grow.
Active
Listed by: John L. Scott, Inc • Tracee Wik
Price cut: $30K (8/21)
$769,000
11267 145th Avenue SE, Renton, WA 98059
3beds
1,720sqft
Single Family Residence
Built in 1960
8,250 Square Feet Lot
$-- Zestimate®
$447/sqft
$-- HOA
What's special
Wood-burning fireplaceLow maintenance swim spaRv parkingUpdated kitchenCommon area laundrySpacious daylight basementLarge family room
- --
- on Zillow
- 333
- views
- 20
- saves
Zillow last checked:
Listing updated:
Listed by:
Tracee Wik,
John L. Scott, Inc
Source: NWMLS as distributed by MLS GRID,MLS#: 2551006
Facts & features
Interior
Bedrooms & bathrooms
- Bedrooms: 3
- Bathrooms: 2
- Full bathrooms: 1
- 3/4 bathrooms: 1
- Main level bathrooms: 1
- Main level bedrooms: 2
Primary bedroom
- Level: Main
Bedroom
- Level: Main
Bedroom
- Level: Lower
Bathroom full
- Level: Main
Bathroom three quarter
- Level: Lower
Other
- Level: Lower
Dining room
- Level: Main
Entry hall
- Level: Main
Family room
- Level: Lower
Kitchen with eating space
- Level: Main
Kitchen with eating space
- Level: Lower
Living room
- Level: Main
Utility room
- Level: Lower
Heating
- Fireplace, 90%+ High Efficiency, Heat Pump, Electric, Natural Gas
Cooling
- 90%+ High Efficiency, Heat Pump
Appliances
- Included: Dishwasher, Dryer, Microwave, Refrigerator, See Remarks, Stove(s)/Range(s), Washer, Dishwasher(s), Dryer(s), Microwave(s), Refrigerator(s), Washer(s)
Features
- Ceiling Fan(s), Dining Room
- Flooring: Hardwood, Slate, Vinyl, Carpet
- Windows: Dbl Pane/Storm Window
- Basement: Daylight,Finished
- Number of fireplaces: 2
- Fireplace features: Wood Burning, Lower Level: 1, Main Level: 1, Fireplace
Interior area
- Total structure area: 1,720
- Total interior livable area: 1,720 sqft
Property
Parking
- Total spaces: 1
- Parking features: Attached Garage, RV Parking
- Has attached garage: Yes
- Covered spaces: 1
Features
- Levels: One
- Stories: 1
- Entry location: Main
- Patio & porch: Ceiling Fan(s), Dbl Pane/Storm Window, Dining Room, Fireplace, Hot Tub/Spa
- Pool features: Above Ground
- Has spa: Yes
- Spa features: Indoor
- Has view: Yes
- View description: See Remarks, Territorial
Lot
- Size: 8,250 Square Feet
- Features: Paved, Cable TV, Deck, Fenced-Partially, Gas Available, High Speed Internet, Hot Tub/Spa, RV Parking
- Topography: Level,Partial Slope
Details
- Parcel number: 3449000170
- Zoning: R-4
- Zoning description: Jurisdiction: County
- Special conditions: Standard
Construction
Type & style
- Home type: SingleFamily
- Architectural style: 1 Story w/Bsmnt.
- Property subtype: Single Family Residence
Materials
- Wood Siding
- Foundation: Poured Concrete
- Roof: Composition
Condition
- Year built: 1960
Utilities & green energy
- Electric: Company: PSE
- Sewer: Septic Tank
- Water: Public, Company: King County #90
Community & HOA
Community
- Subdivision: East Renton
Location
- Region: Renton
Financial & listing details
- Price per square foot: $447/sqft
- Tax assessed value: $688,000
- Annual tax amount: $7,397
- Date on market: 7/10/2026
- Listing terms: Conventional,FHA,VA Loan
- Inclusions: Above Ground Pool, Dishwasher(s), Dryer(s), Microwave(s), Refrigerator(s), See Remarks, Stove(s)/Range(s), Washer(s)
Estimated market value
Not available
Estimated sales range
Not available
Not available
Price history
| Date | Event | Price |
|---|---|---|
| 8/21/2026 | Price change | $769,000-3.8%$447/sqft |
Source:  NWMLS as distributed by MLS GRID #2551006 Report a problem NWMLS as distributed by MLS GRID #2551006 Report a problem | ||
| 7/28/2026 | Price change | $799,000-3.6%$465/sqft |
Source: NWMLS as distributed by MLS GRID #2551006 Report a problem | ||
| 7/10/2026 | Listed for sale | $829,000+57.9%$482/sqft |
Source: NWMLS as distributed by MLS GRID #2551006 Report a problem | ||
| 6/26/2020 | Sold | $525,100+5.4%$305/sqft |
Source: NWMLS as distributed by MLS GRID #1604094 Report a problem | ||
| 5/27/2020 | Pending sale | $498,000$290/sqft |
Source: TEC Real Estate Inc. #1604094 Report a problem | ||
| 5/21/2020 | Listed for sale | $498,000+44.3%$290/sqft |
Source: TEC Real Estate Inc. #1604094 Report a problem | ||
| 8/11/2015 | Listing removed | $345,000$201/sqft |
Source: Keller Williams - Bellevue Puget Sound #816104 Report a problem | ||
| 8/5/2015 | Price change | $345,000-2.8%$201/sqft |
Source: Keller Williams - Bellevue Puget Sound #816104 Report a problem | ||
| 7/17/2015 | Listed for sale | $355,000+57.8%$206/sqft |
Source: Keller Williams - Bellevue Puget Sound #816104 Report a problem | ||
| 9/24/2004 | Sold | $225,000$131/sqft |
Source: Public Record Report a problem | ||
Public tax history
| Year | Property taxes | Tax assessment |
|---|---|---|
| 2025 | $7,397 +5.3% | $688,000 +4.2% |
| 2024 | $7,027 +12.8% | $660,000 +18.1% |
| 2023 | $6,232 -8.1% | $559,000 -20% |
| 2022 | $6,781 +12% | $699,000 +36.8% |
| 2021 | $6,056 +7.5% | $511,000 +17.7% |
| 2020 | $5,636 +0.6% | $434,000 +0.2% |
| 2019 | $5,600 +2.6% | $433,000 -0.7% |
| 2018 | $5,456 +7% | $436,000 +17.5% |
| 2017 | $5,101 +34.3% | $371,000 +15.6% |
| 2016 | $3,799 | $321,000 +8.1% |
| 2015 | $3,799 | $297,000 +6.1% |
| 2014 | $3,799 | $280,000 +15.7% |
| 2013 | $3,799 | $242,000 +14.2% |
| 2012 | -- | $212,000 -7.4% |
| 2011 | -- | $229,000 -8.4% |
| 2010 | -- | $250,000 |
| 2009 | -- | $250,000 +5.9% |
| 2007 | -- | $236,000 +9.3% |
| 2006 | -- | $216,000 +4.9% |
| 2005 | -- | $206,000 +32.1% |
| 2001 | $839 -1.9% | $156,000 +61.7% |
| 2000 | $856 | $96,500 |
Find assessor info on the county website
Monthly payment
Est. payment
Payment breakdown
Explore the cost of this home by adjusting the details. Changes won't be saved.Climate risks
Neighborhood: East Renton Highlands
Nearby schools
Schools provided by the listing agent
- Elementary: Apollo Elem
- Middle: Maywood Mid
- High: Liberty Snr High
Source: NWMLS as distributed by MLS GRID. This data may not be complete. We recommend contacting the local school district to confirm school assignments for this home.

Similar homes
- $729,9503 bd2 ba1.7k sqft12255 SE 184th Street, Renton, WA 98058Active
 MLS ID #2584430, Matt Snell. NWMLS as distributed by MLS GRID
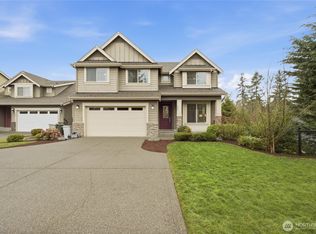
 - $859,9003 bd3 ba1.7k sqft1727 Anacortes Avenue NE, Renton, WA 98059Active
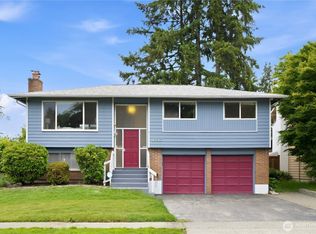 MLS ID #2531109, Yiting Huang. NWMLS as distributed by MLS GRID
 - $697,0003 bd2 ba1.4k sqftMaple Ridge, Renton, WA 98059Active
 MLS ID #2525566, Sheri Goldman. NWMLS as distributed by MLS GRID
 - $725,0003 bd2 ba1.8k sqft15704 121st Avenue SE, Renton, WA 98058Active
 MLS ID #2577850, Kham Beitlers. NWMLS as distributed by MLS GRID
