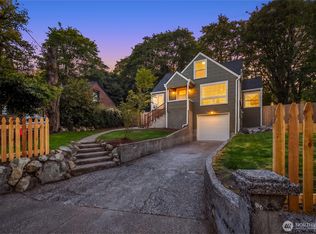
BRAND-NEW ROOF & CUSTOM DRIVEWAY headline this beautiful 1952 Mid-Century brick rambler in Burien! Truly move-in ready with extensive high-value updates. Premium peace of mind with new custom facia-style gutters, a beautiful carport & a 1-car garage with EV charging capability. Inside features sleek flooring, elegant millwork & an inviting living room with a cozy wood-burning fireplace. The updated chef's kitchen shines with quartz countertops, shaker cabinetry, tile accents & SS appliances, with new French doors opening to an entertainment-sized deck. Main level offers 2 beds & a beautifully updated bath. Fully finished lower level has a spacious bonus/rec room, 2 additional bedrooms & a full bath/laundry area—perfect for guests, a home office, or hobbies. Outside, enjoy a beautifully landscaped front yard & a fully fenced backyard with mature fruit trees. Ideally located near shopping, dining, freeways, transit & Sea-Tac Airport. Turn-key and ready!
Active
Listed by: RE/MAX All City • Nicole Larsen
$825,000
104 SW 132nd Street, Burien, WA 98146
4beds
2,040sqft
Single Family Residence
Built in 1952
7,200 Square Feet Lot
$805,400 Zestimate®
$404/sqft
$-- HOA
What's special
- 13 days
- 394
- 37
Zillow last checked:
Listing updated:
Listed by:
Nicole Larsen,
RE/MAX All City
Source: NWMLS as distributed by MLS GRID,MLS#: 2577570
Facts & features
Interior
Bedrooms & bathrooms
- Bedrooms: 4
- Bathrooms: 2
- Full bathrooms: 1
- 3/4 bathrooms: 1
- Main level bathrooms: 1
- Main level bedrooms: 2
Bedroom
- Level: Lower
Bedroom
- Level: Lower
Bedroom
- Level: Main
Bedroom
- Level: Main
Bathroom full
- Level: Main
Bathroom three quarter
- Level: Lower
Other
- Level: Lower
Entry hall
- Level: Main
Family room
- Level: Lower
Kitchen with eating space
- Level: Main
Living room
- Level: Main
Utility room
- Level: Lower
Heating
- Fireplace, Forced Air, Electric, Oil
Cooling
- None
Appliances
- Included: Dishwasher, Disposal, Refrigerator, Stove(s)/Range(s), Dishwasher(s), Garbage Disposal, Refrigerator(s), Water Heater: Electirc, Water Heater Location: Basement Mechanical Room
Features
- Flooring: Ceramic Tile, Vinyl Plank, Carpet
- Windows: Dbl Pane/Storm Window
- Basement: Daylight,Finished
- Number of fireplaces: 1
- Fireplace features: Wood Burning, Main Level: 1, Fireplace
Interior area
- Total structure area: 2,040
- Total interior livable area: 2,040 sqft
Video & virtual tour
Property
Parking
- Total spaces: 6
- Parking features: Driveway, Attached Garage
- Has attached garage: Yes
- Covered spaces: 2
- Uncovered spaces: 4
Features
- Levels: One
- Stories: 1
- Entry location: Main
- Patio & porch: Dbl Pane/Storm Window, Fireplace, Water Heater
- Has view: Yes
- View description: Territorial
Lot
- Size: 7,200 Square Feet
- Features: Paved, Secluded, Cable TV, Deck, Electric Car Charging, Fenced-Partially, Gas Available, Patio
- Topography: Level,Partial Slope
Details
- Parcel number: 0084000349
- Zoning: RS-7200
- Zoning description: Jurisdiction: City
- Special conditions: Standard
Construction
Type & style
- Home type: SingleFamily
- Architectural style: Traditional,1 Story w/Bsmnt.
- Property subtype: Single Family Residence
Materials
- Brick, Wood Siding
- Foundation: Poured Concrete, Slab
- Roof: Composition
Condition
- Very Good
- Year built: 1952
- Major remodel year: 1952
Utilities & green energy
- Electric: Company: Seattle City Light
- Sewer: Sewer Connected, Company: SW Suburban Sewer Dist.
- Water: Public, Company: Water Dist 20
- Utilities for property: Xfinity, Xfinity
Community & HOA
Community
- Subdivision: Burien
Location
- Region: Burien
Financial & listing details
- Price per square foot: $404/sqft
- Tax assessed value: $684,000
- Annual tax amount: $8,074
- Date on market: 9/11/2026
- Cumulative days on market: 7 days
- Listing terms: Conventional,FHA,VA Loan
- Inclusions: Dishwasher(s), Garbage Disposal, Refrigerator(s), Stove(s)/Range(s)
Estimated market value
$805,400
$765,000 - $846,000
$3,694/mo
Price history
| Date | Event | Price |
|---|---|---|
| 9/12/2026 | Listed for sale | $825,000+101.2%$404/sqft |
Source:  NWMLS as distributed by MLS GRID #2577570 Report a problem NWMLS as distributed by MLS GRID #2577570 Report a problem | ||
| 11/30/2016 | Sold | $410,000-3.5%$201/sqft |
Source: NWMLS as distributed by MLS GRID #1025911 Report a problem | ||
| 10/13/2016 | Price change | $424,950-3.4%$208/sqft |
Source: Windermere Real Estate/East, Inc. #1025911 Report a problem | ||
| 9/29/2016 | Price change | $439,950-2.2%$216/sqft |
Source: Windermere Real Estate/East, Inc. #1025911 Report a problem | ||
| 9/15/2016 | Listed for sale | $449,950+72.3%$221/sqft |
Source: Windermere Real Estate/East, Inc. #1025911 Report a problem | ||
| 7/19/2016 | Sold | $261,200+0.1%$128/sqft |
Source: Public Record Report a problem | ||
| 4/29/2016 | Sold | $261,000$128/sqft |
Source: Agent Provided Report a problem | ||
Public tax history
| Year | Property taxes | Tax assessment |
|---|---|---|
| 2025 | $8,073 +5.1% | $684,000 -0.6% |
| 2024 | $7,683 +5.5% | $688,000 +10.1% |
| 2023 | $7,282 | $625,000 -5.4% |
| 2022 | -- | $661,000 +18.7% |
| 2021 | $6,905 +8.8% | $557,000 +13% |
| 2020 | $6,344 +6.9% | $493,000 +6.3% |
| 2019 | $5,933 +19.7% | $464,000 +11.3% |
| 2018 | $4,957 +17.1% | $417,000 +40.9% |
| 2017 | $4,233 +55.1% | $296,000 +13% |
| 2016 | $2,729 | $262,000 +12.9% |
| 2015 | $2,729 | $232,000 +23.4% |
| 2014 | $2,729 | $188,000 +11.2% |
| 2013 | $2,729 | $169,000 +1.8% |
| 2012 | -- | $166,000 -9.3% |
| 2011 | -- | $183,000 -20.8% |
| 2010 | -- | $231,000 |
| 2009 | -- | $231,000 +96.8% |
| 2007 | -- | $117,400 |
| 2006 | -- | $117,400 |
| 2005 | -- | $117,400 |
| 2001 | $402 -4.3% | $117,400 |
| 2000 | $420 | $117,400 |
Find assessor info on the county website
Monthly payment
Est. payment
Payment breakdown
Explore the cost of this home by adjusting the details. Changes won't be saved.Climate risks
Neighborhood: Evansville
Similar homes
- $825,0004 bd2 ba2k sqftGunthers Buena Vista Trs, Burien, WA 98166Active
 MLS ID #2577507, Linda J Conn. NWMLS as distributed by MLS GRID
 - $699,0003 bd2 ba1.6k sqft11510 27th Avenue SW, Burien, WA 98146Active
 MLS ID #2548764, Kimberley Davis. NWMLS as distributed by MLS GRID
 - $949,0004 bd3 ba2.1k sqft10818 31st Avenue SW, Seattle, WA 98146Active
 MLS ID #2546306, Brenda Y Quinones. NWMLS as distributed by MLS GRID
 - $750,0005 bd3 ba1.5k sqftHillman's Garden Tracts, Seattle, WA 98168Active
 MLS ID #2545670, Brian Huie. NWMLS as distributed by MLS GRID
