Immaculate View Home. This solid updated single story home sits high above the Kent Valley in an established quiet neighborhood. Spectacular West Hill & Olympic Mt. views on over a quarter acre. Surrounded by mature landscaping & well maintained homes. Abundant parking with RV space and no restrictive HOA. GREAT commuter location, just minutes to all major routes, sounder & light rail stations. Home has been extremely well maintained updated and remodeled. Solid wood siding, new roof, gutters, insulation, interior & exterior paint, interior trim, doors, updated hardware, appliances, remodeled baths, updated Kitchen, flooring, and so much more. Light & Bright open floor plan offering formal & informal spaces. Kitchen with banquette seating & storage, Large formal dining with custom cabinets & wine chiller, updated cabinetry with soft close doors, updated hardware, touch faucet, plenty of storage and counter space. Large mud room with custom cabinets offers direct access to garage and side yard. Four spacious bedrooms, large primary with private ensuite. Covered all seasons patio is a great place to entertain, or simply enjoy the quiet beauty of your private back yard. Located on over 1/4 acre w/ ample flat landscaped & easy to maintain yard while still providing opportunities to terrace and customize the upper level or leave as is and enjoy the wooded nature of the space. Fully fenced, expanded parking, cul-du-sac location and move in ready.
Active
Listed by: W Real Estate Services • Rebecca Beaty • 206-719-0170
$649,990
9628 S 214th Street, Kent, WA 98031
4beds
1,680sqft
Single Family Residence
Built in 1968
0.3 Acres Lot
$638,300 Zestimate®
$387/sqft
$-- HOA
What's special
Expanded parkingCovered all seasons patioUpdated kitchenRemodeled bathsInterior and exterior paintSolid wood sidingInterior trim
- --
- on Zillow
- 499
- views
- 64
- saves
Likely to sell faster than
Zillow last checked:
Listing updated:
Listed by:
Rebecca Beaty 206-719-0170 beckybeaty@comcast.net,
W Real Estate Services
Source: NWMLS as distributed by MLS GRID,MLS#: 2592115
Facts & features
Interior
Bedrooms & bathrooms
- Bedrooms: 4
- Bathrooms: 2
- Full bathrooms: 2
- Main level bathrooms: 2
- Main level bedrooms: 4
Primary bedroom
- Level: Main
Bedroom
- Level: Main
Bedroom
- Level: Main
Bedroom
- Level: Main
Bathroom full
- Level: Main
Bathroom full
- Level: Main
Dining room
- Level: Main
Entry hall
- Level: Main
Kitchen with eating space
- Level: Main
Living room
- Level: Main
Utility room
- Level: Main
Heating
- Fireplace, Forced Air, Natural Gas
Cooling
- None
Appliances
- Included: Dishwasher, Dryer, Refrigerator, Stove(s)/Range(s), Washer, Dishwasher(s), Dryer(s), Refrigerator(s), Washer(s), Water Heater: Electric, Water Heater Location: Interior closet
Features
- Bath Off Primary, Ceiling Fan(s), Dining Room
- Flooring: Ceramic Tile, Hardwood, Laminate
- Windows: Dbl Pane/Storm Window, Skylight(s)
- Basement: None
- Number of fireplaces: 1
- Fireplace features: Gas, Main Level: 1, Fireplace
Interior area
- Total structure area: 1,680
- Total interior livable area: 1,680 sqft
Property
Parking
- Total spaces: 6
- Parking features: Driveway, Attached Garage, Off Street, RV Parking
- Has attached garage: Yes
- Covered spaces: 2
- Uncovered spaces: 4
Features
- Levels: One
- Stories: 1
- Entry location: Main
- Patio & porch: Bath Off Primary, Ceiling Fan(s), Dbl Pane/Storm Window, Dining Room, Fireplace, Skylight(s), Water Heater, Wine/Beverage Refrigerator
- Has view: Yes
- View description: City, Mountain(s)
Lot
- Size: 0.3 Acres
- Features: Cul-De-Sac, Cable TV, Deck, Fenced-Fully, Gas Available, High Speed Internet, Patio, RV Parking
- Topography: Level,Partial Slope
- Residential vegetation: Garden Space, Wooded
Details
- Parcel number: 9320800070
- Zoning: NR2
- Zoning description: Jurisdiction: City
- Special conditions: Standard
- Other equipment: Leased Equipment: NO
Construction
Type & style
- Home type: SingleFamily
- Architectural style: 1 Story
- Property subtype: Single Family Residence
Materials
- Wood Siding
- Foundation: Poured Concrete
- Roof: Composition
Condition
- Very Good
- Year built: 1968
Utilities & green energy
- Electric: Company: PSE
- Sewer: Sewer Connected, Company: Soos Creek
- Water: Public, Company: City of Kent
- Utilities for property: Xfinity, Xfinity
Community & HOA
Community
- Subdivision: Kent
Location
- Region: Kent
Financial & listing details
- Price per square foot: $387/sqft
- Tax assessed value: $581,000
- Annual tax amount: $6,219
- Date on market: 10/8/2026
- Listing terms: Conventional,FHA,State Bond,VA Loan
- Inclusions: Dishwasher(s), Dryer(s), Leased Equipment, Refrigerator(s), Stove(s)/Range(s), Washer(s)
Estimated market value
$638,300
$606,000 - $670,000
$3,301/mo
Price history
| Date | Event | Price |
|---|---|---|
| 10/8/2026 | Listed for sale | $649,990+58.5%$387/sqft |
Source:  NWMLS as distributed by MLS GRID #2592115 Report a problem | ||
| 5/5/2020 | Sold | $410,000$244/sqft |
Source: NWMLS as distributed by MLS GRID #1576562 Report a problem | ||
Public tax history
| Year | Property taxes | Tax assessment |
|---|---|---|
| 2025 | $6,219 +9.4% | $581,000 +3.2% |
| 2024 | $5,684 +11% | $563,000 +16.3% |
| 2023 | $5,121 -5.6% | $484,000 -6.7% |
| 2022 | $5,426 +9% | $519,000 +24.5% |
| 2021 | $4,979 +66.9% | $417,000 +244.6% |
| 2019 | $2,982 +642.4% | $121,000 |
| 2018 | $402 -4.8% | $121,000 -60.1% |
| 2017 | $422 -4.5% | $303,000 +10.2% |
| 2016 | $442 | $275,000 +7.4% |
| 2015 | $442 | $256,000 +4.5% |
| 2014 | $442 | $245,000 +18.4% |
| 2013 | $442 | $207,000 +7.3% |
| 2012 | -- | $193,000 +59.5% |
| 2011 | -- | $121,000 |
| 2010 | -- | $121,000 |
| 2009 | -- | $121,000 |
| 2007 | -- | $121,000 |
| 2006 | -- | $121,000 |
| 2005 | -- | $121,000 |
| 2001 | $428 -4.5% | $121,000 |
| 2000 | $449 | $121,000 |
Find assessor info on the county website
Monthly payment
Est. payment
Payment breakdown
Explore the cost of this home by adjusting the details. Changes won't be saved.Climate risks
Neighborhood: East Hill-Meridian
Nearby schools
Schools provided by the listing agent
- Elementary: Panther Lake Elem
- Middle: Meeker Jnr High
- High: Kentridge High
Source: NWMLS as distributed by MLS GRID. This data may not be complete. We recommend contacting the local school district to confirm school assignments for this home.
Similar homes
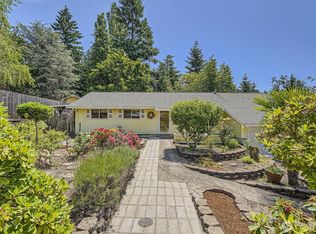
- $625,0004 bd2 ba1.6k sqft22912 105th Avenue SE, Kent, WA 98031Active
 MLS ID #2565216, Joel J Ramos. NWMLS as distributed by MLS GRID
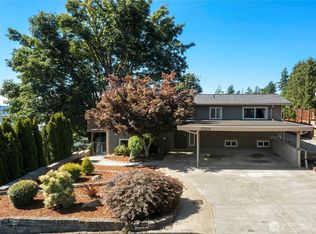
- $599,9994 bd2 ba1.5k sqft730 Woodland Way, Kent, WA 98030Active
 MLS ID #2589500, Melynda Owens. NWMLS as distributed by MLS GRID
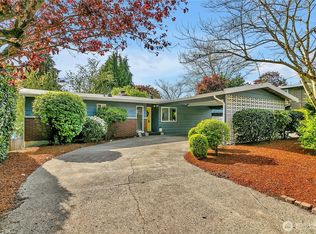
- $640,0003 bd2 ba1.3k sqft13403 SE 208th Street, Kent, WA 98042Active
 MLS ID #2592216, Lori D. Bakken. NWMLS as distributed by MLS GRID
- $624,9905 bd2 ba1.7k sqftDerbyshire Add, Kent, WA 98030Active
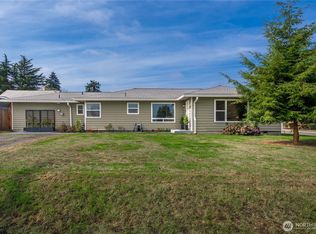 MLS ID #2590860, Jeff Vaillancourt. NWMLS as distributed by MLS GRID
