Classic mid-century style and sensibility in this Upper Rainier Beach home! Four bedrooms and an astounding four baths–one full, one 3/4, and two half baths. Garage, huge yard, privacy, and lovely views of greenery and even the lake–this one has it all. Upper level main entry to kitchen, dining, and living space with a wood burning fireplace and view deck. Three bedrooms and a remodeled hall bath grouped in one wing, with an additional half bath inside the primary. Bright lower level provides MIL/ADU potential with a large rec room, bedroom with remodeled ensuite bathroom, and many storage closets. Half bath near the garage is a perfect mud room. Garage has an EV charging plug and room for car/bikes/gear/workshop. Brimming with possibilities, the hardest work has been done for you: new heat pump w AC, deck, fence, exterior paint, and updated electrical w 220 amp panel. Rising above the street on a quiet hilltop block, the surrounding topography creates a remarkable sense of separation. No random remodeling or puzzling curb appeal here–iconic style and architectural integrity intact. Easy access to bus lines, light rail, and beloved cafes where URB residents mingle–Redwing, Jude’s. Walk to parks, schools, grocery store, public library, community center with indoor pools, lazy river, water slides! Lake swimming just a half mile away. Bike to Kubota Garden to commune with nature, then hit the Chief Sealth Trail all the way to Jefferson Park.
Active
Listed by: John L. Scott, Inc • Karen M. Sanford
$765,000
9306 52nd Avenue S, Seattle, WA 98118
4beds
1,960sqft
Single Family Residence
Built in 1968
5,649 Square Feet Lot
$743,300 Zestimate®
$390/sqft
$-- HOA
What's special
Wood burning fireplaceBright lower levelLarge rec roomView deckRemodeled hall bathHuge yardMany storage closets
- --
- on Zillow
- 1,675
- views
- 218
- saves
Likely to sell faster than
Zillow last checked:
Listing updated:
Listed by:
Karen M. Sanford,
John L. Scott, Inc
Source: NWMLS as distributed by MLS GRID,MLS#: 2572658
Facts & features
Interior
Bedrooms & bathrooms
- Bedrooms: 4
- Bathrooms: 4
- Full bathrooms: 1
- 3/4 bathrooms: 1
- 1/2 bathrooms: 2
- Main level bathrooms: 2
- Main level bedrooms: 3
Primary bedroom
- Level: Main
Bedroom
- Level: Main
Bedroom
- Level: Main
Bedroom
- Level: Garage
Bathroom full
- Level: Main
Bathroom three quarter
- Level: Lower
Other
- Level: Main
Other
- Level: Lower
Dining room
- Level: Main
Entry hall
- Level: Main
Family room
- Level: Main
Kitchen with eating space
- Level: Main
Living room
- Level: Main
Rec room
- Level: Lower
Heating
- Fireplace, Heat Pump, Electric, Natural Gas, Wood
Cooling
- Heat Pump
Appliances
- Included: Dishwasher, Dryer, Refrigerator, Stove(s)/Range(s), Washer, Dishwasher(s), Dryer(s), Refrigerator(s), Washer(s), Water Heater: Gas, Water Heater Location: Basement
Features
- Ceiling Fan(s), Dining Room
- Flooring: Engineered Hardwood, Vinyl Plank, Carpet
- Windows: Dbl Pane/Storm Window
- Basement: Finished
- Number of fireplaces: 2
- Fireplace features: Wood Burning, Lower Level: 1, Main Level: 1, Fireplace
Interior area
- Total structure area: 1,960
- Total interior livable area: 1,960 sqft
Property
Parking
- Total spaces: 2
- Parking features: Driveway, Attached Garage
- Has attached garage: Yes
- Covered spaces: 1
- Uncovered spaces: 1
Features
- Levels: One
- Stories: 1
- Entry location: Main
- Patio & porch: Ceiling Fan(s), Dbl Pane/Storm Window, Dining Room, Fireplace, Water Heater
- Has view: Yes
- View description: Islands, Lake, Partial
- Has water view: Yes
- Water view: Lake
Lot
- Size: 5,649 Square Feet
- Features: Curbs, Paved, Sidewalk, Deck, Electric Car Charging, Fenced-Fully
- Topography: Level,Partial Slope
- Residential vegetation: Fruit Trees, Garden Space
Details
- Parcel number: 3872900060
- Zoning: NR-3
- Zoning description: Jurisdiction: City
- Special conditions: Standard
Construction
Type & style
- Home type: SingleFamily
- Architectural style: 1 Story w/Bsmnt.
- Property subtype: Single Family Residence
Materials
- Wood Siding
- Foundation: Poured Concrete
- Roof: Composition
Condition
- Year built: 1968
Utilities & green energy
- Electric: Company: Seattle City Light (SCL)
- Sewer: Sewer Connected, Company: Seattle Public Utilities (SPU)
- Water: Public, Company: Seattle Public Utilities (SPU)
- Utilities for property: Xfinity
Community & HOA
Community
- Subdivision: Rainier Beach
Location
- Region: Seattle
Financial & listing details
- Price per square foot: $390/sqft
- Tax assessed value: $657,000
- Annual tax amount: $7,334
- Date on market: 9/17/2026
- Listing terms: Conventional,FHA,VA Loan
- Inclusions: Dishwasher(s), Dryer(s), Refrigerator(s), Stove(s)/Range(s), Washer(s)
Estimated market value
$743,300
$706,000 - $780,000
$3,779/mo
Price history
| Date | Event | Price |
|---|---|---|
| 9/17/2026 | Listed for sale | $765,000+17.2%$390/sqft |
Source:  NWMLS as distributed by MLS GRID #2572658 Report a problem NWMLS as distributed by MLS GRID #2572658 Report a problem | ||
| 9/30/2020 | Sold | $653,000+8.8%$333/sqft |
Source: NWMLS as distributed by MLS GRID #1645240 Report a problem | ||
| 9/6/2020 | Pending sale | $600,000$306/sqft |
Source: Windermere Real Estate Midtown #1645240 Report a problem | ||
| 9/3/2020 | Listed for sale | $600,000$306/sqft |
Source: Windermere Real Estate Midtown #1645240 Report a problem | ||
| 9/1/2020 | Pending sale | $600,000$306/sqft |
Source: Windermere Real Estate Midtown #1645240 Report a problem | ||
| 8/24/2020 | Listed for sale | $600,000+100.7%$306/sqft |
Source: Windermere Real Estate Midtown #1645240 Report a problem | ||
| 1/15/2014 | Listing removed | $299,000$153/sqft |
Source: Domaine Real Estate #463191 Report a problem | ||
| 7/9/2013 | Listed for sale | $299,000+1.4%$153/sqft |
Source: Domaine Real Estate #463191 Report a problem | ||
| 5/31/2013 | Sold | $295,000-6.3%$151/sqft |
Source: NWMLS as distributed by MLS GRID #463191 Report a problem | ||
| 5/29/2013 | Price change | $314,900+5.3%$161/sqft |
Source: Domaine Real Estate Report a problem | ||
| 4/15/2013 | Price change | $299,000-5%$153/sqft |
Source: Domaine Real Estate Report a problem | ||
| 3/23/2013 | Listed for sale | $314,900+57.5%$161/sqft |
Source: Domaine Real Estate Report a problem | ||
| 1/11/2013 | Sold | $199,900$102/sqft |
Source: NWMLS as distributed by MLS GRID #430085 Report a problem | ||
| 12/23/2012 | Pending sale | $199,900$102/sqft |
Source: Keller Williams - Greater Seattle #430085 Report a problem | ||
| 12/12/2012 | Listed for sale | $199,900-4.6%$102/sqft |
Source: Keller Williams Greater Sea #430085 Report a problem | ||
| 8/31/2012 | Sold | $209,622-28.3%$107/sqft |
Source: Public Record Report a problem | ||
| 12/20/2005 | Sold | $292,500$149/sqft |
Source: NWMLS as distributed by MLS GRID #25173452 Report a problem | ||
Public tax history
| Year | Property taxes | Tax assessment |
|---|---|---|
| 2025 | $7,335 +1.2% | $657,000 -6.5% |
| 2024 | $7,248 +8.4% | $703,000 +6.8% |
| 2023 | $6,688 +0.5% | $658,000 -10.5% |
| 2022 | $6,656 +8.5% | $735,000 +18.4% |
| 2021 | $6,133 +4.5% | $621,000 +10.1% |
| 2020 | $5,869 +2.3% | $564,000 +0.9% |
| 2019 | $5,735 +21.4% | $559,000 +10.5% |
| 2018 | $4,724 +7.3% | $506,000 +23.7% |
| 2017 | $4,404 +55.1% | $409,000 +11.7% |
| 2016 | $2,839 | $366,000 +17.7% |
| 2015 | $2,839 | $311,000 +16.5% |
| 2014 | $2,839 | $267,000 +26.5% |
| 2013 | $2,839 | $211,000 +2.4% |
| 2012 | -- | $206,000 -10.8% |
| 2011 | -- | $231,000 -6.9% |
| 2010 | -- | $248,000 |
| 2009 | -- | $248,000 -0.8% |
| 2007 | -- | $250,000 +6.8% |
| 2006 | -- | $234,000 +3.5% |
| 2005 | -- | $226,000 +38.7% |
| 2001 | $1,971 +5.6% | $163,000 +10.9% |
| 2000 | $1,867 | $147,000 |
Find assessor info on the county website
Monthly payment
Est. payment
Payment breakdown
Explore the cost of this home by adjusting the details. Changes won't be saved.Climate risks
Neighborhood: Rainier Beach
Nearby schools
Schools provided by the listing agent
- Elementary: Emerson
- Middle: Aki Kurose
- High: Rainier Beach High
Source: NWMLS as distributed by MLS GRID. This data may not be complete. We recommend contacting the local school district to confirm school assignments for this home.

Similar homes
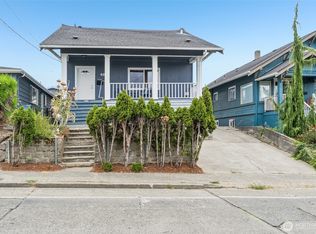
- $650,0005 bd2 ba2.3k sqft4808 S Othello Street, Seattle, WA 98118Active
 MLS ID #2585503, John Paul. NWMLS as distributed by MLS GRID
 - $749,0005 bd2 ba2k sqft1119 Shelton Avenue NE, Renton, WA 98056Active
 MLS ID #2537535, Donya Karimi. NWMLS as distributed by MLS GRID
 - $699,9904 bd3 ba2.2k sqft12710 SE 189th Street, Renton, WA 98058Active
 MLS ID #2585609, Stewart McCullum. NWMLS as distributed by MLS GRID
 - $799,9504 bd2 ba2k sqftAirway Heights Add, Burien, WA 98146Active
 MLS ID #2577570, Nicole Larsen. NWMLS as distributed by MLS GRID
