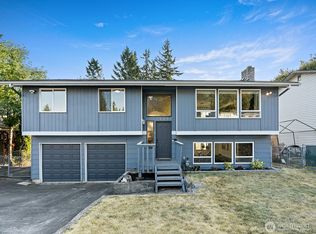
Stunning 4-bedroom, 2.75-bath mid-century modern remodel situated on a quiet cul-de-sac, with a beautifully manicured, park-like setting on just shy of one-third of an acre. The open-concept interior features new water- and scratch-resistant luxury vinyl plank flooring, stainless steel appliances, abundant natural light, and fresh paint inside and out. Custom tile work adds character to the bathrooms. A gas fireplace warms the main level, while a wood-burning fireplace makes the spacious lower-level recreation room especially inviting. Step outside to a deck that’s perfect for barbecues and enjoying the peaceful yard.
Active
Listed by: Dupont Realty & Property Mgmt • Stewart McCullum
$699,990
12710 SE 189th Street, Renton, WA 98058
4beds
2,290sqft
Single Family Residence
Built in 1967
0.27 Acres Lot
$685,100 Zestimate®
$306/sqft
$-- HOA
What's special
Abundant natural lightQuiet cul-de-sacStainless steel appliancesBeautifully manicured park-like settingOpen-concept interior
- --
- on Zillow
- 380
- views
- 40
- saves
Zillow last checked:
Listing updated:
Listed by:
Stewart McCullum,
Dupont Realty & Property Mgmt,
Rita Bordash,
Dupont Realty & Property Mgmt
Source: NWMLS as distributed by MLS GRID,MLS#: 2585609
Facts & features
Interior
Bedrooms & bathrooms
- Bedrooms: 4
- Bathrooms: 3
- Full bathrooms: 2
- 3/4 bathrooms: 1
- Main level bathrooms: 2
- Main level bedrooms: 4
Primary bedroom
- Level: Main
Bedroom
- Level: Main
Bedroom
- Level: Main
Bedroom
- Level: Main
Bathroom full
- Level: Main
Bathroom three quarter
- Level: Main
Bathroom full
- Level: Lower
Dining room
- Level: Main
Dining room
- Level: Main
Family room
- Level: Lower
Kitchen with eating space
- Level: Main
Living room
- Level: Main
Utility room
- Level: Lower
Heating
- Fireplace, Forced Air, Natural Gas
Cooling
- None
Appliances
- Included: Dishwasher, Dryer, Refrigerator, Stove(s)/Range(s), Washer, Dishwasher(s), Dryer(s), Refrigerator(s), Washer(s)
Features
- Bath Off Primary, Dining Room
- Windows: Dbl Pane/Storm Window
- Basement: Finished
- Number of fireplaces: 2
- Fireplace features: Lower Level: 1, Main Level: 1, Fireplace
Interior area
- Total structure area: 2,290
- Total interior livable area: 2,290 sqft
Property
Parking
- Total spaces: 2
- Parking features: Attached Garage
- Has attached garage: Yes
- Covered spaces: 2
Features
- Levels: Multi/Split
- Patio & porch: Bath Off Primary, Dbl Pane/Storm Window, Dining Room, Fireplace
- Has view: Yes
- View description: Territorial
Lot
- Size: 0.27 Acres
- Features: Cul-De-Sac, Paved, Deck, Fenced-Partially
- Topography: Level,Partial Slope
- Residential vegetation: Garden Space
Details
- Parcel number: 0984000350
- Special conditions: Standard
Construction
Type & style
- Home type: SingleFamily
- Architectural style: Mid-Century Modern,Split Entry
- Property subtype: Single Family Residence
Materials
- Wood Siding
- Foundation: Poured Concrete
- Roof: Composition
Condition
- Updated/Remodeled
- Year built: 1967
- Major remodel year: 1967
Utilities & green energy
- Electric: Company: PSE
- Sewer: Sewer Connected, Company: SOOS Creek
- Water: Public, Company: SOOS Creek
Community & HOA
Community
- Subdivision: Benson Hill
Location
- Region: Renton
Financial & listing details
- Price per square foot: $306/sqft
- Tax assessed value: $631,000
- Annual tax amount: $7,138
- Date on market: 10/3/2026
- Listing terms: Conventional,FHA,VA Loan
- Inclusions: Dishwasher(s), Dryer(s), Refrigerator(s), Stove(s)/Range(s), Washer(s)
Estimated market value
$685,100
$651,000 - $719,000
$3,669/mo
Price history
| Date | Event | Price |
|---|---|---|
| 10/3/2026 | Listed for sale | $699,990+234.8%$306/sqft |
Source:  NWMLS as distributed by MLS GRID #2585609 Report a problem NWMLS as distributed by MLS GRID #2585609 Report a problem | ||
| 10/5/2010 | Sold | $209,100$91/sqft |
Source: NWMLS as distributed by MLS GRID #124329 Report a problem | ||
Public tax history
| Year | Property taxes | Tax assessment |
|---|---|---|
| 2025 | $7,138 +6% | $631,000 +1.6% |
| 2024 | $6,734 +9.3% | $621,000 +15.9% |
| 2023 | $6,163 -6.5% | $536,000 -9.5% |
| 2022 | $6,589 +8.2% | $592,000 +25.2% |
| 2021 | $6,092 +3.1% | $473,000 +10.5% |
| 2020 | $5,910 +1.6% | $428,000 +1.9% |
| 2019 | $5,817 +7.9% | $420,000 +4.5% |
| 2018 | $5,390 +7.7% | $402,000 +19.3% |
| 2017 | $5,005 +3.7% | $337,000 +5.6% |
| 2016 | $4,828 | $319,000 +1.3% |
| 2015 | $4,828 | $315,000 +4% |
| 2014 | $4,828 | $303,000 +30% |
| 2013 | $4,828 | $233,000 +1.3% |
| 2012 | -- | $230,000 |
| 2011 | -- | $230,000 -13.9% |
| 2010 | -- | $267,000 |
| 2009 | -- | $267,000 +9.9% |
| 2007 | -- | $243,000 +7.5% |
| 2006 | -- | $226,000 +0.9% |
| 2005 | -- | $224,000 +28.7% |
| 2001 | $2,616 +6% | $174,000 +10.8% |
| 2000 | $2,469 | $157,000 |
Find assessor info on the county website
Monthly payment
Est. payment
Payment breakdown
Explore the cost of this home by adjusting the details. Changes won't be saved.Climate risks
Neighborhood: Fairwood

Similar homes
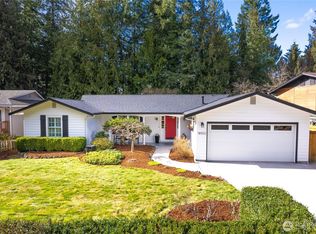
- $664,0003 bd3 ba1.9k sqft12905 SE 191st Street, Renton, WA 98058Active
 MLS ID #2590456, Win Van Pelt. NWMLS as distributed by MLS GRID
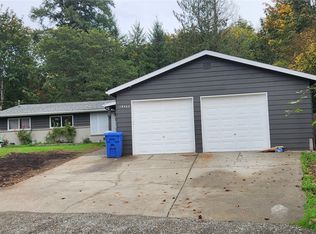
 - $700,0003 bd3 ba1.8k sqft15914 SE 176th Place, Renton, WA 98058Active
 MLS ID #2589812, Karen B Hake. NWMLS as distributed by MLS GRID
 - $695,9504 bd2 ba1.9k sqftRenton Park, Renton, WA 98058Active
 MLS ID #2579976, Rebecca Rushton. NWMLS as distributed by MLS GRID
 - $765,0003 bd2 ba1.9k sqft14025 SE 197th Place, Renton, WA 98058Active
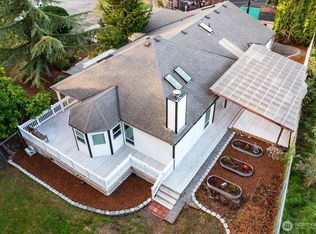 MLS ID #2589872, Andrea Holmqvist. NWMLS as distributed by MLS GRID
