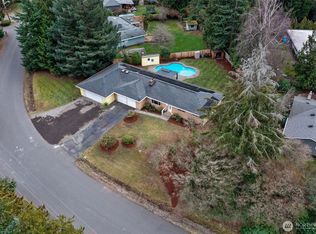
Set on nearly half an acre in Renton’s Fairwood area, this single-level rambler offers a rare combination of indoor flexibility, outdoor space & room for all the extras. The 1,600 SF floor plan features 3 bedrooms & 1.75 baths, with comfortable living spaces designed for everyday living & entertaining. Gather around the fireplace in the living room or retreat to the separate family/bonus room featuring a wood-burning stove—an ideal space for movie nights, hobbies or a home office. The kitchen with eating space provides an easy connection to the main living areas, while central A/C adds year-round comfort. Outside, the level .44-acre lot creates a park-like setting with a fully fenced backyard, mature landscaping, fruit trees & garden space. An entertainment-sized deck offers plenty of room for outdoor dining, gatherings or simply relaxing at home. Car enthusiasts, hobbyists & those needing extra storage will appreciate the 2-car garage, two outbuildings & RV parking. Conveniently located near shopping, dining, schools, parks & commuter routes, this property delivers the space and versatility that can be hard to find—all on one level.
Pending
Listed by: KW Lake Washington So • Karen B Hake
$639,900
17809 147th Avenue SE, Renton, WA 98058
3beds
1,600sqft
Single Family Residence
Built in 1964
0.44 Acres Lot
$-- Zestimate®
$400/sqft
$-- HOA
What's special
Fruit treesRv parkingGarden spaceKitchen with eating spaceMature landscapingTwo outbuildingsSingle-level rambler
- --
- on Zillow
- 1,803
- views
- 176
- saves
Zillow last checked:
Listing updated:
Listed by:
Karen B Hake,
KW Lake Washington So,
Rosie Rourke,
KW Lake Washington So
Source: NWMLS as distributed by MLS GRID,MLS#: 2586708
Facts & features
Interior
Bedrooms & bathrooms
- Bedrooms: 3
- Bathrooms: 2
- Full bathrooms: 1
- 3/4 bathrooms: 1
- Main level bathrooms: 2
- Main level bedrooms: 3
Primary bedroom
- Level: Main
Bedroom
- Level: Main
Bedroom
- Level: Main
Bathroom full
- Level: Main
Bathroom three quarter
- Level: Main
Entry hall
- Level: Main
Kitchen with eating space
- Level: Main
Living room
- Level: Main
Rec room
- Level: Main
Utility room
- Level: Main
Heating
- Fireplace, Forced Air, Electric, Natural Gas
Cooling
- Forced Air
Appliances
- Included: Dishwasher, Dryer, Microwave, Refrigerator, Stove(s)/Range(s), Washer, Dishwasher(s), Dryer(s), Microwave(s), Refrigerator(s), Washer(s), Water Heater Location: Closet
Features
- Ceiling Fan(s)
- Flooring: Laminate, Vinyl, Carpet
- Basement: None
- Number of fireplaces: 1
- Fireplace features: Wood Burning, Main Level: 1, Fireplace
Interior area
- Total structure area: 1,600
- Total interior livable area: 1,600 sqft
Property
Parking
- Total spaces: 2
- Parking features: Driveway, Attached Garage
- Has attached garage: Yes
- Covered spaces: 2
Features
- Levels: One
- Stories: 1
- Entry location: Main
- Patio & porch: Ceiling Fan(s), Fireplace, Security System
- Has view: Yes
- View description: Territorial
Lot
- Size: 0.44 Acres
- Features: Paved, Deck, Fenced-Fully
- Topography: Level
- Residential vegetation: Fruit Trees
Details
- Parcel number: 1402100260
- Special conditions: Standard
Construction
Type & style
- Home type: SingleFamily
- Architectural style: 1 Story
- Property subtype: Single Family Residence
Materials
- Wood Siding
- Roof: Composition
Condition
- Year built: 1964
Utilities & green energy
- Electric: Company: PSE
- Sewer: Septic Tank, Company: Septic
- Water: Public, Company: Soos Creek
- Utilities for property: Xfinity, Xfinity
Community & HOA
Community
- Security: Security System
- Subdivision: Fairwood
Location
- Region: Renton
Financial & listing details
- Price per square foot: $400/sqft
- Tax assessed value: $719,000
- Annual tax amount: $7,995
- Date on market: 9/24/2026
- Listing terms: Conventional,FHA,VA Loan
- Inclusions: Dishwasher(s), Dryer(s), Microwave(s), Refrigerator(s), Stove(s)/Range(s), Washer(s)
Estimated market value
Not available
Estimated sales range
Not available
Not available
Price history
| Date | Event | Price |
|---|---|---|
| 10/6/2026 | Pending sale | $639,900$400/sqft |
Source:  NWMLS as distributed by MLS GRID #2586708 Report a problem NWMLS as distributed by MLS GRID #2586708 Report a problem | ||
| 9/24/2026 | Listed for sale | $639,900+52.4%$400/sqft |
Source: NWMLS as distributed by MLS GRID #2586708 Report a problem | ||
| 4/22/2016 | Sold | $420,000$263/sqft |
Source: NWMLS as distributed by MLS GRID #918050 Report a problem | ||
Public tax history
| Year | Property taxes | Tax assessment |
|---|---|---|
| 2025 | $7,996 +5.8% | $719,000 +1.6% |
| 2024 | $7,556 +9.4% | $708,000 +15.9% |
| 2023 | $6,909 -6.1% | $611,000 -9.5% |
| 2022 | $7,360 +7.8% | $675,000 +25% |
| 2021 | $6,824 +9.8% | $540,000 +18.4% |
| 2020 | $6,217 +2.5% | $456,000 +2% |
| 2019 | $6,067 +7.2% | $447,000 +4.4% |
| 2018 | $5,660 +7.7% | $428,000 +19.2% |
| 2017 | $5,256 +3.9% | $359,000 +5.6% |
| 2016 | $5,060 | $340,000 +1.2% |
| 2015 | $5,060 | $336,000 +4% |
| 2014 | $5,060 | $323,000 +27.2% |
| 2013 | $5,060 | $254,000 +1.2% |
| 2012 | -- | $251,000 |
| 2011 | -- | $251,000 -14% |
| 2010 | -- | $292,000 |
| 2009 | -- | $292,000 -5.8% |
| 2007 | -- | $310,000 +7.6% |
| 2006 | -- | $288,000 +36.5% |
| 2005 | -- | $211,000 +22.7% |
| 2001 | $2,570 -0.4% | $172,000 +3.6% |
| 2000 | $2,580 | $166,000 |
Find assessor info on the county website
Monthly payment
Est. payment
Payment breakdown
Explore the cost of this home by adjusting the details. Changes won't be saved.Climate risks
Neighborhood: Fairwood
Nearby schools
Schools provided by the listing agent
- Elementary: Carriage Crest Elem
- Middle: Northwood Jnr High
- High: Kentridge High
Source: NWMLS as distributed by MLS GRID. This data may not be complete. We recommend contacting the local school district to confirm school assignments for this home.
Similar homes
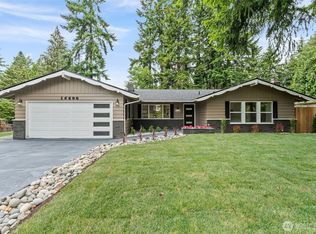
- $619,0003 bd2 ba1.4k sqft16014 132nd Place SE, Renton, WA 98058Active
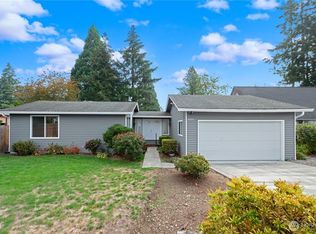 MLS ID #2592518, Tina K. Brown. NWMLS as distributed by MLS GRID
 - $--4 bd4 ba2.1k sqft14320 SE 170th St, Renton, WA 98058Auction
 Auction.com 2
 - $629,9905 bd3 ba2k sqft19119 130th Avenue SE, Renton, WA 98058Active
 MLS ID #2593083, Tammy H. Pham. NWMLS as distributed by MLS GRID
 - $--4 bd3 ba1.4k sqft15032 156th Pl SE, Renton, WA 98058AuctionAuction.com 2
