Rarely available in this sought-after Fairwood Greens community, this 4 bedroom, 2.5 bath home backs directly to the 13th hole for stunning golf course views right from your backyard. This is a home that hasn't hit the market in many, many years, a true opportunity in one of the area's most desirable neighborhoods. The exterior has been freshly painted, and the interior has been thoughtfully remodeled throughout. Upstairs, you'll find all-new bathrooms, giving the home a fresh, move-in ready feel while keeping the low-maintenance living buyers want. Step outside to your own private oasis, a peaceful backyard retreat overlooking the fairway, perfect for morning coffee or evening unwinding. Enjoy the benefits of a golf course community with a very low HOA, plus an unbeatable location close to Fairwood Shopping Center, local restaurants, top-rated schools, and easy access to I-405 and HWYs. Homes like this in Fairwood Greens don't come around often. Welcome to your new home!
Active
Listed by: John L. Scott, Inc. • Teo Okamura
$925,000
17419 155th Avenue SE, Renton, WA 98058
4beds
2,260sqft
Single Family Residence
Built in 1976
9,600 Square Feet Lot
$902,100 Zestimate®
$409/sqft
$38/mo HOA
What's special
- --
- on Zillow
- 118
- views
- 2
- saves
Zillow last checked:
Listing updated:
Listed by:
Teo Okamura,
John L. Scott, Inc.,
James Nam,
Real Broker LLC
Source: NWMLS as distributed by MLS GRID,MLS#: 2566637
Facts & features
Interior
Bedrooms & bathrooms
- Bedrooms: 4
- Bathrooms: 3
- Full bathrooms: 1
- 3/4 bathrooms: 1
- 1/2 bathrooms: 1
- Main level bathrooms: 1
- Main level bedrooms: 1
Primary bedroom
- Level: Second
Bedroom
- Level: Main
Bedroom
- Level: Second
Bedroom
- Level: Second
Bathroom full
- Level: Second
Bathroom three quarter
- Level: Second
Other
- Level: Main
Other
- Level: Main
Den office
- Level: Main
Dining room
- Level: Main
Entry hall
- Level: Main
Family room
- Level: Main
Great room
- Level: Main
Kitchen with eating space
- Level: Main
Living room
- Level: Main
Utility room
- Level: Garage
Heating
- Fireplace, Forced Air, Electric
Cooling
- None
Appliances
- Included: Dishwasher, Disposal, Dryer, Refrigerator, Stove(s)/Range(s), Washer, Dishwasher(s), Dryer(s), Garbage Disposal, Refrigerator(s), Washer(s), Water Heater: gas, Water Heater Location: garage
Features
- Flooring: Ceramic Tile, Hardwood
- Basement: None
- Number of fireplaces: 2
- Fireplace features: Gas, Main Level: 2, Fireplace
Interior area
- Total structure area: 2,260
- Total interior livable area: 2,260 sqft
Property
Parking
- Total spaces: 2
- Parking features: Attached Garage
- Has attached garage: Yes
- Covered spaces: 2
Features
- Levels: Two
- Stories: 2
- Entry location: Main
- Patio & porch: Fireplace, Water Heater
Lot
- Size: 9,600 Square Feet
- Features: Fenced-Partially, Gas Available
Details
- Parcel number: 2473500020
- Special conditions: Standard
Construction
Type & style
- Home type: SingleFamily
- Architectural style: 2 Story
- Property subtype: Single Family Residence
Materials
- Wood Products
- Foundation: Poured Concrete
- Roof: Composition
Condition
- Year built: 1976
Utilities & green energy
- Electric: Company: PSE
- Sewer: Sewer Connected, Company: Cedar River Water and Sewer
- Water: Public, Company: Cedar River
- Utilities for property: Xfinity/Century Link
Community & HOA
Community
- Features: Golf
- Subdivision: Fairwood
HOA
- Services included: Common Area Maintenance, Road Maintenance
- HOA fee: $456 annually
- HOA phone: 425-227-3997
Location
- Region: Renton
Financial & listing details
- Price per square foot: $409/sqft
- Tax assessed value: $778,000
- Annual tax amount: $8,092
- Date on market: 10/7/2026
- Listing terms: Conventional,FHA,VA Loan
- Inclusions: Dishwasher(s), Dryer(s), Garbage Disposal, Refrigerator(s), Stove(s)/Range(s), Washer(s)
Estimated market value
$902,100
$857,000 - $947,000
$3,250/mo
Price history
| Date | Event | Price |
|---|---|---|
| 10/7/2026 | Listed for sale | $925,000+112.6%$409/sqft |
Source:  NWMLS as distributed by MLS GRID #2566637 Report a problem NWMLS as distributed by MLS GRID #2566637 Report a problem | ||
| 10/2/2015 | Sold | $435,000$192/sqft |
Source: NWMLS as distributed by MLS GRID #777748 Report a problem | ||
| 8/24/2015 | Pending sale | $435,000$192/sqft |
Source: John L Scott Real Estate #777748 Report a problem | ||
| 8/13/2015 | Price change | $435,000-3.3%$192/sqft |
Source: John L Scott Real Estate #777748 Report a problem | ||
| 7/20/2015 | Listed for sale | $449,950$199/sqft |
Source: John L Scott Real Estate #777748 Report a problem | ||
| 7/19/2015 | Pending sale | $449,950$199/sqft |
Source: John L Scott Real Estate #777748 Report a problem | ||
| 6/17/2015 | Price change | $449,950-6.3%$199/sqft |
Source: John L Scott Real Estate #777748 Report a problem | ||
| 5/7/2015 | Listed for sale | $479,950+128.6%$212/sqft |
Source: John L. Scott - KMS Report a problem | ||
| 8/14/1997 | Sold | $209,950+15%$93/sqft |
Source: Public Record Report a problem | ||
| 1/6/1995 | Sold | $182,500$81/sqft |
Source: Public Record Report a problem | ||
Public tax history
| Year | Property taxes | Tax assessment |
|---|---|---|
| 2025 | $8,662 +7% | $778,000 +2.5% |
| 2024 | $8,092 +8.4% | $759,000 +14.8% |
| 2023 | $7,463 -11.8% | $661,000 -15.4% |
| 2022 | $8,465 +6.1% | $781,000 +22.8% |
| 2021 | $7,980 +10.2% | $636,000 +18.9% |
| 2020 | $7,240 +5.2% | $535,000 +4.9% |
| 2019 | $6,884 +2.3% | $510,000 -0.8% |
| 2018 | $6,728 +4.5% | $514,000 +15.5% |
| 2017 | $6,437 +10.4% | $445,000 +4.7% |
| 2016 | $5,833 | $425,000 +6.3% |
| 2015 | $5,833 | $400,000 +7% |
| 2014 | $5,833 | $374,000 +17.6% |
| 2013 | $5,833 | $318,000 +10% |
| 2012 | -- | $289,000 -10.8% |
| 2011 | -- | $324,000 -6.9% |
| 2010 | -- | $348,000 |
| 2009 | -- | $348,000 +1.8% |
| 2007 | -- | $342,000 +6.9% |
| 2006 | -- | $320,000 +13.5% |
| 2005 | -- | $282,000 +18% |
| 2001 | $3,513 +3.2% | $239,000 +7.7% |
| 2000 | $3,403 | $222,000 |
Find assessor info on the county website
Monthly payment
Est. payment
Payment breakdown
Explore the cost of this home by adjusting the details. Changes won't be saved.Climate risks
Neighborhood: Fairwood
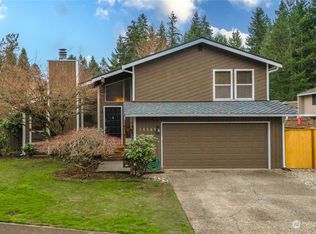
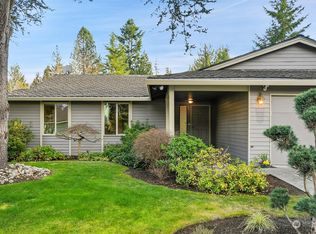
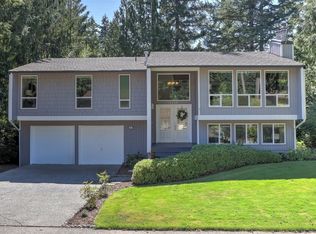
Similar homes
- $820,0004 bd3 ba2k sqft14610 198th Street SE, Renton, WA 98058Active
 MLS ID #2591691, Mike H Jaber. NWMLS as distributed by MLS GRID
 - $995,0005 bd3 ba2k sqft14526 SE 178th Place, Renton, WA 98058Active
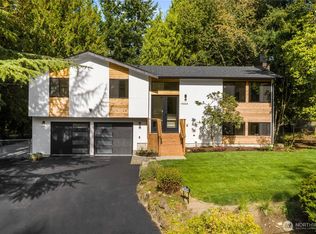 MLS ID #2585662, Stewart McCullum. NWMLS as distributed by MLS GRID
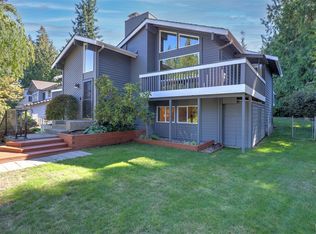
 - $884,9505 bd3 ba2.4k sqft15227 SE 175th Place, Renton, WA 98058Active
 MLS ID #2583681, Karen B Hake. NWMLS as distributed by MLS GRID
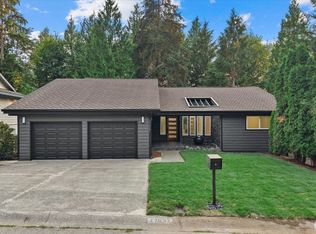
 - $974,9505 bd3 ba3.2k sqft17037 154th Place SE, Renton, WA 98058Active
 MLS ID #2586689, Richard Bezus. NWMLS as distributed by MLS GRID
