Exceptional & Very Rare: GREAT ROOM style RAMBLER with 3-bedrooms, 2-baths, 2260 sq ft and VAULTED ceiling in the highly sought after neighborhood of Wooddale & Woodgrove at Fairwood! Located at the end of a peaceful cul-de-sac, the charming South-facing covered front porch ushers you into an airy foyer complete with durable engineered hardwood floors and high ceilings. The Office/Bonus room, 2 spacious Bedrooms, full-sized hallway Bathroom, plus a generous Laundry-Mudroom are all conveniently positioned away from the Primary Suite. Voluminous Great Room features creamy Quartz Countertops, soft-closing Kitchen Cabinets, SS Appliances, Gas Range, and a sizable Reach-in Pantry! The Great Room layout accommodates virtually any type of seating arrangement and dining table configuration. Double doors deliver a grand entrance into the generous Primary suite complete with: dual vanity, soaking tub, glass-surround shower and large walk-in closet! Oversized attached 2-car garage has a brand new hot water tank! Enjoy outdoor entertainment from the wrap-around patio abutting the extended, private, low-maintenance yard with serene forested views of the neighboring greenbelt! Central A/C plus a built-in fire suppression system. Low HOA maintains the adorable neighborhood park and playground just down the street! Outstanding location has nearby eateries, shopping, and local amenities! Built in 2011 by SFC Homes, enjoy additional peace-of-mind offered by a 1-year home warranty!
Active
Listed by: The Cascade Team • Julie Lange
$950,000
15380 SE 160th Place, Renton, WA 98058
3beds
2,260sqft
Single Family Residence
Built in 2011
7,126 Square Feet Lot
$932,500 Zestimate®
$420/sqft
$93/mo HOA
What's special
Wrap-around patioGenerous laundry-mudroomSoft-closing kitchen cabinetsHigh ceilingsExtended private low-maintenance yardDurable engineered hardwood floorsSoaking tub
- --
- on Zillow
- 147
- views
- 14
- saves
Likely to sell faster than
Zillow last checked:
Listing updated:
Listed by:
Julie Lange,
The Cascade Team
Source: NWMLS as distributed by MLS GRID,MLS#: 2586794
Facts & features
Interior
Bedrooms & bathrooms
- Bedrooms: 3
- Bathrooms: 2
- Full bathrooms: 2
- Main level bathrooms: 2
- Main level bedrooms: 3
Primary bedroom
- Level: Main
Bedroom
- Level: Main
Bedroom
- Level: Main
Bathroom full
- Level: Main
Bathroom full
- Level: Main
Den office
- Level: Main
Entry hall
- Level: Main
Great room
- Level: Main
Kitchen with eating space
- Level: Main
Utility room
- Level: Main
Heating
- Fireplace, 90%+ High Efficiency, Forced Air, Heat Pump, Electric, Natural Gas
Cooling
- 90%+ High Efficiency, Forced Air, Heat Pump
Appliances
- Included: Dishwasher, Disposal, Dryer, Microwave, Refrigerator, Stove(s)/Range(s), Washer, Dishwasher(s), Dryer(s), Garbage Disposal, Microwave(s), Refrigerator(s), Washer(s), Water Heater: Gas, Water Heater Location: Garage
Features
- Bath Off Primary, Ceiling Fan(s), High Tech Cabling
- Flooring: Ceramic Tile, Engineered Hardwood, Carpet
- Windows: Dbl Pane/Storm Window, Skylight(s)
- Basement: None
- Number of fireplaces: 1
- Fireplace features: Gas, Main Level: 1, Fireplace
Interior area
- Total structure area: 2,260
- Total interior livable area: 2,260 sqft
Property
Parking
- Total spaces: 4
- Parking features: Driveway, Attached Garage
- Has attached garage: Yes
- Covered spaces: 2
- Uncovered spaces: 2
Features
- Levels: One
- Stories: 1
- Entry location: Main
- Patio & porch: Bath Off Primary, Ceiling Fan(s), Dbl Pane/Storm Window, Fireplace, High Tech Cabling, Security System, Skylight(s), Sprinkler System, Vaulted Ceiling(s), Walk-In Closet(s), Water Heater
- Has view: Yes
- View description: Territorial
Lot
- Size: 7,126 Square Feet
- Features: Cul-De-Sac, Curbs, Dead End Street, Paved, Sidewalk, Cable TV, Fenced-Partially, Gas Available, High Speed Internet, Patio, Sprinkler System
- Topography: Level,Partial Slope
- Residential vegetation: Garden Space
Details
- Parcel number: 9512200110
- Special conditions: Standard
Construction
Type & style
- Home type: SingleFamily
- Architectural style: Contemporary,1 Story
- Property subtype: Single Family Residence
Materials
- Cement Planked, Stone, Wood Siding, Cement Plank
- Foundation: Poured Concrete
- Roof: Composition
Condition
- Year built: 2011
Details
- Builder name: SFC Homes
Utilities & green energy
- Electric: Company: PSE
- Sewer: Sewer Connected, Company: Cedar River Water & Sewer
- Water: Community, Company: Cedar River Water & Sewer
- Utilities for property: Comcast/Xfinity
Community & HOA
Community
- Security: Security System
- Subdivision: Fairwood Greens
HOA
- Services included: Common Area Maintenance
- HOA fee: $280 quarterly
- HOA phone: 425-753-8635
Location
- Region: Renton
Financial & listing details
- Price per square foot: $420/sqft
- Tax assessed value: $985,000
- Annual tax amount: $10,773
- Date on market: 9/24/2026
- Listing terms: Conventional,FHA,VA Loan
- Inclusions: Dishwasher(s), Dryer(s), Garbage Disposal, Microwave(s), Refrigerator(s), Stove(s)/Range(s), Washer(s)
Estimated market value
$932,500
$886,000 - $979,000
$3,252/mo
Price history
| Date | Event | Price |
|---|---|---|
| 9/24/2026 | Listed for sale | $950,000+9.4%$420/sqft |
Source:  NWMLS as distributed by MLS GRID #2586794 Report a problem NWMLS as distributed by MLS GRID #2586794 Report a problem | ||
| 11/13/2023 | Sold | $868,000-3.1%$384/sqft |
Source: NWMLS as distributed by MLS GRID #2144493 Report a problem | ||
| 9/24/2023 | Pending sale | $895,950$396/sqft |
Source: NWMLS as distributed by MLS GRID #2144493 Report a problem | ||
| 9/13/2023 | Price change | $895,950-5.7%$396/sqft |
Source: NWMLS as distributed by MLS GRID #2144493 Report a problem | ||
| 8/15/2023 | Listed for sale | $949,950+129.5%$420/sqft |
Source: NWMLS as distributed by MLS GRID #2144493 Report a problem | ||
| 10/14/2011 | Sold | $414,000$183/sqft |
Source: Public Record Report a problem | ||
Public tax history
| Year | Property taxes | Tax assessment |
|---|---|---|
| 2025 | $10,773 +15.6% | $985,000 +11.4% |
| 2024 | $9,316 +9.6% | $884,000 +16.2% |
| 2023 | $8,498 -13.5% | $761,000 -17.2% |
| 2022 | $9,825 +5.9% | $919,000 +22.7% |
| 2021 | $9,281 +10.3% | $749,000 +18.9% |
| 2020 | $8,414 +5.1% | $630,000 +4.8% |
| 2019 | $8,006 -3.9% | $601,000 -7.4% |
| 2018 | $8,334 +4.6% | $649,000 +15.7% |
| 2017 | $7,968 +14.3% | $561,000 +15.9% |
| 2016 | $6,968 | $484,000 +6.1% |
| 2015 | $6,968 | $456,000 +0.2% |
| 2014 | $6,968 | $455,000 +17.9% |
| 2013 | $6,968 | $386,000 +10% |
| 2012 | -- | $351,000 -7.4% |
| 2011 | -- | $379,000 +161.4% |
| 2010 | -- | $145,000 |
| 2009 | -- | $145,000 |
Find assessor info on the county website
Monthly payment
Est. payment
Payment breakdown
Explore the cost of this home by adjusting the details. Changes won't be saved.Climate risks
Neighborhood: Fairwood
Nearby schools
Schools provided by the listing agent
- Elementary: Fairwood Elem
- Middle: Northwood Jnr High
- High: Kentridge High
Source: NWMLS as distributed by MLS GRID. This data may not be complete. We recommend contacting the local school district to confirm school assignments for this home.


Similar homes
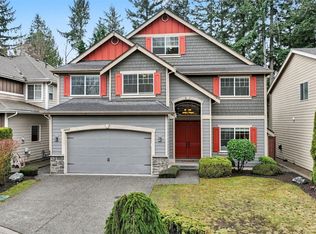
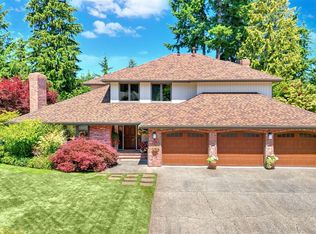
- $996,9505 bd3 ba3.2k sqft17037 154th Place SE, Renton, WA 98058Active
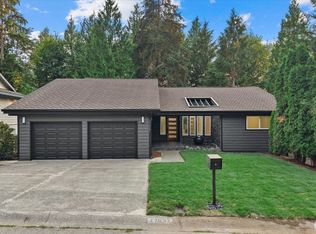 MLS ID #2586689, Richard Bezus. NWMLS as distributed by MLS GRID
 - $999,9993 bd3 ba2.4k sqftThe Ridge At Fairwood, Renton, WA 98058Active
 MLS ID #2543897, Lexie Pray. NWMLS as distributed by MLS GRID
 - $799,0003 bd3 ba2.2k sqft18128 168th Way SE, Renton, WA 98058Active
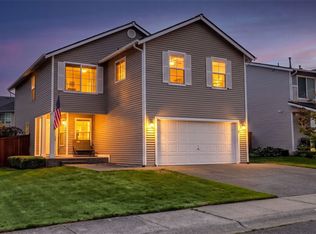 MLS ID #2586854, Melissa Hudson. NWMLS as distributed by MLS GRID
 - $849,0003 bd3 ba2.1k sqftVallet Faire 3, Renton, WA 98058Active
 MLS ID #2535664, Martha Zahuita. NWMLS as distributed by MLS GRID
