Stunning Cambridge at the Parks residence in sought-after Fairwood, backing to lush green space! This beautifully updated home features soaring ceilings, a grand entry, formal living and dining areas, and an open kitchen with an island, pantry, gas cooktop, wall oven, and newer appliances. The spacious primary suite offers vaulted ceilings, a sitting area, large walk-in closet, and luxurious 5-piece bath. The main-floor den/office provides flexible work-from-home or guest space. Enjoy an exceptional backyard designed for entertaining, featuring an outdoor kitchen, extensive hardscaping, oversized patio, and a fully fenced private yard. Numerous updates include HardiePlank siding, newer roof, furnace, A/C, interior and exterior paint, and tasteful updates throughout. The oversized 3-car garage offers ample storage, exterior access, and a generator hookup. Enjoy nearby parks, playgrounds, trails, shopping, Fairwood amenities, and great schools. Move-in ready and truly made for entertaining!
Active
Listed by: Pellego, Inc. • Bao Phung
$999,950
17343 SE 187th Street, Renton, WA 98058
4beds
2,710sqft
Single Family Residence
Built in 1997
6,560 Square Feet Lot
$978,000 Zestimate®
$369/sqft
$65/mo HOA
What's special
Outdoor kitchenFully fenced private yardSoaring ceilingsSpacious primary suiteLarge walk-in closetHardieplank sidingExtensive hardscaping
- --
- on Zillow
- 284
- views
- 32
- saves
Likely to sell faster than
Zillow last checked:
Listing updated:
Listed by:
Bao Phung,
Pellego, Inc.
Source: NWMLS as distributed by MLS GRID,MLS#: 2582294
Facts & features
Interior
Bedrooms & bathrooms
- Bedrooms: 4
- Bathrooms: 3
- Full bathrooms: 2
- 1/2 bathrooms: 1
- Main level bathrooms: 1
Primary bedroom
- Level: Second
Bedroom
- Level: Second
Bedroom
- Level: Second
Bedroom
- Level: Second
Bathroom full
- Level: Second
Bathroom full
- Level: Second
Other
- Level: Main
Den office
- Level: Main
Dining room
- Level: Main
Entry hall
- Level: Main
Family room
- Level: Main
Kitchen with eating space
- Level: Main
Living room
- Level: Main
Utility room
- Level: Main
Heating
- Heat Pump, Electric, Natural Gas
Cooling
- Heat Pump
Appliances
- Included: Dishwasher, Disposal, Dryer, Microwave, Refrigerator, Stove(s)/Range(s), Trash Compactor, Washer, Dishwasher(s), Dryer(s), Garbage Disposal, Microwave(s), Refrigerator(s), Washer(s), Water Heater: gas, Water Heater Location: garage
Features
- Bath Off Primary, Dining Room
- Flooring: Ceramic Tile, Hardwood, Carpet
- Windows: Dbl Pane/Storm Window
- Basement: None
- Has fireplace: No
- Fireplace features: Gas
Interior area
- Total structure area: 2,710
- Total interior livable area: 2,710 sqft
Property
Parking
- Total spaces: 6
- Parking features: Detached Garage, Off Street
- Has garage: Yes
- Covered spaces: 3
- Uncovered spaces: 3
Features
- Levels: Two
- Stories: 2
- Entry location: Main
- Patio & porch: Bath Off Primary, Dbl Pane/Storm Window, Dining Room, Security System, Vaulted Ceiling(s), Water Heater
Lot
- Size: 6,560 Square Feet
- Features: Curbs, Paved, Secluded, Sidewalk, Cabana/Gazebo, Cable TV, Deck, Fenced-Fully, Gas Available, High Speed Internet, Irrigation, Patio, Propane, Sprinkler System
- Topography: Level
Details
- Parcel number: 1310440950
- Zoning description: Jurisdiction: City
- Special conditions: Standard
Construction
Type & style
- Home type: SingleFamily
- Architectural style: Craftsman,2 Story
- Property subtype: Single Family Residence
Materials
- Cement Planked, Stone, Wood Siding, Cement Plank
- Foundation: Poured Concrete
- Roof: Composition
Condition
- Very Good
- Year built: 1997
- Major remodel year: 1997
Utilities & green energy
- Electric: Company: Puget Sound Energy
- Sewer: Sewer Connected, Company: Cedar River Water & Sewer
- Water: Public, Company: Cedar River Water & Sewer
- Utilities for property: Xfinity, Xfinity
Community & HOA
Community
- Features: CCRs, Park, Playground, Trail(s)
- Security: Security System
- Subdivision: Petrovitsky
HOA
- Services included: Common Area Maintenance
- HOA fee: $780 annually
- HOA phone: 206-437-2478
Location
- Region: Renton
Financial & listing details
- Price per square foot: $369/sqft
- Tax assessed value: $986,000
- Annual tax amount: $10,680
- Date on market: 10/1/2026
- Listing terms: Conventional,FHA
- Inclusions: Dishwasher(s), Dryer(s), Garbage Disposal, Microwave(s), Refrigerator(s), Stove(s)/Range(s), Trash Compactor, Washer(s)
Estimated market value
$978,000
$929,000 - $1.03M
$4,120/mo
Price history
| Date | Event | Price |
|---|---|---|
| 10/1/2026 | Listed for sale | $999,950+51.7%$369/sqft |
Source:  NWMLS as distributed by MLS GRID #2582294 Report a problem NWMLS as distributed by MLS GRID #2582294 Report a problem | ||
| 4/2/2021 | Listing removed | -- |
Source:  Windermere Real Estate Report a problem Windermere Real Estate Report a problem | ||
| 9/2/2020 | Listed for sale | $659,000-3.8%$243/sqft |
Source: Windermere Real Estate/PSR, Inc. #1559131 Report a problem | ||
| 3/5/2020 | Sold | $685,000+3.9%$253/sqft |
Source: NWMLS as distributed by MLS GRID #1559126 Report a problem | ||
| 2/6/2020 | Pending sale | $659,000$243/sqft |
Source: Windermere Real Estate/PSR, Inc. #1559131 Report a problem | ||
| 1/30/2020 | Listed for sale | $659,000+24.4%$243/sqft |
Source: Windermere Real Estate/PSR, Inc. #1559131 Report a problem | ||
| 10/30/2016 | Listing removed | $529,900$196/sqft |
Source: Windermere Real Estate/PSR, Inc. #1038011 Report a problem | ||
| 10/7/2016 | Listed for sale | $529,900+16.5%$196/sqft |
Source: Windermere Real Estate/PSR, Inc. #1038011 Report a problem | ||
| 3/6/2015 | Sold | $455,000+13.9%$168/sqft |
Source: NWMLS as distributed by MLS GRID #734610 Report a problem | ||
| 3/22/2012 | Listing removed | $399,500$147/sqft |
Source: Visual Tour #208657 Report a problem | ||
| 2/19/2012 | Listed for sale | $399,500-6%$147/sqft |
Source: Visual Tour #208657 Report a problem | ||
| 8/19/2011 | Listing removed | $425,000$157/sqft |
Source: Prudential Meridian Valley Realty #197450 Report a problem | ||
| 5/21/2011 | Price change | $425,000-5.6%$157/sqft |
Source: Prudential Meridian Valley Realty #197450 Report a problem | ||
| 3/22/2011 | Listed for sale | $450,000-6.2%$166/sqft |
Source: Visual Tour #197450 Report a problem | ||
| 12/30/2010 | Listing removed | $479,900$177/sqft |
Source: Windermere Real Estate/East, Inc. #78232 Report a problem | ||
| 12/2/2010 | Listed for sale | $479,900$177/sqft |
Source: Windermere Real Estate/East, Inc. #78232 Report a problem | ||
| 8/3/2010 | Listing removed | $479,900$177/sqft |
Source: Windermere Real Estate/East, Inc. #78232 Report a problem | ||
| 5/26/2010 | Listed for sale | $479,900+33.3%$177/sqft |
Source: Windermere Real Estate/East, Inc. #78232 Report a problem | ||
| 1/29/2003 | Sold | $359,990+24.2%$133/sqft |
Source: NWMLS as distributed by MLS GRID #22263987 Report a problem | ||
| 7/8/1997 | Sold | $289,900$107/sqft |
Source: Public Record Report a problem | ||
Public tax history
| Year | Property taxes | Tax assessment |
|---|---|---|
| 2025 | $10,680 +18.3% | $986,000 +14.1% |
| 2024 | $9,027 -0.3% | $864,000 +5% |
| 2023 | $9,058 -7.6% | $823,000 -10.9% |
| 2022 | $9,808 +15.1% | $924,000 +34.1% |
| 2021 | $8,523 +7.4% | $689,000 +15.6% |
| 2020 | $7,932 +3.4% | $596,000 +2.9% |
| 2019 | $7,670 +5% | $579,000 +1.6% |
| 2018 | $7,304 -1.3% | $570,000 +8.6% |
| 2017 | $7,404 +23% | $525,000 +11.5% |
| 2016 | $6,019 | $471,000 +7.3% |
| 2015 | $6,019 | $439,000 +14% |
| 2014 | $6,019 | $385,000 +13.2% |
| 2013 | $6,019 | $340,000 +7.6% |
| 2012 | -- | $316,000 -11.2% |
| 2011 | -- | $356,000 -9.9% |
| 2010 | -- | $395,000 |
| 2009 | -- | $395,000 -0.8% |
| 2007 | -- | $398,000 +6.7% |
| 2006 | -- | $373,000 +5.1% |
| 2005 | -- | $355,000 +16.8% |
| 2001 | $4,421 +2.4% | $304,000 +6.7% |
| 2000 | $4,319 | $285,000 |
Find assessor info on the county website
Monthly payment
Est. payment
Payment breakdown
Explore the cost of this home by adjusting the details. Changes won't be saved.Climate risks
Neighborhood: Maple Heights-Lake Desire
Nearby schools
Schools provided by the listing agent
- Elementary: Ridgewood Elem
- Middle: Northwood Jnr High
- High: Kentridge High
Source: NWMLS as distributed by MLS GRID. This data may not be complete. We recommend contacting the local school district to confirm school assignments for this home.

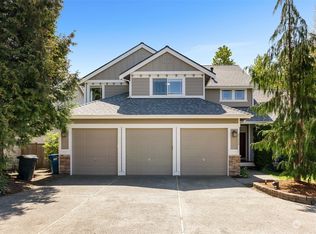
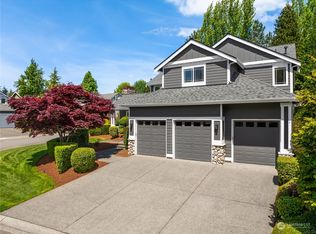
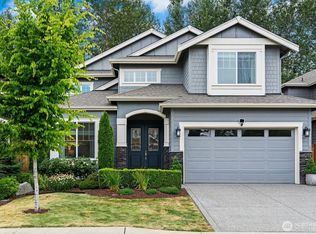
Similar homes
- $925,0004 bd3 ba2.2k sqft17419 155th Avenue SE, Renton, WA 98058Active
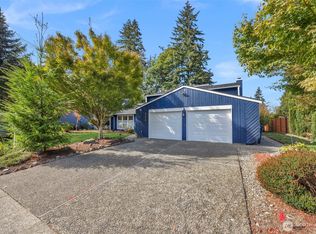 MLS ID #2566637, Teo Okamura. NWMLS as distributed by MLS GRID
 - $988,0004 bd3 ba2.7k sqftCambridge At The Parks - Ph 01, Renton, WA 98058Active
 MLS ID #2508766, Alise D. Roberts. NWMLS as distributed by MLS GRID
 - $998,9004 bd3 ba2.9k sqft15709 143rd Avenue SE, Renton, WA 98058Active
 MLS ID #2589838, Sonny Shrivastava. NWMLS as distributed by MLS GRID
 - $995,0005 bd3 ba2k sqft14526 SE 178th Place, Renton, WA 98058Active
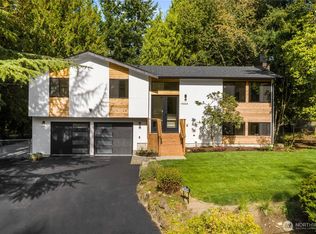 MLS ID #2585662, Stewart McCullum. NWMLS as distributed by MLS GRID
