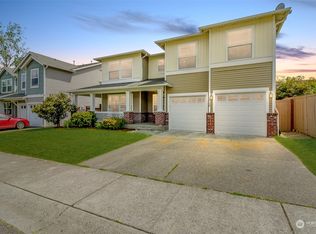
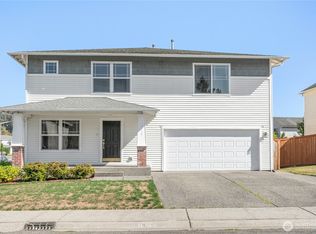
Set on a generous lot in Fairwood’s sought-after Trovitsky Park, this 3 bedroom, 2.5 bath home offers 2,230 square feet and a thoughtful layout that makes everyday life easy. Room to spread out, space to come together, and a backyard ready for whatever’s next! Lovingly cared for by its original owners, it features multiple living spaces, a main-floor den for work or hobbies, an upstairs loft, and spacious bedrooms and bathrooms. The roomy kitchen features stainless steel appliances and dedicated dining area, ready for everything from weeknight dinners to hosting a house full of friends.Outside, the expansive patio has plenty of space to entertain, garden, or shoot a few hoops, with a shed for extra storage. AC keeps summers comfortable, while a generator hookup and a new roof add peace of mind when fall storms roll through! It offers easy trail access to Petrovitsky Park and Ridgewood Elementary, with Northwood Middle School just across the street. You’re also close to Lake Desire, Shady Lake, the Fairwood Golf & Country Club, shops, restaurants, and routes to Seattle and the Eastside via 405. Come see how much room there is to make this home your own before it's gone!
Active
Listed by: John L. Scott, Inc • Melissa Hudson
$799,000
18128 168th Way SE, Renton, WA 98058
3beds
2,230sqft
Single Family Residence
Built in 2004
4,948 Square Feet Lot
$-- Zestimate®
$358/sqft
$35/mo HOA
What's special
Roomy kitchenAc keeps summers comfortableUpstairs loftDedicated dining areaGenerous lotSpacious bedrooms and bathroomsMultiple living spaces
- --
- on Zillow
- 236
- views
- 5
- saves
Zillow last checked:
Listing updated:
Listed by:
Melissa Hudson,
John L. Scott, Inc
Source: NWMLS as distributed by MLS GRID,MLS#: 2586854
Facts & features
Interior
Bedrooms & bathrooms
- Bedrooms: 3
- Bathrooms: 3
- Full bathrooms: 2
- 1/2 bathrooms: 1
- Main level bathrooms: 1
Primary bedroom
- Level: Second
Bedroom
- Level: Second
Bedroom
- Level: Second
Bathroom full
- Level: Second
Bathroom full
- Level: Second
Other
- Level: Main
Bonus room
- Level: Second
Den office
- Level: Main
Dining room
- Level: Main
Entry hall
- Level: Main
Kitchen without eating space
- Level: Main
Living room
- Level: Main
Utility room
- Level: Main
Heating
- Fireplace, Forced Air, Natural Gas
Cooling
- Forced Air
Appliances
- Included: Dishwasher, Disposal, Dryer, Stove(s)/Range(s), Washer, Dishwasher(s), Dryer(s), Garbage Disposal, Washer(s), Water Heater: Gas, Water Heater Location: Garage
Features
- Bath Off Primary, Dining Room, Loft
- Flooring: Laminate, Vinyl, Carpet
- Windows: Dbl Pane/Storm Window
- Basement: None
- Number of fireplaces: 1
- Fireplace features: Gas, Main Level: 1, Fireplace
Interior area
- Total structure area: 2,230
- Total interior livable area: 2,230 sqft
Video & virtual tour
Property
Parking
- Total spaces: 4
- Parking features: Driveway, Attached Garage
- Has attached garage: Yes
- Covered spaces: 2
- Uncovered spaces: 2
Features
- Levels: Two
- Stories: 2
- Entry location: Main
- Patio & porch: Bath Off Primary, Dbl Pane/Storm Window, Dining Room, Fireplace, Loft, Security System, Walk-In Closet(s), Water Heater, Wired for Generator
- Has view: Yes
- View description: Territorial
Lot
- Size: 4,948 Square Feet
- Features: Curbs, Paved, Sidewalk, Fenced-Fully, High Speed Internet, Outbuildings, Patio
- Topography: Level
- Residential vegetation: Garden Space
Details
- Parcel number: 8691510330
- Zoning description: Jurisdiction: County
- Special conditions: Standard
- Other equipment: Wired for Generator
Construction
Type & style
- Home type: SingleFamily
- Architectural style: Traditional,2 Story
- Property subtype: Single Family Residence
Materials
- Metal/Vinyl
- Foundation: Poured Concrete
- Roof: Composition
Condition
- Good
- Year built: 2004
- Major remodel year: 2004
Utilities & green energy
- Electric: Company: PSE
- Sewer: Sewer Connected, Company: Soos Creek
- Water: Public, Company: Soos Creek
- Utilities for property: Xfinity, Xfinity
Community & HOA
Community
- Features: Park, Playground
- Security: Security System
- Subdivision: Fairwood
HOA
- Services included: Common Area Maintenance
- HOA fee: $420 annually
- HOA phone: 888-392-3515
Location
- Region: Renton
Financial & listing details
- Price per square foot: $358/sqft
- Tax assessed value: $780,000
- Annual tax amount: $8,509
- Date on market: 9/24/2026
- Listing terms: Conventional,FHA,VA Loan
- Inclusions: Dishwasher(s), Dryer(s), Garbage Disposal, Stove(s)/Range(s), Washer(s)
Estimated market value
Not available
Estimated sales range
Not available
Not available
Price history
| Date | Event | Price |
|---|---|---|
| 9/24/2026 | Listed for sale | $799,000+175.8%$358/sqft |
Source:  NWMLS as distributed by MLS GRID #2586854 Report a problem NWMLS as distributed by MLS GRID #2586854 Report a problem | ||
| 10/14/2004 | Sold | $289,660$130/sqft |
Source: Public Record Report a problem | ||
Public tax history
| Year | Property taxes | Tax assessment |
|---|---|---|
| 2025 | $8,510 +18.6% | $780,000 +14.7% |
| 2024 | $7,177 -0.3% | $680,000 +4.9% |
| 2023 | $7,195 -7.6% | $648,000 -11% |
| 2022 | $7,785 +15% | $728,000 +34.1% |
| 2021 | $6,769 +11.2% | $543,000 +20.1% |
| 2020 | $6,088 +3.4% | $452,000 +3% |
| 2019 | $5,888 +2.1% | $439,000 -0.7% |
| 2018 | $5,765 -1.1% | $442,000 +8.6% |
| 2017 | $5,830 +22.9% | $407,000 +11.5% |
| 2016 | $4,743 | $365,000 +7.4% |
| 2015 | $4,743 | $340,000 +14.1% |
| 2014 | $4,743 | $298,000 +13.3% |
| 2013 | $4,743 | $263,000 +8.7% |
| 2012 | -- | $242,000 -11% |
| 2011 | -- | $272,000 -10.2% |
| 2010 | -- | $303,000 |
| 2009 | -- | $303,000 -1.3% |
| 2007 | -- | $307,000 +1.3% |
| 2006 | -- | $303,000 +58.6% |
| 2005 | -- | $191,000 |
Find assessor info on the county website
Monthly payment
Est. payment
Payment breakdown
Explore the cost of this home by adjusting the details. Changes won't be saved.Climate risks
Neighborhood: Fairwood
Nearby schools
Schools provided by the listing agent
- Elementary: Ridgewood Elem
- Middle: Northwood Jnr High
- High: Kentridge High
Source: NWMLS as distributed by MLS GRID. This data may not be complete. We recommend contacting the local school district to confirm school assignments for this home.
Similar homes
- $796,0003 bd3 ba2.4k sqft18144 168th Way SE, Renton, WA 98058Active
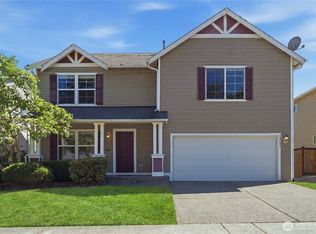 MLS ID #2557358, Lin Shen. NWMLS as distributed by MLS GRID
 - $880,0004 bd3 ba2.5k sqft18225 154th Place SE, Renton, WA 98058Active
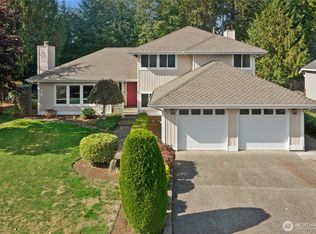 MLS ID #2590716, Debbie Lin. NWMLS as distributed by MLS GRID
 - $820,0004 bd3 ba2k sqft14610 198th Street SE, Renton, WA 98058Active
 MLS ID #2591691, Mike H Jaber. NWMLS as distributed by MLS GRID
 - $825,0004 bd3 ba2.1k sqftTrovitsky Park Div 2, Renton, WA 98058Active
 MLS ID #2580005, Lori D. Bakken. NWMLS as distributed by MLS GRID
