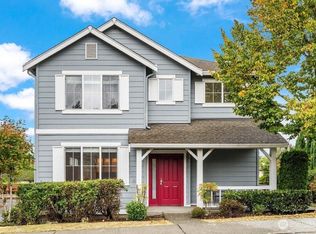
Conveniently located 2-story corner lot home in the sought-after Woodside community! Just steps from neighborhood parks and trails and minutes to Fairwood Shopping Center, dining, assigned schools with gifted programs, golf and everyday amenities. Boasting 1,900 SqFt, this spacious layout features 3 Beds, a private Upper Level office/den, & 2.5 Baths. Step inside to an inviting entry that flows into a sun-drenched Living room w/ a cozy gas fireplace & formal Dining area, ideal for everyday living & entertaining. Well-appointed Kitchen features polished granite countertops, warm wood cabinetry, stainless steel appliances, & a convenient breakfast bar transitions to an eating nook w/ sliding patio doors. Retreat to the Primary Suite featuring a spacious walk-in closet + private ensuite Bath w/ double vanity sinks, a glass shower, & a relaxing soaking tub. Practical utilities abound w/ a convenient Upper Level laundry. Outdoors, enjoy a low-maintenance, fully-fenced side yard w/ a private concrete patio + a 2-car garage & plenty of street parking. Short drive to WA-169 & I-405 for commuting to Bellevue & Seattle. Walkable to the nearby Petrovitsky Park sports fields, McGarvey Park wilderness trails, & the pristine scenic Lake Desire w/ public boat launch!
Active
Listed by: Keller Williams Rlty Bellevue • Trina Tuyet Luong
Price cut: $15K (10/2)
$715,000
16901 Woodside Drive SE, Renton, WA 98058
3beds
1,900sqft
Single Family Residence
Built in 2002
3,528 Square Feet Lot
$708,900 Zestimate®
$376/sqft
$60/mo HOA
What's special
Cozy gas fireplacePlenty of street parkingWell-appointed kitchenConvenient upper level laundryPrimary suitePrivate ensuite bathDouble vanity sinks
- --
- on Zillow
- 500
- views
- 22
- saves
Likely to sell faster than
Zillow last checked:
Listing updated:
Listed by:
Trina Tuyet Luong,
Keller Williams Rlty Bellevue,
Tuan Doan,
Keller Williams Rlty Bellevue
Source: NWMLS as distributed by MLS GRID,MLS#: 2571044
Facts & features
Interior
Bedrooms & bathrooms
- Bedrooms: 3
- Bathrooms: 3
- Full bathrooms: 2
- 1/2 bathrooms: 1
- Main level bathrooms: 1
Primary bedroom
- Level: Second
Bedroom
- Level: Second
Bedroom
- Level: Second
Bathroom full
- Level: Second
Bathroom full
- Level: Second
Other
- Level: Main
Den office
- Level: Second
Dining room
- Level: Main
Entry hall
- Level: Main
Kitchen with eating space
- Level: Main
Living room
- Level: Main
Utility room
- Level: Second
Heating
- Fireplace, Forced Air, Natural Gas
Cooling
- None
Appliances
- Included: Dishwasher, Disposal, Dryer, Microwave, Refrigerator, Stove(s)/Range(s), Washer, Dishwasher(s), Dryer(s), Garbage Disposal, Microwave(s), Refrigerator(s), Washer(s), Water Heater: Gas
Features
- Bath Off Primary, Dining Room
- Flooring: Ceramic Tile, Hardwood, Vinyl, Carpet
- Doors: French Doors
- Windows: Dbl Pane/Storm Window
- Number of fireplaces: 1
- Fireplace features: Gas, Main Level: 1, Fireplace
Interior area
- Total structure area: 1,900
- Total interior livable area: 1,900 sqft
Property
Parking
- Total spaces: 4
- Parking features: Driveway, Attached Garage
- Has attached garage: Yes
- Covered spaces: 2
- Uncovered spaces: 2
Features
- Levels: Two
- Stories: 2
- Entry location: Main
- Patio & porch: Bath Off Primary, Dbl Pane/Storm Window, Dining Room, Fireplace, French Doors, Walk-In Closet(s), Water Heater
Lot
- Size: 3,528 Square Feet
- Features: Corner Lot, Curbs, Paved, Sidewalk, Fenced-Fully, Patio
- Topography: Level
Details
- Parcel number: 9558030010
- Special conditions: Standard
Construction
Type & style
- Home type: SingleFamily
- Architectural style: 2 Story
- Property subtype: Single Family Residence
Materials
- Cement Planked, Wood Siding, Cement Plank
- Foundation: Poured Concrete
- Roof: Composition
Condition
- Year built: 2002
Utilities & green energy
- Electric: Company: PSE
- Sewer: Sewer Connected, Company: Cedar River
- Water: Public, Company: Cedar River
- Utilities for property: Xfinity, Yes
Community & HOA
Community
- Subdivision: Fairwood
HOA
- Services included: Common Area Maintenance
- HOA fee: $60 monthly
Location
- Region: Renton
Financial & listing details
- Price per square foot: $376/sqft
- Tax assessed value: $749,000
- Annual tax amount: $8,198
- Date on market: 8/19/2026
- Listing terms: Conventional,FHA,VA Loan
- Inclusions: Dishwasher(s), Dryer(s), Garbage Disposal, Microwave(s), Refrigerator(s), Stove(s)/Range(s), Washer(s)
Estimated market value
$708,900
$673,000 - $744,000
$3,356/mo
Price history
| Date | Event | Price |
|---|---|---|
| 10/2/2026 | Price change | $715,000-2%$376/sqft |
Source:  NWMLS as distributed by MLS GRID #2571044 Report a problem NWMLS as distributed by MLS GRID #2571044 Report a problem | ||
| 8/19/2026 | Listed for sale | $729,950+46%$384/sqft |
Source: NWMLS as distributed by MLS GRID #2571044 Report a problem | ||
| 7/23/2018 | Sold | $500,000+0%$263/sqft |
Source: NWMLS as distributed by MLS GRID #1304983 Report a problem | ||
| 6/15/2018 | Pending sale | $499,950$263/sqft |
Source: John L Scott Real Estate #1304983 Report a problem | ||
| 6/8/2018 | Listed for sale | $499,950+52%$263/sqft |
Source: John L Scott Real Estate #1304983 Report a problem | ||
| 1/17/2014 | Sold | $329,000$173/sqft |
Source: NWMLS as distributed by MLS GRID #490291 Report a problem | ||
| 11/21/2013 | Pending sale | $329,000$173/sqft |
Source: Windermere Real Estate/East, Inc. #490291 Report a problem | ||
| 10/20/2013 | Listed for sale | $329,000$173/sqft |
Source: Windermere Real Estate/East, Inc. #490291 Report a problem | ||
| 8/29/2013 | Pending sale | $329,000$173/sqft |
Source: Windermere Real Estate/East, Inc. #490291 Report a problem | ||
| 7/6/2013 | Price change | $329,000-1.5%$173/sqft |
Source: Windermere Real Estate/East, Inc. #490291 Report a problem | ||
| 6/19/2013 | Price change | $334,000-1.5%$176/sqft |
Source: Windermere Real Estate/East, Inc. #490291 Report a problem | ||
| 6/6/2013 | Price change | $339,000-2.9%$178/sqft |
Source: Windermere Real Estate/East, Inc. #490291 Report a problem | ||
| 5/22/2013 | Listed for sale | $349,000+40.4%$184/sqft |
Source: Windermere Real Estate/East, Inc. #490291 Report a problem | ||
| 7/25/2012 | Sold | $248,600-2.5%$131/sqft |
Source: Public Record Report a problem | ||
| 3/3/2011 | Pending sale | $255,000$134/sqft |
Source: John L Scott Real Estate #171533 Report a problem | ||
| 3/2/2011 | Price change | $255,000-3.8%$134/sqft |
Source: John L Scott Real Estate #171533 Report a problem | ||
| 2/13/2011 | Price change | $265,000-3.6%$139/sqft |
Source: John L Scott Real Estate #171533 Report a problem | ||
| 1/16/2011 | Listed for sale | $275,000-16.6%$145/sqft |
Source: John L Scott Real Estate #171533 Report a problem | ||
| 9/21/2010 | Listing removed | $329,888$174/sqft |
Source: John L Scott Real Estate #59288 Report a problem | ||
| 4/20/2010 | Listed for sale | $329,888+29.1%$174/sqft |
Source: John L Scott Real Estate #59288 Report a problem | ||
| 1/8/2003 | Sold | $255,570$135/sqft |
Source: NWMLS as distributed by MLS GRID #22245734 Report a problem | ||
Public tax history
| Year | Property taxes | Tax assessment |
|---|---|---|
| 2025 | $8,198 +15.7% | $749,000 +11.8% |
| 2024 | $7,087 -0.2% | $670,000 +5% |
| 2023 | $7,100 -7.7% | $638,000 -11% |
| 2022 | $7,689 +15% | $717,000 +34% |
| 2021 | $6,687 +7.3% | $535,000 +15.6% |
| 2020 | $6,231 +3.3% | $463,000 +2.9% |
| 2019 | $6,030 +5.2% | $450,000 +2.3% |
| 2018 | $5,730 -1.1% | $440,000 +8.6% |
| 2017 | $5,792 +14.9% | $405,000 +11.6% |
| 2016 | $5,040 | $363,000 -0.5% |
| 2015 | $5,040 | $365,000 +14.1% |
| 2014 | $5,040 | $320,000 +13.5% |
| 2013 | $5,040 | $282,000 +12.4% |
| 2012 | -- | $251,000 -11% |
| 2011 | -- | $282,000 -9.9% |
| 2010 | -- | $313,000 |
| 2009 | -- | $313,000 +8.7% |
| 2007 | -- | $288,000 +1.4% |
| 2006 | -- | $284,000 +2.9% |
| 2005 | -- | $276,000 |
Find assessor info on the county website
Monthly payment
Est. payment
Payment breakdown
Explore the cost of this home by adjusting the details. Changes won't be saved.Climate risks
Neighborhood: Fairwood
Nearby schools
Schools provided by the listing agent
- Elementary: Ridgewood Elem
- Middle: Northwood Jnr High
- High: Kentridge High
Source: NWMLS as distributed by MLS GRID. This data may not be complete. We recommend contacting the local school district to confirm school assignments for this home.
Similar homes
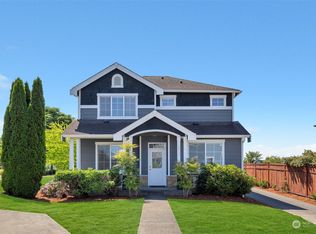
- $710,0003 bd3 ba2k sqft17333 160th Avenue SE, Renton, WA 98058Active
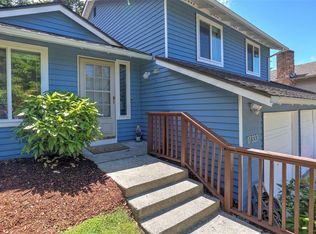 MLS ID #2582363, Melissa Hudson. NWMLS as distributed by MLS GRID
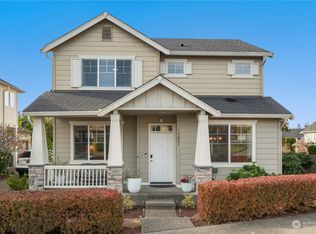
 - $770,0004 bd3 ba1.6k sqftFairwood Greens, Renton, WA 98058Active
 MLS ID #2576930, Adam Collier. NWMLS as distributed by MLS GRID
 - $884,9505 bd3 ba2.4k sqft15227 SE 175th Place, Renton, WA 98058Active
 MLS ID #2583681, Karen B Hake. NWMLS as distributed by MLS GRID
 - $718,0004 bd3 ba1.7k sqftVictoria Hills, Renton, WA 98055Active
 MLS ID #2572648, Aileen Zacarias. NWMLS as distributed by MLS GRID
