Skip main navigation
Active
  • Listed by: Urban Properties • Rachel Badgett
    $745,000

    16850 164th Way SE, Renton, WA 98058

    3beds
    1,900sqft
    : 
    $4,583/mo
    Get pre-qualified
    Single Family Residence
    Built in 2003
    3,510 Square Feet Lot
    $734,400 Zestimate®
    $392/sqft
    $59/mo HOA

    What's special

    Cozy gas fireplaceKitchenaid dishwasherHigh ceilingsSlider to yardGas water heaterOpen barWindow treatments
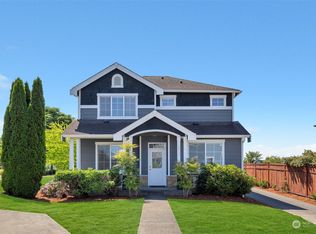
    Exceptional updates, layout, and location! Solar, roof, windows, exterior paint, furnace/heat pump, gas water heater, window treatments, sec. system wiring + cameras, KitchenAid dishwasher, and more improvements bring tremendous value. Sophisticated feel with high ceilings, open staircase w/ large windows on main. Elegant formal dining and living rm with cozy gas fireplace. Roomy kitchen w/ hardwoods, open bar, pantry, slider to yard. 3 beds + den w/ French doors upstairs as well as fully laundry rm. Primary suite w/ WIC + 5 piece bath. Private entry to garage through alley as well as low maintenance yard/patio in back. Extended covered front porch in front. Highly desirable Woodside neighborhood in the established Fairwood community, this home is surrounded by parks, trails, playgrounds for a tranquil feel. Enjoy tree-lined streets, easy access to Fairwood Golf & Country Club, Lake Desire w/ public access, shops, and major commuter routes.
    4 hours
    |
    92
    |
    7
    |

    Zillow last checked:

    Listing updated:

    Listed by:

    Rachel Badgett,

    Urban Properties

    Source: NWMLS as distributed by MLS GRID,MLS#: 2574362MLS Logo

      Facts & features

      Interior

      Bedrooms & bathrooms
      • Bedrooms: 3
      • Bathrooms: 3
      • Full bathrooms: 2
      • 1/2 bathrooms: 1
      • Main level bathrooms: 1
      Primary bedroom
      • Level: Second
      Bedroom
      • Level: Second
      Bedroom
      • Level: Second
      Bathroom full
      • Level: Second
      Bathroom full
      • Level: Second
      Other
      • Level: Main
      Den office
      • Level: Second
      Dining room
      • Level: Main
      Entry hall
      • Level: Main
      Kitchen with eating space
      • Level: Main
      Living room
      • Level: Main
      Utility room
      • Level: Second
      Heating
      • Fireplace, Forced Air, Heat Pump, See Remarks, Electric, Natural Gas, Solar (Unspecified)
      Cooling
      • Heat Pump
      Appliances
      • Included: Dishwasher, Disposal, Dryer, Microwave, Refrigerator, Stove(s)/Range(s), Washer, Dishwasher(s), Dryer(s), Garbage Disposal, Microwave(s), Refrigerator(s), Washer(s), Water Heater: gas, Water Heater Location: garage
      Features
      • Bath Off Primary, Dining Room
      • Flooring: Ceramic Tile, Hardwood, Vinyl, Carpet
      • Doors: French Doors
      • Windows: Dbl Pane/Storm Window
      • Basement: None
      • Number of fireplaces: 1
      • Fireplace features: Gas, Main Level: 1, Fireplace
      Interior area
      • Total structure area: 1,900
      • Total interior livable area: 1,900 sqft

      Property

      Parking
      • Total spaces: 4
      • Parking features: Driveway, Attached Garage, Off Street
      • Has attached garage: Yes
      • Covered spaces: 2
      • Uncovered spaces: 2
      Features
      • Levels: Two
      • Stories: 2
      • Entry location: Main
      • Patio & porch: Bath Off Primary, Dbl Pane/Storm Window, Dining Room, Fireplace, French Doors, Security System, Walk-In Closet(s), Water Heater
      Lot
      • Size: 3,510 Square Feet
      • Features: Cul-De-Sac, Curbs, Paved, Sidewalk, Cable TV, Fenced-Partially, High Speed Internet, Patio
      Details
      • Parcel number: 9558041120
      • Special conditions: Standard
      • Other equipment: Leased Equipment: none

      Construction

      Type & style
      • Home type: SingleFamily
      • Architectural style: 2 Story
      • Property subtype: Single Family Residence
      Materials
      • Wood Products
      • Roof: Composition
      Condition
      • Year built: 2003

      Utilities & green energy

      • Sewer: Sewer Connected
      • Water: Public
      Green energy
      • Energy generation: Solar

      Community & HOA

      Community
      • Features: CCRs, Park, Playground, Trail(s)
      • Security: Security System
      • Subdivision: Fairwood
      HOA
      • Services included: Common Area Maintenance
      • HOA fee: $711 annually
      • HOA phone: 888-392-3515
      Location
      • Region: Renton

      Financial & listing details

      • Price per square foot: $392/sqft
      • Tax assessed value: $739,000
      • Annual tax amount: $8,093
      • Date on market: 8/26/2026
      • Cumulative days on market: 2 days
      • Listing terms: Conventional,FHA,State Bond,VA Loan
      • Inclusions: Dishwasher(s), Dryer(s), Garbage Disposal, Leased Equipment, Microwave(s), Refrigerator(s), Stove(s)/Range(s), Washer(s)

        Estimated market value

        $734,400

        $698,000 - $771,000

        $3,289/mo

        Price history

        DateEventPrice
        8/27/2026Listed for sale$745,000+36.4%$392/sqft
        Source: NWMLS as distributed by MLS GRID #2574362 Report a problem
        8/10/2020Sold$546,000+2.1%$287/sqft
        Source: NWMLS as distributed by MLS GRID #1603362 Report a problem
        7/10/2020Pending sale$535,000$282/sqft
        Source: Property Guardians, Inc. #1603362 Report a problem
        5/21/2020Listed for sale$535,000+20.3%$282/sqft
        Source: Property Guardians, Inc. #1603362 Report a problem
        11/1/2017Sold$444,900+1.1%$234/sqft
        Source: NWMLS as distributed by MLS GRID #1143584 Report a problem
        9/30/2017Pending sale$439,900$232/sqft
        Source: John L Scott Real Estate #1143584 Report a problem
        9/15/2017Price change$439,900-4.3%$232/sqft
        Source: John L Scott Real Estate #1143584 Report a problem
        6/14/2017Listed for sale$459,900+12.2%$242/sqft
        Source: John L Scott Real Estate #1143584 Report a problem
        5/26/2017Sold$410,000+2.5%$216/sqft
        Source: Public Record Report a problem
        9/30/2008Listing removed$399,950$211/sqft
        Source: Coldwell Banker** #28097561 Report a problem
        8/11/2008Price change$399,950-1.2%$211/sqft
        Source: Coldwell Banker** #28097561 Report a problem
        8/8/2008Price change$405,000-1%$213/sqft
        Source: Coldwell Banker** #28097561 Report a problem
        6/20/2008Listed for sale$409,000+2.3%$215/sqft
        Source: Coldwell Banker** #28097561 Report a problem
        6/15/2006Sold$399,950+47.4%$211/sqft
        Source: NWMLS as distributed by MLS GRID #26058922 Report a problem
        6/4/2003Sold$271,305$143/sqft
        Source: Public Record Report a problem

        Public tax history

        YearProperty taxesTax assessment
        2025$8,093 +14.3%$739,000 +10.3%
        2024$7,083 -0.2%$670,000 +5%
        2023$7,097 -7.6%$638,000 -11%
        2022$7,683 +15%$717,000 +34%
        2021$6,682 +7.3%$535,000 +15.6%
        2020$6,227 +3.3%$463,000 +2.9%
        2019$6,026 +5%$450,000 +2%
        2018$5,738 -1.1%$441,000 +8.6%
        2017$5,801 +14.9%$406,000 +11.5%
        2016$5,049 $364,000 -0.5%
        2015$5,049 $366,000 +14%
        2014$5,049 $321,000 +13.4%
        2013$5,049 $283,000 +12.7%
        2012-- $251,000 -11.3%
        2011-- $283,000 -9.9%
        2010-- $314,000
        2009-- $314,000 +9%
        2007-- $288,000 +1.4%
        2006-- $284,000 +2.9%
        2005-- $276,000
        Find assessor info on the county website

        Monthly payment

        Est. payment

        Payment breakdown

        Explore the cost of this home by adjusting the details. Changes won't be saved.
        All calculations are estimates and provided by Zillow, Inc. for informational purposes only. Actual amounts may vary.
        HOA fees may include property taxes on listings classified as Co-Ops. Contact the listing agent and/or owner for fee details.
        See how much you could borrow to make a competitive offer.

        Climate risks

        Neighborhood: Fairwood

        Getting around

        1 / 100
        Car-Dependent
        28 / 100
        Some Transit
        13 / 100
        Somewhat Bikeable

        Nearby schools

        GreatSchools rating
        Schools provided by the listing agent
        • Elementary: River Ridge Elementary
        • Middle: Northwood Jnr High
        • High: Kentridge High

        Source: NWMLS as distributed by MLS GRID. This data may not be complete. We recommend contacting the local school district to confirm school assignments for this home.

        A local agent can set up tours, give advice and negotiate with sellers.

        Browse local experts

        Similar homes