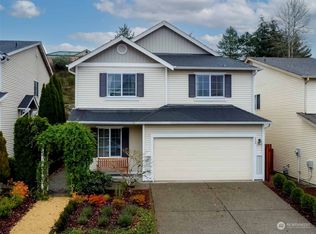
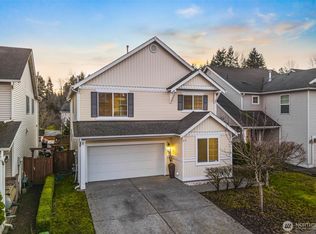
Welcome to this bright and inviting single-family home in the desirable Renton Highlands! Nestled in a wonderful neighborhood, this charming two-story home offers a perfect combination of comfort, functionality, and convenience. The open-concept floor plan is filled with abundant natural light, creating a warm and airy atmosphere throughout. Thoughtfully designed living spaces provide an easy flow for everyday living and entertaining, while the practical layout makes excellent use of every square foot. Upstairs, all four bedrooms are conveniently located on the same level, including a spacious primary suite with a private ensuite bath. A 2-car garage offers plenty of room for parking and additional storage. Enjoy the comfort of an established neighborhood while being just minutes from The Landing, with its fantastic shopping, dining, entertainment, and everyday amenities. Easy access to major commuter routes makes traveling to Bellevue and surrounding employment centers a breeze. A wonderful opportunity to enjoy comfortable single-family living in a prime Renton Highlands location!
Active
Listed by: Keller Williams Rlty Bellevue • Maggie Sun • 425-615-8293
$749,000
248 Ferndale Court NE, Renton, WA 98056
4beds
2,560sqft
Single Family Residence
Built in 2004
3,868 Square Feet Lot
$726,600 Zestimate®
$293/sqft
$60/mo HOA
What's special
Abundant natural lightThoughtfully designed living spacesOpen-concept floor planPractical layoutWarm and airy atmosphere
- --
- on Zillow
- 331
- views
- 13
- saves
Likely to sell faster than
Zillow last checked:
Listing updated:
Listed by:
Maggie Sun 425-615-8293 maggie@maggiesunre.com,
Keller Williams Rlty Bellevue
Source: NWMLS as distributed by MLS GRID,MLS#: 2594610
Facts & features
Interior
Bedrooms & bathrooms
- Bedrooms: 4
- Bathrooms: 3
- Full bathrooms: 2
- 1/2 bathrooms: 1
- Main level bathrooms: 1
Heating
- Fireplace, Forced Air, Natural Gas
Cooling
- None
Appliances
- Included: Dishwasher, Disposal, Dryer, Microwave, Refrigerator, Stove(s)/Range(s), Washer, Dishwasher(s), Dryer(s), Garbage Disposal, Microwave(s), Refrigerator(s), Washer(s), Water Heater: Gas, Water Heater Location: Garage
Features
- Bath Off Primary, Dining Room, Loft, Pantry
- Flooring: Vinyl, Carpet
- Windows: Dbl Pane/Storm Window
- Basement: None
- Number of fireplaces: 1
- Fireplace features: Main Level: 1, Fireplace
Interior area
- Total structure area: 2,560
- Total interior livable area: 2,560 sqft
Property
Parking
- Total spaces: 2
- Parking features: Attached Garage
- Has attached garage: Yes
- Covered spaces: 2
Features
- Levels: Two
- Stories: 2
- Entry location: Main
- Patio & porch: Bath Off Primary, Dbl Pane/Storm Window, Dining Room, Fireplace, Loft, Pantry, Walk-In Closet(s), Water Heater
Lot
- Size: 3,868 Square Feet
- Features: Paved, Sidewalk, Cable TV, Patio
- Topography: Level
- Residential vegetation: Fruit Trees
Details
- Parcel number: 4307340430
- Zoning description: Jurisdiction: City
- Special conditions: Standard
Construction
Type & style
- Home type: SingleFamily
- Architectural style: 2 Story
- Property subtype: Single Family Residence
Materials
- Metal/Vinyl
- Foundation: Poured Concrete
- Roof: Composition
Condition
- Good
- Year built: 2004
- Major remodel year: 2004
Utilities & green energy
- Electric: Company: PSE
- Sewer: Sewer Connected, Company: City of Renton
- Water: Public, Company: City of Renton
Community & HOA
Community
- Subdivision: Liberty Ridge
HOA
- HOA fee: $60 monthly
Location
- Region: Renton
Financial & listing details
- Price per square foot: $293/sqft
- Tax assessed value: $768,000
- Annual tax amount: $8,340
- Date on market: 10/20/2026
- Listing terms: Conventional
- Inclusions: Dishwasher(s), Dryer(s), Garbage Disposal, Microwave(s), Refrigerator(s), Stove(s)/Range(s), Washer(s)
Estimated market value
$726,600
$690,000 - $763,000
$4,264/mo
Price history
| Date | Event | Price |
|---|---|---|
| 10/20/2026 | Listed for sale | $749,000+80.5%$293/sqft |
Source:  NWMLS as distributed by MLS GRID #2594610 Report a problem | ||
| 4/2/2025 | Listing removed | $3,500$1/sqft |
Source: Zillow Rentals Report a problem | ||
| 3/10/2025 | Listed for rent | $3,500$1/sqft |
Source: Zillow Rentals Report a problem | ||
| 3/3/2022 | Listing removed | -- |
Source: Zillow Rental Manager Report a problem | ||
| 2/22/2022 | Listed for rent | $3,500+52.2%$1/sqft |
Source: Zillow Rental Manager Report a problem | ||
| 8/31/2018 | Listing removed | $2,300$1/sqft |
Source: Windermere Property Management South, LLC. Report a problem | ||
| 8/21/2018 | Price change | $2,300-4.2%$1/sqft |
Source: WPM South, LLC Report a problem | ||
| 7/30/2018 | Price change | $2,400-2%$1/sqft |
Source: WPM South, LLC Report a problem | ||
| 6/26/2018 | Price change | $2,450-9.3%$1/sqft |
Source: WPM South, LLC Report a problem | ||
| 6/7/2018 | Listed for rent | $2,700$1/sqft |
Source: WPM South, LLC Report a problem | ||
| 8/29/2016 | Sold | $415,000+44.8%$162/sqft |
Source: NWMLS as distributed by MLS GRID #949201 Report a problem | ||
| 3/25/2005 | Sold | $286,605$112/sqft |
Source: NWMLS as distributed by MLS GRID #24087715 Report a problem | ||
Public tax history
| Year | Property taxes | Tax assessment |
|---|---|---|
| 2025 | $8,341 +8.6% | $768,000 +3.1% |
| 2024 | $7,682 +8.9% | $745,000 +14.4% |
| 2023 | $7,053 -3.7% | $651,000 -13.4% |
| 2022 | $7,322 +11.7% | $752,000 +29.9% |
| 2021 | $6,556 +12.7% | $579,000 +18.4% |
| 2020 | $5,816 +0.6% | $489,000 +0.8% |
| 2019 | $5,780 +4.4% | $485,000 +0.8% |
| 2018 | $5,536 -5.1% | $481,000 +9.3% |
| 2017 | $5,836 +47.6% | $440,000 +14% |
| 2016 | $3,954 | $386,000 +9.7% |
| 2015 | $3,954 | $352,000 +12.8% |
| 2014 | $3,954 | $312,000 +27.3% |
| 2013 | $3,954 | $245,000 |
| 2012 | -- | $245,000 -2.8% |
| 2011 | -- | $252,000 -12.8% |
| 2010 | -- | $289,000 |
| 2009 | -- | $289,000 -6.2% |
| 2007 | -- | $308,000 +5.5% |
| 2006 | -- | $292,000 +178.1% |
| 2005 | -- | $105,000 |
Find assessor info on the county website
Monthly payment
Est. payment
Payment breakdown
Explore the cost of this home by adjusting the details. Changes won't be saved.Climate risks
Neighborhood: Liberty Ridge
Nearby schools
Schools provided by the listing agent
- Elementary: Highlands Elem
- Middle: Mcknight Mid
- High: Renton Snr High
Source: NWMLS as distributed by MLS GRID. This data may not be complete. We recommend contacting the local school district to confirm school assignments for this home.


Similar homes
- $778,9503 bd3 ba2.1k sqft305 Lynnwood Avenue SE, Renton, WA 98056Active
 MLS ID #2551194, Edward Ruth. NWMLS as distributed by MLS GRID
- $699,9994 bd3 ba2k sqft17071 165th Avenue SE, Renton, WA 98058Active
 MLS ID #2595379, Jennifer Thompson. NWMLS as distributed by MLS GRID
- $875,0005 bd3 ba2.7k sqft2226 SE 2nd Place, Renton, WA 98056Active
 MLS ID #2579039, Liudmila Samakhvalava. NWMLS as distributed by MLS GRID
- $949,9503 bd3 ba2.1k sqft820 Monroe Avenue NE, Renton, WA 98056Active
 MLS ID #2589714, Roman Kravchishin. NWMLS as distributed by MLS GRID
