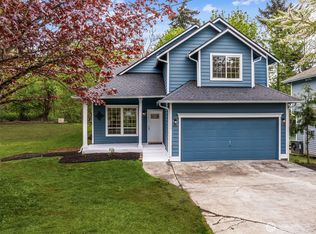
Back on Market - now Beautifully Upgraded and move-in ready! This spacious 4-bedroom home has been thoughtfully refreshed with modern interior upgrades, including fresh paint throughout, brand-new carpeting, a new tankless water heater, a new dishwasher and garbage disposal, updated plumbing fixtures, repaired tile, and numerous improvements that give the home a fresh, clean, contemporary feel. The open floor plan offers generous living spaces filled with natural light, a functional layout perfect for everyday living and entertaining, and spacious bedrooms designed for comfort. Chef’s dream kitchen shines with quartz countertops, a huge center island and plenty of cabinets & counter space. Convenient main-floor bedroom with a ¾ bath is ideal for guests or multigenerational living. Large light-filled primary suite features a luxurious 5-piece bath and custom closet. Step outside to a low-maintenance backyard complete with synthetic turf and a covered patio designed for year-round enjoyment. Located in a desirable Auburn neighborhood near parks, top-rated schools, shopping, dining, and major commuter routes, this home offers the perfect combination of space, convenience, and modern updates. With the major interior improvements already completed, all that's left to do is move in and make it your own. Mortgage savings may be available for buyers of this listing.
Active
Listed by: Redfin • Troy Rothermel
$750,000
32214 50th Court S, Auburn, WA 98001
4beds
2,671sqft
:
Get pre-qualified$4,630/mo
Single Family Residence
Built in 2017
7,087 Square Feet Lot
$746,700 Zestimate®
$281/sqft
$75/mo HOA
What's special
Open floor planModern interior upgradesLow-maintenance backyardBrand-new carpetingHuge center islandLarge light-filled primary suiteCustom closet
- 131 days |
- 248 |
- 7 |
Likely to sell faster than
Zillow last checked:
Listing updated:
Listed by:
Troy Rothermel,
Redfin
Source: NWMLS as distributed by MLS GRID,MLS#: 2471913
Facts & features
Interior
Bedrooms & bathrooms
- Bedrooms: 4
- Bathrooms: 3
- Full bathrooms: 2
- 3/4 bathrooms: 1
- Main level bathrooms: 1
- Main level bedrooms: 1
Primary bedroom
- Level: Second
Bedroom
- Level: Second
Bedroom
- Level: Second
Bedroom
- Level: Main
Bathroom full
- Level: Second
Bathroom three quarter
- Level: Main
Bathroom full
- Level: Second
Dining room
- Level: Main
Entry hall
- Level: Main
Kitchen with eating space
- Level: Main
Living room
- Level: Main
Utility room
- Level: Second
Heating
- Fireplace, Forced Air, Electric, Natural Gas
Cooling
- None
Appliances
- Included: Dishwasher, Disposal, Dryer, Microwave, Refrigerator, Stove(s)/Range(s), Washer, Dishwasher(s), Dryer(s), Garbage Disposal, Microwave(s), Refrigerator(s), Washer(s), Water Heater: Tankless, Water Heater Location: Garage
Features
- Bath Off Primary, Dining Room, Loft, Pantry
- Flooring: Ceramic Tile, Hardwood, Vinyl, Carpet
- Windows: Dbl Pane/Storm Window
- Basement: None
- Number of fireplaces: 1
- Fireplace features: Gas, Main Level: 1, Fireplace
Interior area
- Total structure area: 2,671
- Total interior livable area: 2,671 sqft
Property
Parking
- Total spaces: 5
- Parking features: Driveway, Attached Garage
- Has attached garage: Yes
- Covered spaces: 2
- Uncovered spaces: 3
Features
- Levels: Two
- Stories: 2
- Entry location: Main
- Patio & porch: Bath Off Primary, Dbl Pane/Storm Window, Dining Room, Fireplace, Loft, Pantry, Vaulted Ceiling(s), Walk-In Closet(s), Water Heater
- Has view: Yes
- View description: Territorial
Lot
- Size: 7,087 Square Feet
- Features: Corner Lot, Cul-De-Sac, Curbs, Paved, Sidewalk, Cable TV, Fenced-Fully, High Speed Internet, Patio
- Topography: Level,Terraces
- Residential vegetation: Garden Space
Details
- Parcel number: 1332100080
- Zoning description: Jurisdiction: County
- Special conditions: Standard
Construction
Type & style
- Home type: SingleFamily
- Architectural style: 2 Story
- Property subtype: Single Family Residence
Materials
- Cement Planked, Cement Plank
- Foundation: Poured Concrete
- Roof: Composition
Condition
- Year built: 2017
Utilities & green energy
- Electric: Company: PSE
- Sewer: Sewer Connected, Company: Lakehaven
- Water: Public, Company: Lakehaven
- Utilities for property: Xfinity, Xfinity
Community & HOA
Community
- Features: CCRs
- Subdivision: Auburn
HOA
- Services included: Common Area Maintenance
- HOA fee: $75 monthly
Location
- Region: Auburn
Financial & listing details
- Price per square foot: $281/sqft
- Tax assessed value: $758,000
- Annual tax amount: $8,819
- Date on market: 4/20/2026
- Cumulative days on market: 100 days
- Listing terms: Conventional,FHA,VA Loan
- Inclusions: Dishwasher(s), Dryer(s), Garbage Disposal, Microwave(s), Refrigerator(s), Stove(s)/Range(s), Washer(s)
Estimated market value
$746,700
$709,000 - $784,000
$3,888/mo
Price history
| Date | Event | Price |
|---|---|---|
| 7/28/2026 | Listed for sale | $750,000+4.2%$281/sqft |
Source:  NWMLS as distributed by MLS GRID #2471913 Report a problem NWMLS as distributed by MLS GRID #2471913 Report a problem | ||
| 7/15/2026 | Listing removed | $720,000$270/sqft |
Source: NWMLS as distributed by MLS GRID #2471913 Report a problem | ||
| 6/26/2026 | Price change | $720,000-2%$270/sqft |
Source: NWMLS as distributed by MLS GRID #2471913 Report a problem | ||
| 5/27/2026 | Price change | $735,000-2%$275/sqft |
Source: NWMLS as distributed by MLS GRID #2471913 Report a problem | ||
| 4/29/2026 | Price change | $750,000-2%$281/sqft |
Source: NWMLS as distributed by MLS GRID #2471913 Report a problem | ||
| 4/15/2026 | Listed for sale | $765,000+2%$286/sqft |
Source: NWMLS as distributed by MLS GRID #2471913 Report a problem | ||
| 4/2/2026 | Listing removed | $750,000$281/sqft |
Source: NWMLS as distributed by MLS GRID #2471913 Report a problem | ||
| 3/27/2026 | Pending sale | $750,000$281/sqft |
Source: NWMLS as distributed by MLS GRID #2471913 Report a problem | ||
| 3/19/2026 | Listed for sale | $750,000+54.3%$281/sqft |
Source: NWMLS as distributed by MLS GRID #2471913 Report a problem | ||
| 7/7/2017 | Sold | $485,990$182/sqft |
Source: Public Record Report a problem | ||
Public tax history
| Year | Property taxes | Tax assessment |
|---|---|---|
| 2025 | $9,559 +8.4% | $758,000 +2% |
| 2024 | $8,819 +16.2% | $743,000 +21.4% |
| 2023 | $7,588 -0.9% | $612,000 -8.1% |
| 2022 | $7,656 +5.6% | $666,000 +22.7% |
| 2021 | $7,249 +2.8% | $543,000 +8.6% |
| 2020 | $7,054 +2.6% | $500,000 +2.5% |
| 2019 | $6,873 +9.8% | $488,000 -3.4% |
| 2018 | $6,260 -11.6% | $505,000 +11% |
| 2017 | $7,079 | $455,000 |
Find assessor info on the county website
Monthly payment
Est. payment
Payment breakdown
Explore the cost of this home by adjusting the details. Changes won't be saved.Climate risks
Neighborhood: 98001
Nearby schools
GreatSchools rating
- 7/10Evergreen Heights Elementary SchoolGrades: PK-5Distance: 0.5 mi
- 3/10Cascade Middle SchoolGrades: 6-8Distance: 2.9 mi
- 2/10Auburn Senior High SchoolGrades: 9-12Distance: 2.4 mi
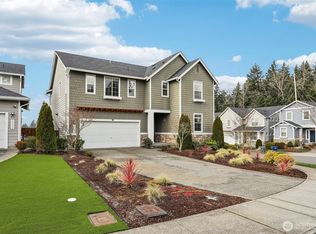
- $799,0004 bd3 ba2.9k sqft32209 50th Ct S, Auburn, WA 98001Sold
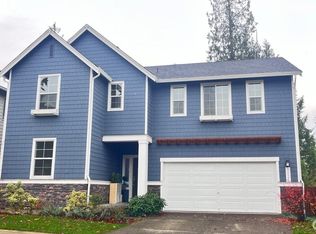
- $813,7003 bd3 ba2.9k sqft32246 50th Ct S, Auburn, WA 98001Sold
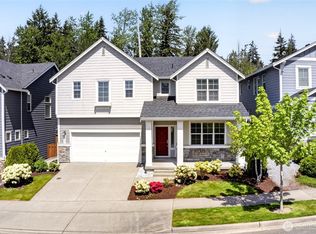
- $769,9994 bd3 ba2.7k sqft4932 S 322nd St, Auburn, WA 98001Sold
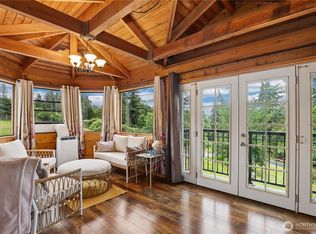
- $840,0003 bd3 ba2.3k sqft32217 51st Ave S, Auburn, WA 98001For Sale
- $809,0005 bd3 ba2.9k sqft32205 49th Ave S, Auburn, WA 98001Sold
- $805,0004 bd3 ba2.7k sqft4828 S 322nd St, Auburn, WA 98001Sold
- $645,0003 bd2 ba1.8k sqft31855 51st Ave S, Auburn, WA 98001Sold
- $730,5004 bd3 ba2.5k sqft32421 49th Avenue Ct S LOT 135, Auburn, WA 98001Off Market
A local agent can set up tours, give advice and negotiate with sellers.
Similar homes
- $709,9884 bd3 ba2.1k sqft35035 41st Place S, Auburn, WA 98001Active
 MLS ID #2542591, Lee Tayebi. NWMLS as distributed by MLS GRID
 - $699,9504 bd3 ba2.4k sqft38208 34th Place S, Auburn, WA 98001Active
 MLS ID #2521467, Richard Bezus. NWMLS as distributed by MLS GRID
 - $680,0003 bd3 ba1.9k sqftJovita Heights, Auburn, WA 98001Active
 MLS ID #2514382, Carol Fisher. NWMLS as distributed by MLS GRID
 - $765,0003 bd3 ba2.4k sqftAston Park, Auburn, WA 98092Active
 MLS ID #2543777, Omar Espinosa. NWMLS as distributed by MLS GRID
 - $850,0004 bd3 ba2.9k sqft36020 21st Lane S, Federal Way, WA 98003ActiveMLS ID #2524647, Igor Mayster. NWMLS as distributed by MLS GRID
- $739,0004 bd3 ba2.7k sqftReserve At Lakeland, Auburn, WA 98092ActiveMLS ID #2552647, Nancy Gonzalez. NWMLS as distributed by MLS GRID
- $615,0003 bd3 ba2k sqftReserve At Star Lake, Auburn, WA 98001ActiveMLS ID #2550396, Lauren Vigus. NWMLS as distributed by MLS GRID
- $775,0004 bd3 ba2.6k sqft24520 96th Avenue S, Kent, WA 98030ActiveMLS ID #2552025, David L. Hokenson. NWMLS as distributed by MLS GRID
- $799,9504 bd3 ba2.7k sqft27343 14th Court S, Des Moines, WA 98198ActiveMLS ID #2533944, Grace Chang. NWMLS as distributed by MLS GRID
- $675,0003 bd3 ba2.2k sqft29421 120th Avenue SE, Auburn, WA 98092ActiveMLS ID #2549321, Dawn L Tinebra. NWMLS as distributed by MLS GRID
- $785,0004 bd3 ba3.1k sqftWestridge, Edgewood, WA 98371ActiveMLS ID #2542511, Sukjoo Sohn. NWMLS as distributed by MLS GRID
- $649,9503 bd3 ba2k sqft29315 121st Avenue SE, Auburn, WA 98092ActiveMLS ID #2551659, Tony Navilio. NWMLS as distributed by MLS GRID
- $859,0004 bd3 ba2.8k sqft418 20th Street NW, Puyallup, WA 98371ActiveMLS ID #2546630, Zach Rhoades. NWMLS as distributed by MLS GRID
- $669,0005 bd3 ba2.5k sqftMckinley Park Add, Tacoma, WA 98404ActiveMLS ID #2559303, Sharon Chambers-Gordon. NWMLS as distributed by MLS GRID
- $799,9004 bd3 ba2.8k sqft1820 34th Street SE, Puyallup, WA 98372ActiveMLS ID #2533794, Kari Montgomery. NWMLS as distributed by MLS GRID
- $899,0004 bd3 ba3.2k sqftHunt's Addition, Fife, WA 98424ActiveMLS ID #2551013, Jaryd Ruffner. NWMLS as distributed by MLS GRID
- $759,0005 bd3 ba2.5k sqft8206 70th Avenue Ct E, Puyallup, WA 98371ActiveMLS ID #2533028, Marquelle Butler. NWMLS as distributed by MLS GRID
- $949,9504 bd4 ba2.9k sqft3109 108th Avenue E, Edgewood, WA 98372ActiveMLS ID #2523357, Khalid Farrah. NWMLS as distributed by MLS GRID
- $845,0004 bd3 ba2.2k sqft22803 SE 262nd Court, Maple Valley, WA 98038ActiveMLS ID #2558165, Manu Vij. NWMLS as distributed by MLS GRID
- $835,0004 bd3 ba2.3k sqft10214 SE 268th Place, Kent, WA 98030ActiveMLS ID #2510179, Michael Prandi. NWMLS as distributed by MLS GRID
