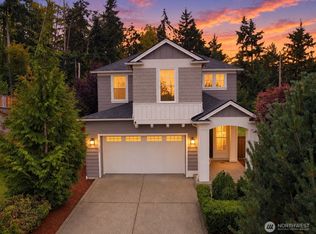
Spacious, beautifully designed, and perfectly located, this impressive Fife Heights home offers over 3,200 square feet of comfortable living on a generous fully fenced .40-acre cul-de-sac lot. The thoughtfully designed floor plan features a main-level office, large living spaces, bonus room, and four generously sized bedrooms, providing room for everyone. The open-concept kitchen is ideal for entertaining with granite countertops, abundant cabinetry, stainless steel appliances, and a walk-in pantry. Hardwood floors, two gas fireplaces, central A/C, and a luxurious primary suite add comfort throughout. Enjoy outdoor living on the large entertainment deck overlooking the private backyard with plenty of room to play, garden, or relax. The oversized 3-car garage and RV parking offer exceptional flexibility. Situated in one of Fife's best neighborhoods, you'll appreciate the peaceful setting while remaining just minutes from I-5, SR-509, shopping, schools, and major commuter routes. A rare combination of space, convenience, and an outstanding location!
Pending - backup offer requested
Listed by: eXp Realty • Jaryd Ruffner
Price cut: $35K (9/14)
$819,000
6423 3rd Street Ct E, Fife, WA 98424
4beds
3,244sqft
Single Family Residence
Built in 2006
0.4 Acres Lot
$809,700 Zestimate®
$252/sqft
$21/mo HOA
What's special
Two gas fireplacesLarge living spacesRv parkingOpen-concept kitchenBonus roomMain-level officeHardwood floors
- --
- on Zillow
- 78
- views
- 1
- save
Zillow last checked:
Listing updated:
Listed by:
Jaryd Ruffner,
eXp Realty
Source: NWMLS as distributed by MLS GRID,MLS#: 2551013
Facts & features
Interior
Bedrooms & bathrooms
- Bedrooms: 4
- Bathrooms: 3
- Full bathrooms: 2
- 1/2 bathrooms: 1
- Main level bathrooms: 1
Primary bedroom
- Level: Second
Bedroom
- Level: Second
Bedroom
- Level: Second
Bedroom
- Level: Second
Bathroom full
- Level: Second
Bathroom full
- Level: Second
Other
- Level: Main
Bonus room
- Level: Second
Den office
- Level: Main
Dining room
- Level: Main
Family room
- Level: Main
Kitchen with eating space
- Level: Main
Utility room
- Level: Main
Heating
- Fireplace, Forced Air, Electric, Natural Gas
Cooling
- Forced Air
Appliances
- Included: Dishwasher, Microwave, Refrigerator, Stove(s)/Range(s), Dishwasher(s), Microwave(s), Refrigerator(s), Water Heater: Gas, Water Heater Location: Garage
Features
- Bath Off Primary, Dining Room, Pantry
- Flooring: Ceramic Tile, Hardwood, Carpet
- Doors: French Doors
- Windows: Dbl Pane/Storm Window
- Number of fireplaces: 2
- Fireplace features: Gas, Lower Level: 1, Upper Level: 1, Fireplace
Interior area
- Total structure area: 3,244
- Total interior livable area: 3,244 sqft
Video & virtual tour
Property
Parking
- Total spaces: 7
- Parking features: Attached Garage, RV Parking
- Has attached garage: Yes
- Covered spaces: 3
- Uncovered spaces: 4
Features
- Levels: Two
- Stories: 2
- Patio & porch: Bath Off Primary, Dbl Pane/Storm Window, Dining Room, Fireplace, French Doors, Pantry, Vaulted Ceiling(s), Walk-In Closet(s), Water Heater
Lot
- Size: 0.4 Acres
- Features: Cul-De-Sac, Dead End Street, Paved, Sidewalk, Cable TV, Deck, Fenced-Partially, Gas Available, High Speed Internet, RV Parking
- Residential vegetation: Garden Space
Details
- Parcel number: 6024690030
- Special conditions: Standard
Construction
Type & style
- Home type: SingleFamily
- Architectural style: 2 Story
- Property subtype: Single Family Residence
Materials
- Cement Planked, Stone, Cement Plank
- Foundation: Poured Concrete
- Roof: Composition
Condition
- Year built: 2006
- Major remodel year: 2008
Utilities & green energy
- Electric: Company: Tacoma Public Utilities
- Sewer: Septic Tank, Company: Septic
- Water: Public, Company: Tacoma Public Utilities
Community & HOA
Community
- Subdivision: Fife Heights
HOA
- Services included: Common Area Maintenance
- HOA fee: $250 annually
Location
- Region: Fife
Financial & listing details
- Price per square foot: $252/sqft
- Tax assessed value: $804,200
- Annual tax amount: $7,409
- Date on market: 7/7/2026
- Listing terms: Conventional,FHA,VA Loan
- Inclusions: Dishwasher(s), Microwave(s), Refrigerator(s), Stove(s)/Range(s)
Estimated market value
$809,700
$769,000 - $850,000
$3,429/mo
Price history
| Date | Event | Price |
|---|---|---|
| 9/22/2026 | Pending sale | $819,000$252/sqft |
Source:  NWMLS as distributed by MLS GRID #2551013 Report a problem NWMLS as distributed by MLS GRID #2551013 Report a problem | ||
| 9/14/2026 | Price change | $819,000-4.1%$252/sqft |
Source: NWMLS as distributed by MLS GRID #2551013 Report a problem | ||
| 8/28/2026 | Price change | $854,000-3.9%$263/sqft |
Source: eXp Realty #2551013 Report a problem | ||
| 8/13/2026 | Price change | $889,000-1.1%$274/sqft |
Source: eXp Realty #2551013 Report a problem | ||
| 7/24/2026 | Price change | $899,000-1.2%$277/sqft |
Source: eXp Realty #2551013 Report a problem | ||
| 7/7/2026 | Listed for sale | $910,000+82%$281/sqft |
Source: eXp Realty #2551013 Report a problem | ||
| 11/20/2019 | Listing removed | $2,580$1/sqft |
Source: Zillow Rental Manager Report a problem | ||
| 11/10/2019 | Listed for rent | $2,580$1/sqft |
Source: Zillow Rental Manager Report a problem | ||
| 10/24/2017 | Sold | $500,000-1.8%$154/sqft |
Source: NWMLS as distributed by MLS GRID #1186273 Report a problem | ||
| 9/28/2017 | Pending sale | $509,000$157/sqft |
Source: Local MLS #1186273 Report a problem | ||
| 9/25/2017 | Price change | $509,000-1.2%$157/sqft |
Source: Kensington Real Estate LLC #1186273 Report a problem | ||
| 9/17/2017 | Price change | $515,000-2.8%$159/sqft |
Source: Kensington Real Estate LLC #1186273 Report a problem | ||
| 8/31/2017 | Price change | $529,950-1.8%$163/sqft |
Source: Kensington Real Estate LLC #1186273 Report a problem | ||
| 8/12/2017 | Price change | $539,900-1.8%$166/sqft |
Source: Coldwell Banker BAIN #1146482 Report a problem | ||
| 7/5/2017 | Price change | $549,900-0.9%$170/sqft |
Source: Coldwell Banker BAIN #1146482 Report a problem | ||
| 6/29/2017 | Listed for sale | $554,950+47.9%$171/sqft |
Source: Coldwell Banker BAIN #1146482 Report a problem | ||
| 2/29/2012 | Sold | $375,200-5%$116/sqft |
Source: Public Record Report a problem | ||
| 2/8/2012 | Pending sale | $394,900$122/sqft |
Source: RE/MAX PROFESSIONALS #276832 Report a problem | ||
| 2/7/2012 | Listed for sale | $394,900$122/sqft |
Source: RE/MAX PROFESSIONALS #276832 Report a problem | ||
| 1/11/2012 | Pending sale | $394,900$122/sqft |
Source: RE/MAX PROFESSIONALS #276832 Report a problem | ||
| 11/30/2011 | Price change | $394,900-7.7%$122/sqft |
Source: RE/MAX PROFESSIONALS #276832 Report a problem | ||
| 11/3/2011 | Price change | $427,800-2.5%$132/sqft |
Source: RE/MAX PROFESSIONALS #276832 Report a problem | ||
| 10/21/2011 | Price change | $438,700-2.5%$135/sqft |
Source: RE/MAX PROFESSIONALS #276832 Report a problem | ||
| 9/22/2011 | Listed for sale | $449,900+35.3%$139/sqft |
Source: RE/MAX PROFESSIONALS #276832 Report a problem | ||
| 9/21/2011 | Sold | $332,550-44.6%$103/sqft |
Source: Public Record Report a problem | ||
| 6/12/2007 | Sold | $599,900+215.7%$185/sqft |
Source: NWMLS as distributed by MLS GRID #27062095 Report a problem | ||
| 7/19/2006 | Sold | $190,000$59/sqft |
Source: Public Record Report a problem | ||
Public tax history
| Year | Property taxes | Tax assessment |
|---|---|---|
| 2025 | $7,409 -2.7% | $804,200 -1.4% |
| 2024 | $7,618 -0.8% | $815,700 +3.8% |
| 2023 | $7,676 -7% | $785,700 -0.6% |
| 2022 | $8,256 +2.6% | $790,800 +16.5% |
| 2021 | $8,046 +21.1% | $678,700 +23.8% |
| 2019 | $6,644 -2.4% | $548,200 +4% |
| 2018 | $6,808 +17.9% | $527,100 -1.1% |
| 2017 | $5,777 +9.5% | $533,200 +27% |
| 2016 | $5,274 | $419,700 +7.6% |
| 2014 | $5,274 +6.4% | $390,200 +11.3% |
| 2013 | $4,956 | $350,500 -0.6% |
| 2012 | -- | $352,600 -11% |
| 2011 | -- | $396,200 -2.4% |
| 2010 | -- | $406,000 |
Find assessor info on the county website
Monthly payment
Est. payment
Payment breakdown
Explore the cost of this home by adjusting the details. Changes won't be saved.Climate risks
Neighborhood: 98424
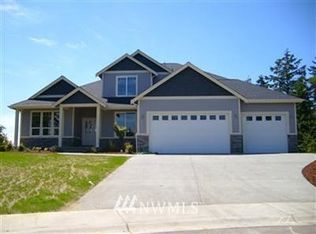
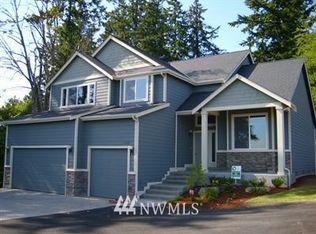

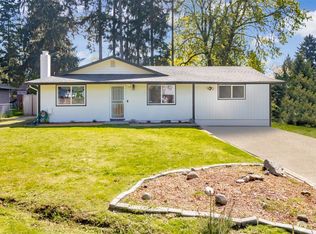
Similar homes
- $864,9504 bd3 ba3.5k sqftKylee Dawn Heights, Edgewood, WA 98372Active
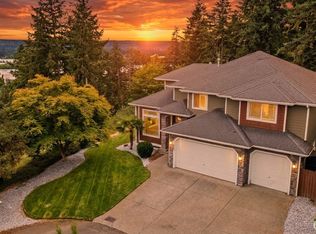 MLS ID #2548530, Renee E Gray. NWMLS as distributed by MLS GRID
 - $850,0005 bd3 ba3k sqft704 26th Avenue Ct, Milton, WA 98354Active
 MLS ID #2550210, Sarah Asay. NWMLS as distributed by MLS GRID
 - $870,0004 bd3 ba3k sqft310 20th Street Pl SW, Puyallup, WA 98371Active
 MLS ID #2560285, Stephanie W Callen. NWMLS as distributed by MLS GRID
 - $875,0004 bd3 ba2.7k sqftSoundview, Federal Way, WA 98023Active
 MLS ID #2580426, Carly Peterson. NWMLS as distributed by MLS GRID
