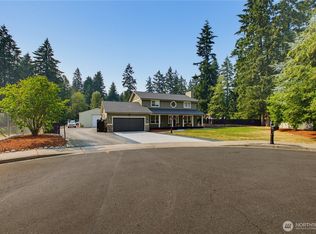
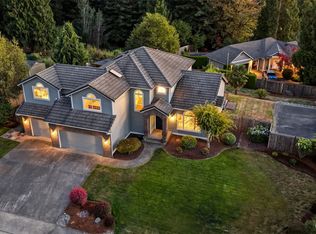
Welcome to this exceptional South Hill home offering the perfect blend of space, flexibility, and lifestyle. Mindful of today’s higher interest rate environment, the seller is motivated and genuinely open to contributing toward a rate buy-down to help make this home more affordable for the right buyers. Nestled on a quiet dead-end cul-de-sac and conveniently located near highly regarded Puyallup schools, this thoughtfully designed residence features 4 bedrooms PLUS a spacious bonus room PLUS an upstairs loft, providing room for everyone to live, work, learn, and play. The open-concept floor plan offers outstanding flow and natural gathering spaces, highlighted by a large great room adjoining the kitchen—ideal for entertaining, everyday living, and creating lasting memories. A beautifully remodeled rustic office featuring custom live-edge wood accents creates an inspiring workspace for today’s remote professional. Outside, enjoy a fully fenced yard, private sports court, pleasant mature landscaping, and an exterior storage shed, providing endless opportunities for recreation and organization. The finished flex space behind the garage offers incredible versatility and is ideal for a home gym, salon, homeschool classroom, hobby studio, or creative workspace. Recent updates include a brand new roof. Combining generous living spaces and a sought-after South Hill location, this home delivers the lifestyle that today’s buyers are searching for. Call now to set up a tour!
Contingent
Listed by: Windermere RE West Campus Inc • Stephen Janho
Price cut: $22K (8/14)
$842,500
8318 131st Street Ct E, Puyallup, WA 98373
4beds
3,318sqft
Single Family Residence
Built in 2004
0.27 Acres Lot
$837,500 Zestimate®
$254/sqft
$21/mo HOA
What's special
Pleasant mature landscapingPrivate sports courtOpen-concept floor planFully fenced yardQuiet dead-end cul-de-sacGenerous living spacesBrand new roof
- 77 days |
- 198 |
- 16 |
Zillow last checked:
Listing updated:
Listed by:
Stephen Janho,
Windermere RE West Campus Inc,
John A. Tidwell,
Windermere RE West Campus Inc
Source: NWMLS as distributed by MLS GRID,MLS#: 2537254
Facts & features
Interior
Bedrooms & bathrooms
- Bedrooms: 4
- Bathrooms: 3
- Full bathrooms: 2
- 1/2 bathrooms: 1
- Main level bathrooms: 1
Primary bedroom
- Level: Second
Bedroom
- Level: Second
Bedroom
- Level: Second
Bedroom
- Level: Second
Bathroom full
- Level: Second
Bathroom full
- Level: Second
Other
- Level: Main
Bonus room
- Level: Second
Den office
- Level: Main
Dining room
- Level: Main
Entry hall
- Level: Main
Family room
- Level: Main
Kitchen with eating space
- Level: Main
Living room
- Level: Main
Utility room
- Level: Main
Heating
- Fireplace, Forced Air, Natural Gas
Cooling
- Has cooling: Yes
Appliances
- Included: Dishwasher, Disposal, Double Oven, Dryer, Microwave, Refrigerator, Stove(s)/Range(s), Washer, Dishwasher(s), Dryer(s), Garbage Disposal, Microwave(s), Refrigerator(s), Washer(s), Water Heater: Natural Gas, Water Heater Location: Garage
Features
- Bath Off Primary, Central Vacuum, Dining Room, High Tech Cabling, Loft, Pantry
- Flooring: Ceramic Tile, Hardwood, Laminate, Carpet
- Doors: French Doors
- Windows: Dbl Pane/Storm Window
- Basement: None
- Number of fireplaces: 1
- Fireplace features: Gas, Main Level: 1, Fireplace
Interior area
- Total structure area: 3,318
- Total interior livable area: 3,318 sqft
Video & virtual tour
Property
Parking
- Total spaces: 2
- Parking features: Attached Garage
- Has attached garage: Yes
- Covered spaces: 2
Features
- Levels: Two
- Stories: 2
- Entry location: Main
- Patio & porch: Bath Off Primary, Built-In Vacuum, Dbl Pane/Storm Window, Dining Room, Fireplace, French Doors, High Tech Cabling, Jetted Tub, Loft, Pantry, Security System, Vaulted Ceiling(s), Walk-In Closet(s), Water Heater
- Spa features: Bath
- Has view: Yes
- View description: Mountain(s)
Lot
- Size: 0.27 Acres
- Dimensions: 0.27 ac
- Features: Cul-De-Sac, Dead End Street, Paved, Secluded, Sidewalk, Athletic Court, Cable TV, Fenced-Fully, Gas Available, High Speed Internet, Outbuildings, Patio, Sprinkler System
- Topography: Level,Terraces
Details
- Parcel number: 6024190050
- Zoning: County-MH
- Zoning description: Jurisdiction: County
- Special conditions: Standard
Construction
Type & style
- Home type: SingleFamily
- Architectural style: 2 Story
- Property subtype: Single Family Residence
Materials
- Cement Planked, Wood Siding, Cement Plank
- Foundation: Poured Concrete
- Roof: Composition
Condition
- Year built: 2004
Utilities & green energy
- Electric: Company: Puget Sound Energy
- Sewer: Sewer Connected, Company: Pierce County
- Water: Public, Company: Tacoma Public Utilities
Community & HOA
Community
- Security: Security System
- Subdivision: South Hill
HOA
- HOA fee: $252 annually
Location
- Region: Puyallup
Financial & listing details
- Price per square foot: $254/sqft
- Tax assessed value: $766,800
- Annual tax amount: $8,499
- Date on market: 6/10/2026
- Cumulative days on market: 79 days
- Listing terms: Conventional,FHA,VA Loan
- Inclusions: Dishwasher(s), Double Oven, Dryer(s), Garbage Disposal, Microwave(s), Refrigerator(s), Stove(s)/Range(s), Washer(s)
Estimated market value
$837,500
$796,000 - $879,000
$3,671/mo
Price history
| Date | Event | Price |
|---|---|---|
| 8/14/2026 | Price change | $842,500-2.5%$254/sqft |
Source:  NWMLS as distributed by MLS GRID #2537254 Report a problem NWMLS as distributed by MLS GRID #2537254 Report a problem | ||
| 7/22/2026 | Price change | $864,500+1.8%$261/sqft |
Source: NWMLS as distributed by MLS GRID #2537254 Report a problem | ||
| 6/11/2026 | Listed for sale | $849,500+100.4%$256/sqft |
Source: NWMLS as distributed by MLS GRID #2537254 Report a problem | ||
| 6/4/2010 | Sold | $424,000-0.2%$128/sqft |
Source: Public Record Report a problem | ||
| 3/14/2010 | Listed for sale | $425,000+7.8%$128/sqft |
Source: Toril Sells Houses Team #30510 Report a problem | ||
| 9/10/2004 | Sold | $394,336$119/sqft |
Source: Public Record Report a problem | ||
Public tax history
| Year | Property taxes | Tax assessment |
|---|---|---|
| 2025 | $8,499 -1% | $766,800 +2.2% |
| 2024 | $8,586 +15.3% | $750,100 +3.8% |
| 2023 | $7,448 -9.4% | $722,900 -12.4% |
| 2022 | $8,222 +4.6% | $825,300 +20.7% |
| 2021 | $7,858 +17.7% | $683,800 +22.4% |
| 2019 | $6,676 -1.1% | $558,600 +6.1% |
| 2018 | $6,752 +8% | $526,400 +10.8% |
| 2017 | $6,253 +7.4% | $475,200 +24.4% |
| 2016 | $5,820 | $381,900 +2.9% |
| 2014 | $5,820 +11.2% | $371,000 +10.8% |
| 2013 | $5,233 | $334,800 +1.5% |
| 2012 | -- | $329,900 -8.4% |
| 2011 | -- | $360,300 -5.7% |
| 2010 | -- | $382,200 -8.4% |
| 2009 | -- | $417,400 -5.8% |
| 2008 | $5,380 | $443,100 -3.8% |
| 2007 | $5,380 | $460,800 |
Find assessor info on the county website
Monthly payment
Est. payment
Payment breakdown
Explore the cost of this home by adjusting the details. Changes won't be saved.Climate risks
Neighborhood: 98373
Nearby schools
GreatSchools rating
- 7/10Dessie F Evans ElementaryGrades: PK-6Distance: 0.7 mi
- 5/10Ballou Jr High SchoolGrades: 7-9Distance: 1.1 mi
- 5/10Gov John Rogers High SchoolGrades: 9-12Distance: 0.2 mi
Schools provided by the listing agent
- Middle: Ballou Jnr High
- High: Gov John Rogers Hs
Source: NWMLS as distributed by MLS GRID. This data may not be complete. We recommend contacting the local school district to confirm school assignments for this home.
- $776,8004 bd3 ba3.4k sqft8310-131 Stct E, Puyallup, WA 98373Off Market

- $768,6004 bd3 ba3.3k sqft8318-131 Stct E, Puyallup, WA 98373Off Market
- $800,0004 bd3 ba3.3k sqft8403 131st Street Ct E, Puyallup, WA 98373Sold

- $737,3004 bd3 ba3.3k sqft8402 131st St E, Puyallup, WA 98373Off Market

- $797,2004 bd3 ba3.3k sqft8403 131st Stct E, Puyallup, WA 98373Off Market
- $803,5004 bd3 ba3.3k sqft8301 131st Stct E, Puyallup, WA 98373Off Market
- $796,9004 bd3 ba3.4k sqft8406-131 Stct E, Puyallup, WA 98373Off Market
- $776,2004 bd3 ba3k sqft8416-131 Stct E, Puyallup, WA 98373Off Market
A local agent can set up tours, give advice and negotiate with sellers.
Similar homes
- $750,0004 bd3 ba2.7k sqftPilcher Family Estates, Puyallup, WA 98374Active
 MLS ID #2560127, Ryan Needham. NWMLS as distributed by MLS GRID
 - $989,0003 bd3 ba2.2k sqft7127 142nd Street Ct E, Puyallup, WA 98373Active
 MLS ID #2566254, Sarah Bilderback. NWMLS as distributed by MLS GRID
 - $889,0004 bd3 ba2.8k sqftJanelle Estates, Puyallup, WA 98372Active
 MLS ID #2559152, Tim McKeown. NWMLS as distributed by MLS GRID
 - $899,0004 bd3 ba3k sqft310 20th Street Pl SW, Puyallup, WA 98371Active
 MLS ID #2560285, Stephanie W Callen. NWMLS as distributed by MLS GRID
 - $695,0005 bd5 ba2.8k sqftSummerwood Park, Puyallup, WA 98373ActiveMLS ID #2549563, Jeff Dickinson. NWMLS as distributed by MLS GRID
- $799,0004 bd3 ba3.1k sqftRidge At Sunrise, Puyallup, WA 98374ActiveMLS ID #2565643, Dawn Turnipseed. NWMLS as distributed by MLS GRID
- $829,0004 bd3 ba2.4k sqft14914 148th Avenue Court E, Orting, WA 98360ActiveMLS ID #2537120, Oana Bugariu. NWMLS as distributed by MLS GRID
- $650,0004 bd4 ba2.7k sqft11902 59th Avenue E, Puyallup, WA 98373ActiveMLS ID #2511284, Joseph Vego. NWMLS as distributed by MLS GRID
- $779,0004 bd3 ba3.3k sqftDeer Ridge, Puyallup, WA 98374ActiveMLS ID #2499572, Nitin Parikh. NWMLS as distributed by MLS GRID
- $989,5005 bd4 ba4.1k sqft13204 115th Street E, Puyallup, WA 98374ActiveMLS ID #2564557, Stephen Janho. NWMLS as distributed by MLS GRID
- $875,0003 bd3 ba3.2k sqftHi-Cedars, Orting, WA 98360ActiveMLS ID #2527616, Kathryn Kleber. NWMLS as distributed by MLS GRID
- $787,0004 bd3 ba2.4k sqft4707 116th Avenue E, Edgewood, WA 98372ActiveMLS ID #2569594, Jaryd Ruffner. NWMLS as distributed by MLS GRID
- $1,060,0005 bd5 ba3.7k sqft2403 12th Street Pl SW, Puyallup, WA 98373ActiveMLS ID #2472182, Lindsay Wonderly. NWMLS as distributed by MLS GRID
- $599,0004 bd3 ba2.1k sqft912 25th Avenue SW, Puyallup, WA 98373ActiveMLS ID #2522008, Joseph Kim. NWMLS as distributed by MLS GRID
- $899,0003 bd3 ba1.8k sqftPierce County Short # 950, Tacoma, WA 98446ActiveMLS ID #2542211, Leslie Villanueva. NWMLS as distributed by MLS GRID
- $799,9993 bd2 ba2.5k sqft11810 63rd Street Ct E, Puyallup, WA 98372For SaleRealogics Sothebys International Realty
- $889,0004 bd3 ba3.2k sqftHunt's Addition, Fife, WA 98424ActiveMLS ID #2551013, Jaryd Ruffner. NWMLS as distributed by MLS GRID
- $799,9903 bd3 ba2k sqft7413 166th Avenue E, Sumner, WA 98390ActiveMLS ID #2570541, Jamie Penrod. NWMLS as distributed by MLS GRID
- $754,9505 bd4 ba2.7k sqftEmerald Pointe, Puyallup, WA 98374ActiveMLS ID #2525268, Christine A. Phillips. NWMLS as distributed by MLS GRID
- $689,9504 bd3 ba2.6k sqftVillages At South Hill, Puyallup, WA 98374ActiveMLS ID #2511843, Abbey Beal. NWMLS as distributed by MLS GRID
