Light and bright, well maintained craftsman Richmond American resale in Summerwood Park. Backs to water feature on quiet peaceful street. Two homes in one. Separate entry Mother In Law one bedroom, full bath, living room with kitchenette. Main home features an inviting front porch, rich hardwood flooring, open floor concept with generous gourmet kitchen, walk-in pantry, large prep island, quartz counters, stainless appliances, gas stove, open to large, high ceiling living room with cozy gas fireplace and access to private, level, fenced backyard. Powder room. Incorporate the main floor mother in law suite with bedroom, full bath, and living room. Upper floor features a large open area flex space, generous Primary Suite with walk in closet and 5-piece bath, 3 additional bedrooms with walk in closets, a full-bath, and large laundry room with storage. Rent out the mother in law or incorporate with main house. 2 car garage + plenty of off-street parking. Community park, trails, and easy access to freeways, Boeing, shoping, restaurants, and conveniences. Air conditioned.
Active
Listed by: eXp Realty • Jeff Dickinson
$695,000
14019 63rd Avenue E, Puyallup, WA 98373
5beds
2,850sqft
:
Get pre-qualified$4,366/mo
Single Family Residence
Built in 2017
5,000 Square Feet Lot
$692,400 Zestimate®
$244/sqft
$38/mo HOA
What's special
- 27 days |
- 321 |
- 17 |
Zillow last checked:
Listing updated:
Listed by:
Jeff Dickinson,
eXp Realty
Source: NWMLS as distributed by MLS GRID,MLS#: 2549563
Facts & features
Interior
Bedrooms & bathrooms
- Bedrooms: 5
- Bathrooms: 5
- Full bathrooms: 4
- 1/2 bathrooms: 1
- Main level bathrooms: 2
- Main level bedrooms: 1
Primary bedroom
- Level: Second
Bedroom
- Level: Main
Bathroom full
- Level: Main
Bathroom full
- Level: Second
Other
- Level: Main
Dining room
- Level: Main
Entry hall
- Level: Main
Kitchen with eating space
- Level: Main
Kitchen with eating space
- Level: Main
Living room
- Level: Main
Living room
- Level: Main
Utility room
- Level: Second
Heating
- Fireplace, Forced Air, Natural Gas
Cooling
- Heat Pump
Appliances
- Included: Dishwasher, Disposal, Dryer, Microwave, Refrigerator, Stove(s)/Range(s), Washer, Dishwasher(s), Dryer(s), Garbage Disposal, Microwave(s), Refrigerator(s), Washer(s), Water Heater: Gas, Water Heater Location: Garage
Features
- Bath Off Primary, Ceiling Fan(s), Dining Room, Pantry
- Flooring: Ceramic Tile, Laminate, Carpet
- Windows: Dbl Pane/Storm Window, Skylight(s)
- Basement: None
- Number of fireplaces: 1
- Fireplace features: Gas, Main Level: 1, Fireplace
Interior area
- Total structure area: 2,850
- Total interior livable area: 2,850 sqft
Property
Parking
- Total spaces: 2
- Parking features: Attached Garage
- Has attached garage: Yes
- Covered spaces: 2
Features
- Levels: Two
- Stories: 2
- Entry location: Main
- Patio & porch: Second Kitchen, Bath Off Primary, Ceiling Fan(s), Dbl Pane/Storm Window, Dining Room, Fireplace, Pantry, Skylight(s), Vaulted Ceiling(s), Walk-In Closet(s), Water Heater
- Has view: Yes
- View description: Territorial
Lot
- Size: 5,000 Square Feet
- Features: Curbs, Paved, Sidewalk, Fenced-Fully, Gas Available, Patio, Sprinkler System
- Topography: Level
- Residential vegetation: Garden Space
Details
- Additional structures: ADU Beds: 1, ADU Baths: 1
- Parcel number: 6026561410
- Zoning: RR
- Zoning description: Jurisdiction: County
- Special conditions: Standard
Construction
Type & style
- Home type: SingleFamily
- Architectural style: Craftsman,2 Story
- Property subtype: Single Family Residence
Materials
- Cement Planked, Wood Siding, Cement Plank
- Foundation: Poured Concrete
- Roof: Composition
Condition
- Very Good
- Year built: 2017
- Major remodel year: 2017
Details
- Builder name: Richmond American
Utilities & green energy
- Electric: Company: PSE
- Sewer: Sewer Connected, Company: Pierce County Public Ut
- Water: Public, Company: Tacoma Public Utilities
- Utilities for property: Xfinity, Xfiinity
Community & HOA
Community
- Features: Athletic Court, CCRs, Park, Playground, Trail(s)
- Subdivision: Puyallup
HOA
- Services included: Common Area Maintenance
- HOA fee: $450 annually
Location
- Region: Puyallup
Financial & listing details
- Price per square foot: $244/sqft
- Tax assessed value: $661,100
- Annual tax amount: $8,084
- Date on market: 7/7/2026
- Cumulative days on market: 28 days
- Listing terms: Conventional,FHA,VA Loan
- Inclusions: Dishwasher(s), Dryer(s), Garbage Disposal, Microwave(s), Refrigerator(s), Stove(s)/Range(s), Washer(s)
Estimated market value
$692,400
$658,000 - $727,000
$3,874/mo
Price history
| Date | Event | Price |
|---|---|---|
| 7/8/2026 | Listed for sale | $695,000+54.4%$244/sqft |
Source: eXp Realty #2549563 Report a problem | ||
| 4/14/2017 | Sold | $450,166$158/sqft |
Source: Public Record Report a problem | ||
Public tax history
| Year | Property taxes | Tax assessment |
|---|---|---|
| 2024 | $7,657 +9% | $661,100 +6.9% |
| 2023 | $7,026 -1.3% | $618,300 -5.3% |
| 2022 | $7,118 +6.5% | $652,900 +19% |
| 2021 | $6,681 +21.5% | $548,600 +17.8% |
| 2019 | $5,498 | $465,800 +5.1% |
| 2018 | -- | $443,300 +12.5% |
| 2017 | -- | $393,900 +594.7% |
| 2016 | -- | $56,700 |
Find assessor info on the county website
Monthly payment
Est. payment
Payment breakdown
Explore the cost of this home by adjusting the details. Changes won't be saved.Climate risks
Neighborhood: 98373
Nearby schools
GreatSchools rating
- 6/10Collins Elementary SchoolGrades: K-5Distance: 2.9 mi
- 4/10Morris Ford Middle SchoolGrades: 6-8Distance: 3.8 mi
- 4/10Franklin-Pierce High SchoolGrades: 9-12Distance: 3.5 mi
Schools provided by the listing agent
- Elementary: Collins Elem
- Middle: Morris Ford Mid
- High: Franklin-Pierce High
Source: NWMLS as distributed by MLS GRID. This data may not be complete. We recommend contacting the local school district to confirm school assignments for this home.
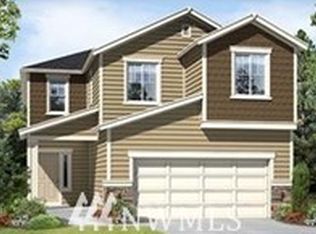
- $602,8004 bd3 ba2.3k sqft6223 141st Stct E LOT 12, Puyallup, WA 98373Off Market
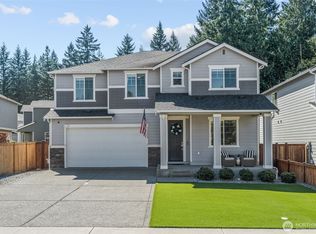
- $655,0004 bd3 ba2.9k sqft14022 63rd Ave E, Puyallup, WA 98373Sold
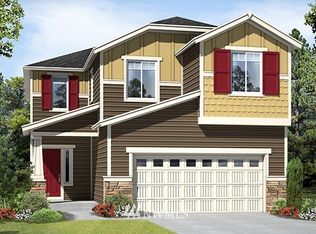
- $610,9005 bd3 ba2.1k sqft6219 141st Stct E LOT 11, Puyallup, WA 98373Off Market
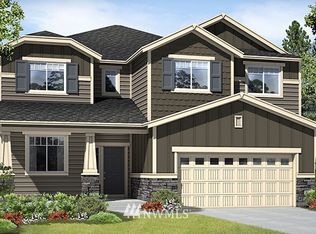
- $721,2004 bd3 ba2.9k sqft6213 141st Stct E LOT 10, Puyallup, WA 98373Off Market
- $670,0004 bd3 ba2.8k sqft6205 141st Stct E LOT 9, Puyallup, WA 98373Off Market
- $665,3004 bd3 ba2.7k sqft6218 141st Stct E LOT 3, Puyallup, WA 98373Off Market
- $718,5004 bd3 ba2.9k sqft6205 141st Street Ct E, Puyallup, WA 98373Sold
- $669,5004 bd3 ba2.8k sqft13944 63rd Ave E, Puyallup, WA 98373Sold
A local agent can set up tours, give advice and negotiate with sellers.
Similar homes
- $644,9004 bd3 ba2k sqft7614 138th Street Ct E, Puyallup, WA 98373Active
 MLS ID #2558712, Vadim Polishchuk. NWMLS as distributed by MLS GRID
 - $665,0004 bd4 ba2.7k sqft11902 59th Avenue E, Puyallup, WA 98373Active
 MLS ID #2511284, Joseph Vego. NWMLS as distributed by MLS GRID
 - $667,9955 bd3 ba2.6k sqftScarlett's Landing, Puyallup, WA 98375Active
 NWMLS as distributed by MLS GRID
 - $649,9504 bd3 ba2.6k sqft12105 172nd Street Ct E, Puyallup, WA 98374Active
 MLS ID #2559681, Musab El-Himri. NWMLS as distributed by MLS GRID
 - $699,9505 bd3 ba2.6k sqft17513 124th Avenue Ct E, Puyallup, WA 98374ActiveMLS ID #2560579, Abbey Beal. NWMLS as distributed by MLS GRID
- $610,0005 bd3 ba2.5k sqft10555 191st Street E, Puyallup, WA 98374ActiveMLS ID #2554197, Tisha Ho. NWMLS as distributed by MLS GRID
- $--4 bd3 ba2.7k sqft22822 79th Avenue Ct E, Graham, WA 98338AuctionServiceLink Auction
- $659,9004 bd3 ba2.6k sqft1336 E 51, Tacoma, WA 98404ActiveMLS ID #2561031, Matt Sult. NWMLS as distributed by MLS GRID
- $586,0005 bd3 ba3.2k sqft9520 187th Street Ct E, Puyallup, WA 98375ActiveMLS ID #2558551, Angela K. Filkins. NWMLS as distributed by MLS GRID
- $715,0004 bd3 ba2.7k sqft12925 178th Street Ct E, Puyallup, WA 98374ActiveMLS ID #2539876, Ravichandra Sriram. NWMLS as distributed by MLS GRID
- $600,0004 bd3 ba2.1k sqft4112 23rd Street SE, Puyallup, WA 98374ActiveMLS ID #2551958, Colby Larson. NWMLS as distributed by MLS GRID
- $709,0004 bd3 ba2.7k sqft19541 136th Street E, Bonney Lake, WA 98391ActiveMLS ID #2559792, James R. Clifford. NWMLS as distributed by MLS GRID
- $729,9503 bd3 ba2.5k sqftThree Cedars, Puyallup, WA 98371ActiveMLS ID #2560177, Autumn Brown. NWMLS as distributed by MLS GRID
- $769,9995 bd3 ba3k sqft17621 Crossing Drive E, Puyallup, WA 98374ActiveMLS ID #2539697, Ravichandra Sriram. NWMLS as distributed by MLS GRID
- $750,0006 bd3 ba3.2k sqftThe Crossings At Sunrise, Puyallup, WA 98374ActiveMLS ID #2537840, Gervon Simon. NWMLS as distributed by MLS GRID
- $659,9955 bd3 ba2.3k sqftRainier Ridge Ph.5a, Puyallup, WA 98374ActiveNWMLS as distributed by MLS GRID
- $779,0004 bd3 ba3.3k sqftDeer Ridge, Puyallup, WA 98374ActiveMLS ID #2499572, Nitin Parikh. NWMLS as distributed by MLS GRID
- $639,9505 bd4 ba3.2k sqftMichaels Landing, Graham, WA 98338ActiveMLS ID #2549242, Janene Gordon. NWMLS as distributed by MLS GRID
- $664,9994 bd3 ba2.5k sqft13426 183rd Street E, Puyallup, WA 98374ActiveMLS ID #2519893, Sean Bautista. NWMLS as distributed by MLS GRID
- $640,0003 bd3 ba2.2k sqft1915 10th Street Pl SW, Puyallup, WA 98371ActiveMLS ID #2536033, Mac Ziad. NWMLS as distributed by MLS GRID
