Welcome to this stunning Dundee floor plan offering 2,785 sq ft of beautifully designed living space in a highly sought-after community competitively priced and move-in ready! This spacious home features 4 bedrooms plus a versatile den with closet (ideal as a 5th bedroom, office, or additional storage), a bonus room, and a formal dining area perfect for both everyday living and entertaining.The gourmet kitchen is a true centerpiece, showcasing slab granite countertops, a large island, stainless steel appliances, gas range, rich cabinetry, and hardwood flooring. Upstairs, enjoy the convenience of a dedicated laundry room and a spacious primary suite complete with a 5-piece bath.Additional highlights include extensive white millwork, coffered ceilings, air conditioning for warm summer nights, and a 3-car garage with opener. Situated on a large corner homesite, the fully fenced backyard features irrigation and a thriving garden space with fruit trees and vegetables perfect for outdoor enjoyment.A wonderful opportunity to own a well-appointed home in a desirable neighborhood with space, comfort, and value!
Sold
Zillow last checked:
Listing updated:
Bought with:
Diana Lopez, 22018598
eXp Realty
Source: NWMLS as distributed by MLS GRID,MLS#: 2509859
Price history
| Date | Event | Price |
|---|---|---|
| 7/31/2026 | Sold | $637,000+1.9%$229/sqft |
Source:  NWMLS as distributed by MLS GRID #2509859 Report a problem NWMLS as distributed by MLS GRID #2509859 Report a problem | ||
| 6/9/2026 | Pending sale | $624,950$224/sqft |
Source: NWMLS as distributed by MLS GRID #2509859 Report a problem | ||
| 6/2/2026 | Listed for sale | $624,950$224/sqft |
Source: NWMLS as distributed by MLS GRID #2509859 Report a problem | ||
| 5/5/2026 | Pending sale | $624,950$224/sqft |
Source: NWMLS as distributed by MLS GRID #2509859 Report a problem | ||
| 4/29/2026 | Listed for sale | $624,950+89.6%$224/sqft |
Source: NWMLS as distributed by MLS GRID #2509859 Report a problem | ||
| 10/30/2014 | Sold | $329,669-0.1%$118/sqft |
Source: Public Record Report a problem | ||
| 9/4/2014 | Listed for sale | $329,950$118/sqft |
Source: Richmond American Homes Report a problem | ||
Nearby homes

- $671,400-- bd-- ba2.6k sqft22822 79th Avenue Ct E LOT 146, Graham, WA 98338Off Market
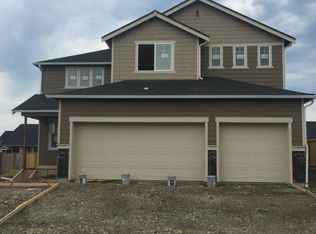
- $731,6004 bd3 ba3k sqft22812 79th Avenue Ct E LOT 145, Graham, WA 98338Off Market
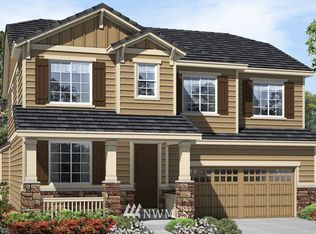
- $636,9005 bd3 ba2.5k sqft7822 229th Stct E LOT 148, Graham, WA 98338Off Market
- $729,9004 bd3 ba3.2k sqft7828 229th St E, Graham, WA 98338Pending

Get a cash offer in 3 minutes
Find out how much your home could sell for in as little as 3 minutes with a no-obligation cash offer.
Estimated market value
$625,800
