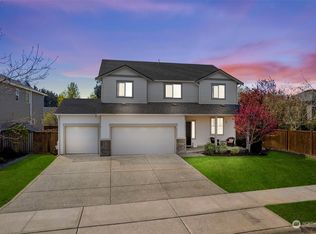
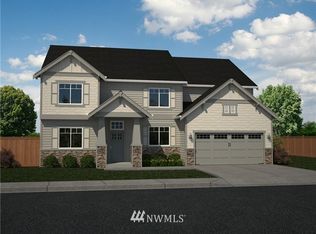
Alison Floor plan boasts 2,546 sq. ft. 5 Bedrooms and 2.75 Bathrooms w/1 Bed & bath on the Main Floor. Spacious Kitchen w/SS App, Fridge, Gas Stove, Granite Counters, Walk in Pantry and Nice Size Island. Spacious Great Room w/Fireplace. Master Ste includes 5 Piece Bath, Huge WIC. Convenient Upstairs Laundry Rm, Blinds and Screens, 3 Car Garage, Fully Fenced Very Private and Landscaped Backyard. Front yard professionally landscaped with sprinklers. All in the Gated community of Grand Firs.
This property is off market, which means it's not currently listed for sale or rent on Zillow. This may be different from what's available on other websites or public sources.