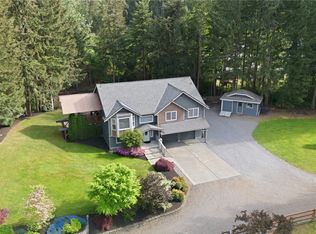
Situated in a quiet cul-de-sac within the desirable Grand Firs community, this exceptional 3,442 sq ft home blends comfort, style, and functionality. Freshly painted outside with brand-new carpet inside, the residence feels brand new.The inviting main level features elegant French doors, a cozy fireplace, a formal dining room, and a beautifully appointed kitchen designed for entertaining. Upstairs, retreat to an oversized primary suite with a luxurious bath and walk-in closet, alongside three spacious bedrooms (one with hardwood floors—perfect for an office!), a massive bonus room, and convenient upper-level laundry. Step outside to your private cul-de-sac oasis complete with a covered patio for year-round enjoyment and a dog kennel. The ultimate showstopper? An impressive finished 4-bay garage. This space offers endless possibilities for a shop, media room, or hobbyist's dream. Additional premium highlights include central A/C for warm summer days, high-tech cabling, and a full security system. Enjoy a quiet, tight-knit neighborhood with easy access to Meridian and top-rated Bethel School District schools!
Pending
Listed by: Redfin • Ryan Allie
$690,000
22909 78th Avenue Ct E, Graham, WA 98338
4beds
3,442sqft
:
Get pre-qualified$4,374/mo
Single Family Residence
Built in 2012
0.41 Acres Lot
$687,800 Zestimate®
$200/sqft
$78/mo HOA
What's special
Cozy fireplaceDog kennelConvenient upper-level laundryMassive bonus roomHardwood floorsOversized primary suiteWalk-in closet
- 61 days |
- 198 |
- 10 |
Zillow last checked:
Listing updated:
Listed by:
Ryan Allie,
Redfin
Source: NWMLS as distributed by MLS GRID,MLS#: 2526937
Facts & features
Interior
Bedrooms & bathrooms
- Bedrooms: 4
- Bathrooms: 3
- Full bathrooms: 2
- 1/2 bathrooms: 1
- Main level bathrooms: 1
Primary bedroom
- Level: Second
Bedroom
- Level: Lower
Bedroom
- Level: Lower
Bedroom
- Level: Lower
Bathroom full
- Level: Second
Bathroom full
- Level: Second
Other
- Level: Main
Bonus room
- Level: Second
Den office
- Level: Main
Dining room
- Level: Main
Entry hall
- Level: Main
Kitchen with eating space
- Level: Main
Living room
- Level: Main
Utility room
- Level: Second
Heating
- Fireplace, Heat Pump, Electric
Cooling
- Has cooling: Yes
Appliances
- Included: Dishwasher, Disposal, Microwave, Refrigerator, Stove(s)/Range(s), Dishwasher(s), Garbage Disposal, Microwave(s), Refrigerator(s), Water Heater: Gas, Water Heater Location: Garage
Features
- Ceiling Fan(s), Dining Room, Pantry
- Flooring: Ceramic Tile, Laminate, Carpet
- Doors: French Doors
- Basement: None
- Number of fireplaces: 1
- Fireplace features: Gas, Main Level: 1, Fireplace
Interior area
- Total structure area: 3,442
- Total interior livable area: 3,442 sqft
Property
Parking
- Total spaces: 8
- Parking features: Driveway, Attached Garage
- Has attached garage: Yes
- Covered spaces: 4
- Uncovered spaces: 4
Features
- Levels: Two
- Stories: 2
- Entry location: Main
- Patio & porch: Ceiling Fan(s), Dining Room, Fireplace, French Doors, Pantry, Security System, Sprinkler System, Walk-In Closet(s), Water Heater
Lot
- Size: 0.41 Acres
- Features: Corner Lot, Cul-De-Sac, Curbs, Dead End Street, Paved, Sidewalk, Cable TV, Fenced-Fully, Gas Available, Gated Entry, High Speed Internet, Patio, Sprinkler System
- Topography: Level
- Residential vegetation: Garden Space
Details
- Parcel number: 6025541400
- Special conditions: Standard
Construction
Type & style
- Home type: SingleFamily
- Architectural style: 2 Story
- Property subtype: Single Family Residence
Materials
- Cement Planked, Stone, Cement Plank
- Foundation: Poured Concrete
- Roof: Composition
Condition
- Year built: 2012
Utilities & green energy
- Electric: Company: Tacoma Public Utilities
- Sewer: Septic Tank, Company: Septic tank
- Water: Public, Company: Washington Water
- Utilities for property: Xfinity, Xfinity
Community & HOA
Community
- Features: CCRs, Gated, Playground
- Security: Security System
- Subdivision: Graham
HOA
- Services included: Common Area Maintenance, Road Maintenance
- HOA fee: $930 annually
- HOA phone: 253-472-0825
Location
- Region: Graham
Financial & listing details
- Price per square foot: $200/sqft
- Tax assessed value: $727,200
- Annual tax amount: $7,969
- Date on market: 5/29/2026
- Cumulative days on market: 62 days
- Listing terms: Conventional,FHA,USDA Loan,VA Loan
- Inclusions: Dishwasher(s), Garbage Disposal, Microwave(s), Refrigerator(s), Stove(s)/Range(s)
Estimated market value
$687,800
$653,000 - $722,000
$3,891/mo
Price history
| Date | Event | Price |
|---|---|---|
| 7/8/2026 | Pending sale | $690,000$200/sqft |
Source:  NWMLS as distributed by MLS GRID #2526937 Report a problem NWMLS as distributed by MLS GRID #2526937 Report a problem | ||
| 5/30/2026 | Listed for sale | $690,000+17.9%$200/sqft |
Source: NWMLS as distributed by MLS GRID #2526937 Report a problem | ||
| 1/29/2021 | Sold | $585,000-2.5%$170/sqft |
Source: NWMLS as distributed by MLS GRID #1697774 Report a problem | ||
| 12/21/2020 | Pending sale | $600,000$174/sqft |
Source: CENTURY 21 North Homes Realty #1697774 Report a problem | ||
| 12/18/2020 | Listed for sale | $600,000+79.7%$174/sqft |
Source: CENTURY 21 North Homes Realty #1697774 Report a problem | ||
| 1/31/2013 | Sold | $333,875+1.2%$97/sqft |
Source: Public Record Report a problem | ||
| 12/8/2012 | Pending sale | $329,990$96/sqft |
Source: John L Scott Real Estate #408905 Report a problem | ||
| 9/27/2012 | Listed for sale | $329,990$96/sqft |
Source: John L Scott Real Estate #408905 Report a problem | ||
Public tax history
| Year | Property taxes | Tax assessment |
|---|---|---|
| 2024 | $7,969 -1% | $727,200 +4.9% |
| 2023 | $8,046 +0.8% | $693,300 -1.7% |
| 2022 | $7,978 +7.9% | $705,400 +24.3% |
| 2021 | $7,395 +38.8% | $567,300 +24.4% |
| 2019 | $5,328 -12.4% | $456,100 +4.5% |
| 2018 | $6,082 +5.4% | $436,400 +9.7% |
| 2017 | $5,771 +13.6% | $397,900 +23.5% |
| 2016 | $5,078 | $322,300 +6.8% |
| 2014 | $5,078 +516.3% | $301,700 +8.4% |
| 2013 | $824 | $278,300 +446.8% |
| 2012 | -- | $50,900 |
Find assessor info on the county website
Monthly payment
Est. payment
Payment breakdown
Explore the cost of this home by adjusting the details. Changes won't be saved.Climate risks
Neighborhood: 98338
Nearby schools
GreatSchools rating
- 6/10North Star Elementary SchoolGrades: K-5Distance: 0.5 mi
- 6/10Cougar Mountain Middle SchoolGrades: 6-8Distance: 2.7 mi
- 6/10Bethel High SchoolGrades: 9-12Distance: 2.5 mi
Schools provided by the listing agent
- Elementary: North Star Elem
- Middle: Cougar Mountain JH
- High: Bethel High
Source: NWMLS as distributed by MLS GRID. This data may not be complete. We recommend contacting the local school district to confirm school assignments for this home.
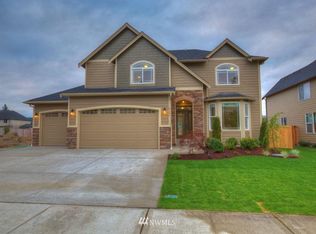
- $790,7004 bd-- ba3k sqft22909 78th Avenue Ct E LOT 140, Graham, WA 98338Off Market
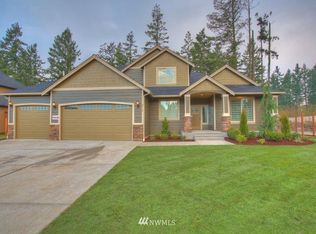
- $717,1004 bd3 ba2.6k sqft22915 78th Avenue Ct E LOT 139, Graham, WA 98338Off Market
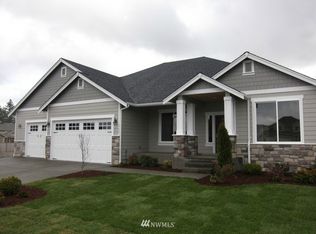
- $728,4004 bd3 ba2.6k sqft22819 78th Avenue Ct E LOT 141, Graham, WA 98338Off Market
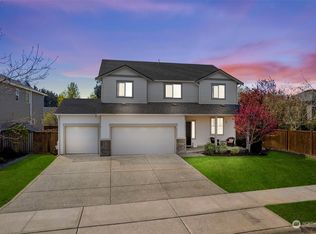
- $645,0004 bd3 ba2.7k sqft7816 229th St E, Graham, WA 98338Sold
- $720,2004 bd3 ba2.6k sqft7816 229th St E LOT 147, Graham, WA 98338Off Market
- $761,3004 bd3 ba3k sqft23003 78th Avenue Ct E LOT 138, Graham, WA 98338Off Market
- $660,0004 bd3 ba2.5k sqft22813 78th Avenue Ct E, Tacoma, WA 98338Sold
- $696,6004 bd3 ba2.5k sqft22813 78th 142 Avenue Ct E, Graham, WA 98338Off Market
A local agent can set up tours, give advice and negotiate with sellers.
Similar homes
- $785,0004 bd3 ba3.2k sqftGrand Firs, Graham, WA 98338Active
 MLS ID #2546903, Joel Lutterloh. NWMLS as distributed by MLS GRID
 - $575,0004 bd3 ba2k sqftGrand Firs Ph 3, Graham, WA 98338Active
 MLS ID #2543819, Gary W Miller. NWMLS as distributed by MLS GRID
 - $674,9503 bd3 ba2k sqft13116 202 Street Ct E, Graham, WA 98338Active
 MLS ID #2519934, Ashley Britschgi. NWMLS as distributed by MLS GRID
 - $640,0005 bd3 ba2.3k sqft19418 90th Avenue Ct E, Graham, WA 98338Active
 MLS ID #2552349, Melissa Kay Lawson. NWMLS as distributed by MLS GRID
 - $710,0004 bd3 ba2.6k sqft17211 136th Avenue Ct E, Puyallup, WA 98374ActiveMLS ID #2539234, Linsey Austin. NWMLS as distributed by MLS GRID
- $999,9954 bd4 ba3.2k sqftCountry Meadows, Graham, WA 98338ActiveMLS ID #2391797, Karri Calvillo. NWMLS as distributed by MLS GRID
- $648,0004 bd3 ba2.1k sqft825 267th Street Ct E, Spanaway, WA 98387ActiveMLS ID #2540132, Celia Corbrly. NWMLS as distributed by MLS GRID
- $609,9005 bd3 ba2.2k sqft6920 179th Street Ct E, Puyallup, WA 98375ActiveMLS ID #2558382, Audrey J Pruett. NWMLS as distributed by MLS GRID
- $515,0004 bd3 ba2.2k sqftWinterwood Park Pdd Ph 1, Graham, WA 98338ActiveMLS ID #2526613, David Berg. NWMLS as distributed by MLS GRID
- $644,9994 bd3 ba2.9k sqft15314 84th Avenue E, Puyallup, WA 98375ActiveMLS ID #2551684, Dara Foster. NWMLS as distributed by MLS GRID
- $525,0003 bd3 ba1.9k sqft9222 195th Street Ct E, Graham, WA 98338ActiveMLS ID #2535596, Justin Moffett. NWMLS as distributed by MLS GRID
- $659,0003 bd3 ba2.5k sqft18306 92nd Avenue E, Puyallup, WA 98375ActiveMLS ID #2515349, Tyler J. Edwards. NWMLS as distributed by MLS GRID
- $579,9504 bd3 ba2.2k sqft3809 186th Street Ct E, Tacoma, WA 98446ActiveMLS ID #2552077, Brian Alarcon. NWMLS as distributed by MLS GRID
- $675,0004 bd3 ba2.8k sqftFredricks Estates, Yelm, WA 98597ActiveMLS ID #2544685, Tracie L Choate. NWMLS as distributed by MLS GRID
- $649,5004 bd3 ba2.7k sqft17401 140th Ave East, Puyallup, WA 98374ActiveMLS ID #2511432, Gabriel Hofer. NWMLS as distributed by MLS GRID
- $659,9504 bd2 ba1.9k sqft7805 300th Street Ct S, Roy, WA 98580ActiveMLS ID #2557323, Kristopher Ellis. NWMLS as distributed by MLS GRID
- $659,9994 bd3 ba2.7k sqft1009 29th Street NW, Puyallup, WA 98371ActiveMLS ID #2557300, Tanya Palacios. NWMLS as distributed by MLS GRID
- $589,9504 bd3 ba2.2k sqftBrookfield Farms Phase 2, Puyallup, WA 98375ActiveMLS ID #2558829, Jeremy Ritchie. NWMLS as distributed by MLS GRID
- $632,0003 bd3 ba2.6k sqft18122 92nd Avenue E, Puyallup, WA 98375ActiveMLS ID #2511504, Joshua Vitzthum. NWMLS as distributed by MLS GRID
- $824,9904 bd3 ba2.6k sqftLacamas Valley Estates, Roy, WA 98580ActiveMLS ID #2558710, Gary Hendrickson. NWMLS as distributed by MLS GRID
