Skip main navigation
Pending inspection
  • Listed by: Berkshire Hathaway HS SSP • Gary Hendrickson
    Price cut: $25K (8/14)
    $799,990

    29015 33rd Avenue S, Roy, WA 98580

    4beds
    2,603sqft
    : 
    $4,978/mo
    Get pre-qualified
    Single Family Residence
    Built in 2013
    1 Acres Lot
    $797,800 Zestimate®
    $307/sqft
    $56/mo HOA

    What's special

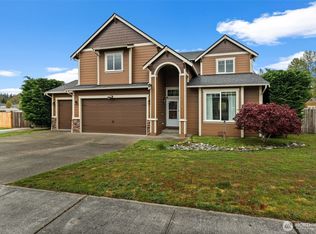
    Welcome Home! Absolutely Fabulous, Impeccably Maintained 2-Story situated on a Sprawling and Stunning 1 Acre Homesite in the Wonderful Gated Community of Lacamas Valley Estates in Roy. You will love the quality craftsmanship, upgrades and designer touches throughout this former model home. Grand entrance with soaring ceilings, light and bright formal living and dining rooms, lovely gourmet kitchen with extra-large island, custom lighting and walk-in pantry that is open to the generous family room with wood-pellet stove, built-ins and slider to your backyard oasis. 4 total bedrooms up plus a fantastic bonus/rec room/flex space and 2.5 total baths. Fabulous primary suite with vaulted ceilings, 5 piece bath, soaking tub, separate walk-in shower, double sinks and walk-in closet. Breathtakingly beautiful and pristine fully fenced backyard with lush, mature landscaping and so much privacy with picturesque trees, expansive partially covered patio perfect for entertaining with firepit, patio pavers, front and back sprinkler system plus a HUGE "Dream" detached RV Garage/Finished Outbuilding with all the bells and whistles plus a 3 car attached garage. Heat Pump w/Central A/C for ample cooling and SO much more! This home as been so lovingly cared for and it shows inside and out. An opportunity like this does not come often.
    33 days
    |
    401
    |
    28
    |

    Zillow last checked:

    Listing updated:

    Listed by:

    Gary Hendrickson,

    Berkshire Hathaway HS SSP,

    Hannah Ehrenheim,

    Berkshire Hathaway HS SSP

    Source: NWMLS as distributed by MLS GRID,MLS#: 2558710MLS Logo

      Facts & features

      Interior

      Bedrooms & bathrooms
      • Bedrooms: 4
      • Bathrooms: 3
      • Full bathrooms: 2
      • 1/2 bathrooms: 1
      • Main level bathrooms: 1
      Primary bedroom
      • Level: Second
      Bedroom
      • Level: Second
      Bedroom
      • Level: Second
      Bedroom
      • Level: Second
      Bathroom full
      • Level: Second
      Bathroom full
      • Level: Second
      Other
      • Level: Main
      Bonus room
      • Level: Second
      Dining room
      • Level: Main
      Entry hall
      • Level: Main
      Family room
      • Level: Main
      Kitchen with eating space
      • Level: Main
      Living room
      • Level: Main
      Heating
      • Fireplace, Forced Air, Heat Pump, Electric, Pellet, Propane
      Cooling
      • Forced Air, Heat Pump
      Appliances
      • Included: Dishwasher, Microwave, Refrigerator, Stove(s)/Range(s), Dishwasher(s), Microwave(s), Refrigerator(s), Water Heater: Tankless, Water Heater Location: Garage
      Features
      • Bath Off Primary, Ceiling Fan(s), Dining Room, Pantry
      • Flooring: Laminate, Vinyl, Carpet
      • Windows: Dbl Pane/Storm Window
      • Basement: None
      • Number of fireplaces: 1
      • Fireplace features: Pellet Stove, Main Level: 1, Fireplace
      Interior area
      • Total structure area: 2,603
      • Total interior livable area: 2,603 sqft
      Video & virtual tour

      Property

      Parking
      • Total spaces: 8
      • Parking features: Driveway, Attached Garage, Detached Garage, Off Street, RV Parking
      • Has attached garage: Yes
      • Covered spaces: 8
      Features
      • Levels: Two
      • Stories: 2
      • Entry location: Main
      • Patio & porch: Bath Off Primary, Ceiling Fan(s), Dbl Pane/Storm Window, Dining Room, Fireplace, Pantry, Security System, Vaulted Ceiling(s), Walk-In Closet(s), Water Heater
      • Has view: Yes
      • View description: See Remarks, Territorial
      Lot
      • Size: 1 Acres
      • Features: Paved, Sidewalk, Fenced-Fully, Gated Entry, Outbuildings, Patio, Propane, RV Parking, Shop, Sprinkler System
      • Topography: Level
      Details
      • Parcel number: 5004840610
      • Special conditions: Standard

      Construction

      Type & style
      • Home type: SingleFamily
      • Architectural style: 2 Story
      • Property subtype: Single Family Residence
      Materials
      • Cement Planked, Stucco, Wood Products, Cement Plank
      • Foundation: Poured Concrete
      • Roof: Composition
      Condition
      • Very Good
      • Year built: 2013
      • Major remodel year: 2013

      Utilities & green energy

      • Electric: Company: TPU
      • Sewer: Septic Tank, Company: Septic
      • Water: Public, Company: Washington Water Service

      Community & HOA

      Community
      • Features: CCRs, Gated
      • Security: Security System
      • Subdivision: Roy
      HOA
      • Services included: Common Area Maintenance
      • HOA fee: $334 semi-annually
      Location
      • Region: Roy

      Financial & listing details

      • Price per square foot: $307/sqft
      • Tax assessed value: $771,200
      • Annual tax amount: $8,038
      • Date on market: 7/22/2026
      • Cumulative days on market: 34 days
      • Listing terms: Conventional,FHA,VA Loan
      • Inclusions: Dishwasher(s), Microwave(s), Refrigerator(s), Stove(s)/Range(s)

        Estimated market value

        $797,800

        $758,000 - $838,000

        $3,298/mo

        Price history

        DateEventPrice
        8/25/2026Pending sale$799,990$307/sqft
        Source: NWMLS as distributed by MLS GRID #2558710 Report a problem
        8/14/2026Price change$799,990-3%$307/sqft
        Source: NWMLS as distributed by MLS GRID #2558710 Report a problem
        7/23/2026Listed for sale$824,990+85.4%$317/sqft
        Source: NWMLS as distributed by MLS GRID #2558710 Report a problem
        10/31/2018Sold$445,000$171/sqft
        Source: NWMLS as distributed by MLS GRID #1338610 Report a problem
        8/2/2018Listed for sale$445,000+36.9%$171/sqft
        Source: CENTURY 21 Real Estate Center #1338610 Report a problem
        2/20/2015Sold$324,950$125/sqft
        Source: NWMLS as distributed by MLS GRID #730140 Report a problem

        Public tax history

        YearProperty taxesTax assessment
        2025$8,038 +9.3%$771,200 +11.9%
        2024$7,356 -0.2%$689,300 +5.3%
        2023$7,370 -3.2%$654,600 -6.5%
        2022$7,613 +4.5%$700,100 +20.6%
        2021$7,283 +49.2%$580,400 +31.2%
        2019$4,880 -9.3%$442,300 +5.1%
        2018$5,380 +9.4%$421,000 +14.5%
        2017$4,916 +6.8%$367,700 +21.5%
        2016$4,601 $302,600 +5.6%
        2014$4,601 $286,500
        2013-- --
        Find assessor info on the county website

        Monthly payment

        Est. payment

        Payment breakdown

        Explore the cost of this home by adjusting the details. Changes won't be saved.
        All calculations are estimates and provided by Zillow, Inc. for informational purposes only. Actual amounts may vary.
        HOA fees may include property taxes on listings classified as Co-Ops. Contact the listing agent and/or owner for fee details.
        See how much you could borrow to make a competitive offer.

        Climate risks

        Neighborhood: 98580

        Getting around

        3 / 100
        Car-Dependent
        27 / 100
        Somewhat Bikeable

        Nearby schools

        GreatSchools rating

        A local agent can set up tours, give advice and negotiate with sellers.

        Browse local experts

        Similar homes