Skip main navigation
Sold
  • Listed by: Thompson Carol Real Estate
    Bought with: Keller Williams Realty
    $927,500

    3118 290th Street S, Roy, WA 98580

    6beds
    3,940sqft
    Single Family Residence
    Built in 2014
    1 Acres Lot
    $924,600 Zestimate®
    $235/sqft
    $3,846 Estimated rent

    Home value

    $924,600

    $869,000 - $980,000

    $3,846/mo

    Zestimate® history
    Loading
    Loading...

    Owner options

    List your home for rent

    $3,846/mo

    Rent Zestimate®

    Find your next renter with Zillow Rental Manager. Plus, with online applications, you can quickly screen prospective tenants – for free.

    Learn more

    $3,846/mo

    Rent Zestimate®

    Refinance and save

    $6,289/mo

    Est. payment

    Refinancing to a lower rate could help reduce your monthly payments and save thousands over the life of the loan.

    See today's rates

    $6,289/mo

    Est. payment

    Explore your selling options

    Work with a Zillow partner agent

    Leverage their expertise and Zillow's premium Showcase listings to get your home seen by more buyers.

    Get started

    List with your own agent

    Get your home in front of millions of buyers by listing it on Zillow.

    Learn how to do it

    Sell it yourself

    Take full control of how buyers see your home on Zillow by listing For Sale by Owner (FSBO).

    List your home

    What's special

    Upscale kitchenJunior suite downstairsSecondary bedroomsHuge recreation roomGenerous yardGraceful primary bedroomWalk-in closet
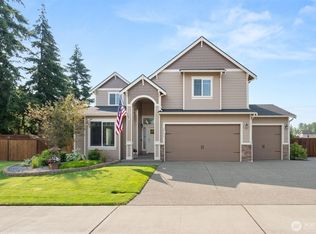
    Spacious home & shop in a quiet, gated community is ready for new owners. This meticulously maintained home offers 6 bedrooms, 3.5 bathrooms with an open concept floor plan. Upscale kitchen includes slab counters, stainless steel appliances, casual dining, walk-in pantry and opens to the oversized family room with fireplace. The junior suite downstairs is a rare find, perfect for guests. Main level also offers a formal dining, living and powder room. Upstairs you'll find a graceful primary bedroom with a 5-piece en-suite bathroom and walk-in closet. Huge recreation room, loft, secondary bedrooms, full bathroom and laundry room are also upstairs. Generous windows throughout bring in lots of natural light. Steps away is the entertainer's deck with both covered and uncovered areas. Outside features a generous yard and patio. Home has an attached 3-car garage with epoxy coated floors. Massive 30X40 detached shop with an RV bay (10 ft doors), drive-through bay (12 ft doors), Mini-split heating/cooling, work benches and finished studio above (office, home gym, content creator space, or use how you choose). Easily store your RV, boat, UTV's, etc. without sacrificing parking for your cars. Home and shop are on a fully fenced, level and sunny 1+ acre. Home is tucked away in the highly desirable Lacamas gated neighborhood. Minutes to JBLM, shopping, freeways and outdoor recreation. Pre-inspected and repairs completed. You have found what you're looking for. Welcome Home!

    Zillow last checked:

    Listing updated:

    Listed by:

    Christen Cripe,

    Thompson Carol Real Estate

    Bought with:

    Meghan Lemoncelli, 126502

    Keller Williams Realty

    Source: NWMLS as distributed by MLS GRID,MLS#: 2474931MLS Logo

    Facts & features

    Interior

    Bedrooms & bathrooms
    • Bedrooms: 6
    • Bathrooms: 4
    • Full bathrooms: 3
    • 1/2 bathrooms: 1
    • Main level bathrooms: 2
    • Main level bedrooms: 1
    Primary bedroom
    • Level: Main
    Primary bedroom
    • Level: Second
    Bedroom
    • Level: Second
    Bedroom
    • Level: Second
    Bedroom
    • Level: Second
    Bedroom
    • Level: Second
    Bathroom full
    • Level: Main
    Bathroom full
    • Level: Second
    Bathroom full
    • Level: Second
    Other
    • Level: Main
    Dining room
    • Level: Main
    Entry hall
    • Level: Main
    Family room
    • Level: Main
    Kitchen with eating space
    • Level: Main
    Living room
    • Level: Main
    Rec room
    • Level: Second
    Other
    • Level: Second
    Utility room
    • Level: Second
    Heating
    • Fireplace, Ductless, Heat Pump, Electric, Propane
    Cooling
    • Ductless, Heat Pump
    Appliances
    • Included: Dishwasher, Dryer, Microwave, Refrigerator, Stove(s)/Range(s), Washer, Dishwasher(s), Dryer(s), Microwave(s), Refrigerator(s), Washer(s), Water Heater: Electric, Water Heater Location: Garage
    Features
    • Bath Off Primary, Ceiling Fan(s), Dining Room, Loft, Pantry
    • Flooring: Vinyl, Vinyl Plank, Carpet
    • Windows: Dbl Pane/Storm Window, Skylight(s)
    • Basement: Daylight
    • Number of fireplaces: 1
    • Fireplace features: See Remarks, Main Level: 1, Fireplace
    Interior area
    • Total interior livable area: 3,940 sqft

    Property

    Parking
    • Total spaces: 17
    • Parking features: Attached Garage, Detached Garage, RV Parking
    • Has attached garage: Yes
    • Covered spaces: 6
    • Uncovered spaces: 11
    Features
    • Levels: Two
    • Stories: 2
    • Entry location: Main
    • Patio & porch: Second Primary Bedroom, Bath Off Primary, Ceiling Fan(s), Dbl Pane/Storm Window, Dining Room, Fireplace, Loft, Pantry, Skylight(s), Sprinkler System, Vaulted Ceiling(s), Walk-In Closet(s), Water Heater
    • Has view: Yes
    • View description: Territorial
    Lot
    • Size: 1.00 Acres
    • Features: Corner Lot, Paved, Sidewalk, Deck, Fenced-Fully, RV Parking, Shop, Sprinkler System
    • Topography: Level
    • Residential vegetation: Garden Space
    Details
    • Parcel number: 5004780530
    • Special conditions: Standard

    Construction

    Type & style
    • Home type: SingleFamily
    • Architectural style: Contemporary,2 Story
    • Property subtype: Single Family Residence
    Materials
    • Cement Planked, Stone, Wood Siding, Wood Products, Cement Plank
    • Foundation: Poured Concrete
    • Roof: Composition
    Condition
    • Year built: 2014
    • Major remodel year: 2014

    Utilities & green energy

    • Electric: Company: City of Tacoma Power
    • Sewer: Septic Tank, Company: Septic
    • Water: Public, Company: Washington Water Service
    • Utilities for property: Comcast, Xfinity

    Community & neighborhood

    Security
    • Security features: Security Service
    Community
    • Community features: CCRs
    Location
    • Region: Roy
    • Subdivision: Lacamas

    HOA & financial

    HOA
    • HOA fee: $650 annually
    • Services included: Common Area Maintenance, Maintenance Grounds, Road Maintenance, Security, Snow Removal
    • Association phone: 253-336-4040

    Other

    Other facts
    • Listing terms: Conventional,FHA,USDA Loan,VA Loan
    • Cumulative days on market: 90 days

    Price history

    DateEventPrice
    5/19/2026Sold$927,500-0.8%$235/sqft
    Source: NWMLS as distributed by MLS GRID #2474931 Report a problem
    4/29/2026Pending sale$934,999$237/sqft
    Source: NWMLS as distributed by MLS GRID #2474931 Report a problem
    4/16/2026Price change$934,999-3.6%$237/sqft
    Source: NWMLS as distributed by MLS GRID #2474931 Report a problem
    3/19/2026Price change$969,999-2.5%$246/sqft
    Source: NWMLS as distributed by MLS GRID #2474931 Report a problem
    3/5/2026Price change$994,999-2%$253/sqft
    Source: NWMLS as distributed by MLS GRID #2474931 Report a problem
    2/19/2026Price change$1,014,999-3.3%$258/sqft
    Source: NWMLS as distributed by MLS GRID #2474931 Report a problem
    1/30/2026Listed for sale$1,049,995+123.4%$266/sqft
    Source: NWMLS as distributed by MLS GRID #2474931 Report a problem
    2/1/2019Sold$469,950$119/sqft
    Source: NWMLS as distributed by MLS GRID #1386935 Report a problem
    1/5/2019Pending sale$469,950$119/sqft
    Source: Windermere Real Estate/Puyallup Inc. #1386935 Report a problem
    1/4/2019Price change$469,950-3.1%$119/sqft
    Source: Windermere Real Estate/Puyallup Inc. #1386935 Report a problem
    11/17/2018Listed for sale$485,000+41.6%$123/sqft
    Source: Windermere Real Estate/Puyallup Inc. #1386935 Report a problem
    5/17/2013Sold$342,500$87/sqft
    Source: NWMLS as distributed by MLS GRID #457628 Report a problem

    Public tax history

    YearProperty taxesTax assessment
    2024$8,266 -0.3%$776,300 +5.2%
    2023$8,292 -8.6%$738,100 -11.8%
    2022$9,068 +10.1%$836,400 +27.1%
    2021$8,236 +111.5%$657,900 +42.6%
    2019$3,894 -37.6%$461,500 +38.4%
    2018$6,243 +9.1%$333,400 -22.1%
    2017$5,723 +7.2%$428,200 +20.9%
    2016$5,337 $354,200 +6.2%
    2014$5,337 $333,500 +13.4%
    2013-- $294,100
    2012-- --

    Find assessor info on the county website

    Neighborhood: 98580

    Nearby schools

    GreatSchools rating
    Schools provided by the listing agent
    • Elementary: Roy Elem
    • Middle: Cougar Mountain JH
    • High: Bethel High

    Source: NWMLS as distributed by MLS GRID. This data may not be complete. We recommend contacting the local school district to confirm school assignments for this home.

    Get a cash offer in 3 minutes
    Find out how much your home could sell for in as little as 3 minutes with a no-obligation cash offer.
    Estimated market value
    $924,600
    Get a cash offer in 3 minutes
    Find out how much your home could sell for in as little as 3 minutes with a no-obligation cash offer.
    Estimated market value
    $924,600