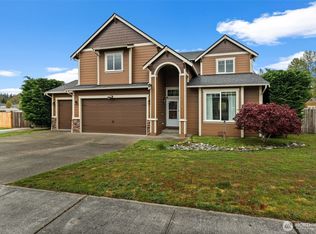
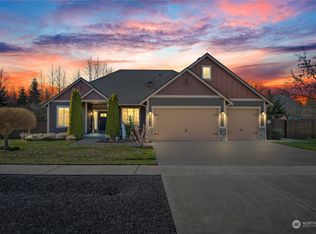
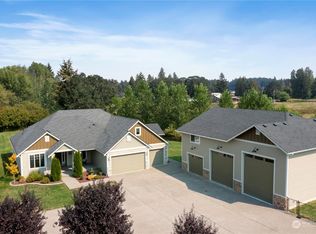
Experience elevated Northwest living in coveted Lacamas Valley Estates, where this exceptional home sits on a private one-acre homesite at the end of a quiet cul-de-sac. Framed by breathtaking Mt. Rainier views, it blends timeless design, everyday comfort, and effortless entertaining. The thoughtfully designed floor plan features an expansive great room filled with natural light and a main-level junior suite, ideal for guests or multi-generational living. At the heart of the home, the gourmet kitchen showcases an oversized island with seating, abundant prep space, and seamless flow into the dining area and living room with a cozy gas fireplace. Outdoor living shines with a covered patio overlooking the fully fenced backyard and custom firepit. The sprawling acre offers privacy, room to roam, and gated RV parking behind the fence. Upstairs, a spacious recreation room, four additional bedrooms, two full baths, and a centrally located laundry room provide exceptional flexibility. Enjoy Mt. Rainier views from the recreation room, one secondary bedroom, the front office, and covered porch. Residents enjoy neighborhood parks, scenic walking paths, and convenient access to Roy, Yelm, and JBLM's East Gate. A rare opportunity to own a home offering refined living, privacy, and the natural beauty of the Pacific Northwest. Home Warranty Offered with Sale.
Sold
Zillow last checked:
Listing updated:
Bought with:
Debra Kafentzis, 21016076
Terrafin
Source: NWMLS as distributed by MLS GRID,MLS#: 2509187
Price history
| Date | Event | Price |
|---|---|---|
| 8/25/2026 | Sold | $755,000-1.6%$247/sqft |
Source:  NWMLS as distributed by MLS GRID #2509187 Report a problem NWMLS as distributed by MLS GRID #2509187 Report a problem | ||
| 7/16/2026 | Pending sale | $767,499$251/sqft |
Source: NWMLS as distributed by MLS GRID #2509187 Report a problem | ||
| 7/3/2026 | Price change | $767,499-0.3%$251/sqft |
Source: NWMLS as distributed by MLS GRID #2509187 Report a problem | ||
| 4/17/2026 | Listed for sale | $769,900+20.9%$251/sqft |
Source: NWMLS as distributed by MLS GRID #2509187 Report a problem | ||
| 11/13/2020 | Sold | $637,000+1.3%$208/sqft |
Source: NWMLS as distributed by MLS GRID #1669110 Report a problem | ||
| 10/3/2020 | Pending sale | $629,000$205/sqft |
Source: Keller Williams Realty #1669110 Report a problem | ||
| 9/25/2020 | Listed for sale | $629,000+59.4%$205/sqft |
Source: Keller Williams Realty #1669110 Report a problem | ||
| 10/23/2015 | Sold | $394,708$129/sqft |
Source: Public Record Report a problem | ||



Get pre-qualified for a loan
At Zillow Home Loans, we can pre-qualify you in as little as 5 minutes with no impact to your credit score.An equal housing lender. NMLS #10287.
