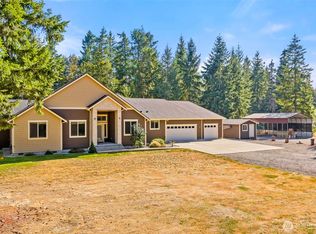
UNMATCHED VALUE! HUGE PRICE IMPROVEMENT! APPRAISED WELL ABOVE NEW PRICE! Inspected, Meticulous, & Turn-Key! Buyer Lost Financing! Beautifully Updated 4 Bed, 2.5 Bath w/ Bonus Rm on Manicured 1-Acre Parcel! Hobbyists & Car Enthusiasts will Appreciate the Attached 3-Car Garage & Impressive Dual-Bay Shop! The 50x18 RV Shop Features Front & Rear Overhead Doors, Propane Heat w/ Nest T-Stat Remote Control, 220 Power, & an 18x10 Mezzanine w/ Built-in Shelving! A New 48x16 Shop Addition also w/ Front & Rear Overhead Doors for Exceptional Flexibility & Workspace! Welcome Home to Hardwood Floors throughout Main Lvl, a Spacious Kitchen: Granite Slab, SS Applcs, Gas Range, Walk-in Pantry, w/ Seamless Flow into the Great Rm w/ Cozy Fireplace, Dining Area(s), & Living Rm, too! Upstairs New Carpet Throughout, a Lrg Primary Suite w/ WIC & 5-Piece Ensuite, 3 Add'l Bdrms,& Bonus Rm Ideal for an Office or Playroom! New Interior Paint, Newer Exterior Paint, New Heat Pump (A/C), LED Fixtures, & Newer H2O Tank w/ Hot H2O Recirc Pump Provide Year-Round Comfort! Enjoy Multi-Seasons Under the Huge Covered Tongue & Groove Entertainment Patio w/ Outdoor Fireplace, Party Lights & Ceiling Fans! Fully Fenced & Freshly Landscaped Backyard is Complete w/ Fire Pit Area, Play Structure, Court, Garden Shed, & Sprinkler System! Tucked within the Gated Community of Lacamas Valley Estates Among Lrg Parcels & Parks! Peaceful Rural Living Just 10 Minutes to JBLM East Gate & Easy Access to All Nearby Amenities!
Active
Listed by: RE/MAX Exclusive • Pamela Evenson
Price cut: $20K (9/25)
$779,000
2906 293rd Street S, Roy, WA 98580
4beds
2,653sqft
Single Family Residence
Built in 2013
1 Acres Lot
$-- Zestimate®
$294/sqft
$54/mo HOA
What's special
Cozy fireplaceFreshly landscaped backyardSprinkler systemPlay structureLed fixturesWalk-in pantryImpressive dual-bay shop
- --
- on Zillow
- 901
- views
- 75
- saves
Zillow last checked:
Listing updated:
Listed by:
Pamela Evenson,
RE/MAX Exclusive
Source: NWMLS as distributed by MLS GRID,MLS#: 2535923
Facts & features
Interior
Bedrooms & bathrooms
- Bedrooms: 4
- Bathrooms: 3
- Full bathrooms: 2
- 1/2 bathrooms: 1
- Main level bathrooms: 1
Primary bedroom
- Level: Second
Bedroom
- Level: Second
Bedroom
- Level: Second
Bedroom
- Level: Second
Bathroom full
- Level: Second
Bathroom full
- Level: Second
Other
- Level: Main
Bonus room
- Level: Second
Dining room
- Level: Main
Entry hall
- Level: Main
Great room
- Level: Main
Kitchen with eating space
- Level: Main
Living room
- Level: Main
Utility room
- Level: Second
Heating
- Fireplace, Forced Air, Heat Pump, Recirculation Pump, See Remarks, Electric, Propane, See Remarks
Cooling
- Heat Pump
Appliances
- Included: Dishwasher, Dryer, Microwave, Refrigerator, Stove(s)/Range(s), Washer, Dishwasher(s), Dryer(s), Microwave(s), Refrigerator(s), Washer(s), Water Heater: Electric, Water Heater Location: Garage
Features
- Bath Off Primary, Ceiling Fan(s), Dining Room, Pantry
- Flooring: Hardwood, Vinyl, Carpet
- Windows: Dbl Pane/Storm Window
- Basement: None
- Number of fireplaces: 1
- Fireplace features: See Remarks, Main Level: 1, Fireplace
Interior area
- Total structure area: 2,653
- Total interior livable area: 2,653 sqft
Property
Parking
- Total spaces: 7
- Parking features: Driveway, Attached Garage, Detached Garage, RV Parking
- Has attached garage: Yes
- Covered spaces: 7
Features
- Levels: Two
- Stories: 2
- Entry location: Main
- Patio & porch: Bath Off Primary, Ceiling Fan(s), Dbl Pane/Storm Window, Dining Room, Fireplace, Pantry, Sprinkler System, Vaulted Ceiling(s), Walk-In Closet(s), Water Heater, Wired for Generator
- Has view: Yes
- View description: Territorial
Lot
- Size: 1 Acres
- Features: Dead End Street, Paved, Secluded, Cabana/Gazebo, Cable TV, Fenced-Fully, Gated Entry, High Speed Internet, Outbuildings, Outdoor Fireplace, Patio, Propane, RV Parking, Shop, Sprinkler System
- Topography: Level
- Residential vegetation: Garden Space
Details
- Parcel number: 5004840430
- Zoning description: Jurisdiction: County
- Special conditions: Standard
- Other equipment: Leased Equipment: Propane Tank, Wired for Generator
Construction
Type & style
- Home type: SingleFamily
- Architectural style: 2 Story
- Property subtype: Single Family Residence
Materials
- Cement Planked, Cement Plank
- Foundation: Poured Concrete
- Roof: Composition
Condition
- Very Good
- Year built: 2013
- Major remodel year: 2013
Utilities & green energy
- Electric: Company: Tacoma Public Utilities
- Sewer: Septic Tank, Company: Septic
- Water: Public, Company: Washington Water
Community & HOA
Community
- Features: Athletic Court, CCRs, Gated, Park, Playground
- Subdivision: Lacamas
HOA
- Services included: Common Area Maintenance
- HOA fee: $650 annually
Location
- Region: Roy
Financial & listing details
- Price per square foot: $294/sqft
- Tax assessed value: $768,000
- Annual tax amount: $8,006
- Date on market: 6/6/2026
- Listing terms: Conventional,FHA,VA Loan
- Inclusions: Dishwasher(s), Dryer(s), Leased Equipment, Microwave(s), Refrigerator(s), Stove(s)/Range(s), Washer(s)
Estimated market value
Not available
Estimated sales range
Not available
Not available
Price history
| Date | Event | Price |
|---|---|---|
| 9/25/2026 | Price change | $779,000-2.5%$294/sqft |
Source:  NWMLS as distributed by MLS GRID #2535923 Report a problem NWMLS as distributed by MLS GRID #2535923 Report a problem | ||
| 8/28/2026 | Price change | $799,000-3%$301/sqft |
Source: NWMLS as distributed by MLS GRID #2535923 Report a problem | ||
| 7/17/2026 | Pending sale | $824,000$311/sqft |
Source: NWMLS as distributed by MLS GRID #2535923 Report a problem | ||
| 6/6/2026 | Listed for sale | $824,000+44.2%$311/sqft |
Source: NWMLS as distributed by MLS GRID #2535923 Report a problem | ||
| 1/29/2020 | Sold | $571,375-2.3%$215/sqft |
Source: NWMLS as distributed by MLS GRID #1548609 Report a problem | ||
| 1/7/2020 | Pending sale | $585,000$221/sqft |
Source: RE/MAX Honors #1548609 Report a problem | ||
| 12/18/2019 | Listed for sale | $585,000+43.2%$221/sqft |
Source: RE/MAX Honors #1548609 Report a problem | ||
| 9/27/2017 | Listing removed | $408,500$154/sqft |
Source: Better Properties N. Proctor #1113365 Report a problem | ||
| 9/27/2017 | Listed for sale | $408,500+2.1%$154/sqft |
Source: Better Properties N. Proctor #1113365 Report a problem | ||
| 9/22/2017 | Sold | $400,000-2.1%$151/sqft |
Source: NWMLS as distributed by MLS GRID #1113365 Report a problem | ||
| 6/20/2017 | Pending sale | $408,500$154/sqft |
Source: Better Properties N. Proctor #1113365 Report a problem | ||
| 6/9/2017 | Price change | $408,500-2%$154/sqft |
Source: Better Properties N. Proctor #1113365 Report a problem | ||
| 5/26/2017 | Price change | $416,900-1.9%$157/sqft |
Source: Better Properties N. Proctor #1113365 Report a problem | ||
| 5/12/2017 | Price change | $424,995-2.3%$160/sqft |
Source: Better Properties N. Proctor #1113365 Report a problem | ||
| 4/28/2017 | Listed for sale | $435,000+34%$164/sqft |
Source: Better Properties N. Proctor #1113365 Report a problem | ||
| 8/21/2014 | Sold | $324,719-1.6%$122/sqft |
Source: Public Record Report a problem | ||
| 7/30/2014 | Price change | $329,950+6.5%$124/sqft |
Source: Keller Williams - Puyallup #588532 Report a problem | ||
| 5/7/2014 | Price change | $309,950-6.1%$117/sqft |
Source: Keller Williams - Puyallup #588532 Report a problem | ||
| 5/2/2014 | Listed for sale | $329,950$124/sqft |
Source: Keller Williams - Puyallup #588532 Report a problem | ||
Public tax history
| Year | Property taxes | Tax assessment |
|---|---|---|
| 2025 | $8,006 +9.1% | $768,000 +11.6% |
| 2024 | $7,341 -0.2% | $687,900 +5.3% |
| 2023 | $7,357 -8.3% | $653,400 -11.5% |
| 2022 | $8,024 +4.5% | $738,600 +20.5% |
| 2021 | $7,680 +44.3% | $612,700 +26.6% |
| 2019 | $5,321 +2.4% | $483,800 +5.2% |
| 2018 | $5,195 +11.5% | $460,100 +29.7% |
| 2017 | $4,657 +13.4% | $354,700 +24.2% |
| 2016 | $4,106 | $285,500 +12% |
| 2014 | $4,106 | $254,900 |
| 2013 | -- | -- |
Find assessor info on the county website
Monthly payment
Est. payment
Payment breakdown
Explore the cost of this home by adjusting the details. Changes won't be saved.Climate risks
Neighborhood: 98580
Nearby schools
Schools provided by the listing agent
- High: Bethel High
Source: NWMLS as distributed by MLS GRID. This data may not be complete. We recommend contacting the local school district to confirm school assignments for this home.

Similar homes
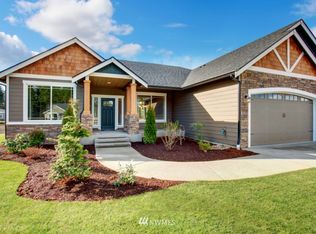
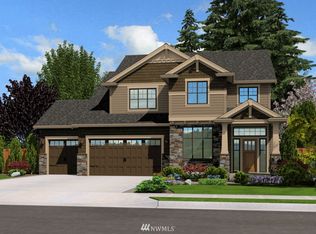
- $849,9994 bd4 ba3.3k sqftLimerick Park, Roy, WA 98580Active
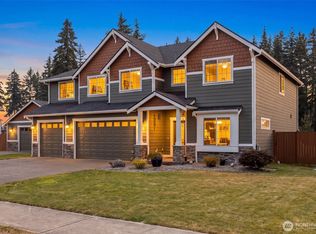 MLS ID #2564277, Andrew Farmer. NWMLS as distributed by MLS GRID
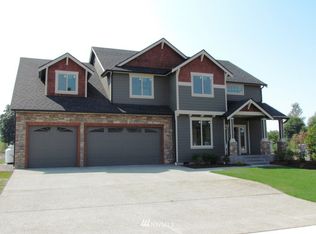
 - $595,0003 bd3 ba2.3k sqftPrairie View Estates, Roy, WA 98580Active
 MLS ID #2560762, Shannon Zimmerly. NWMLS as distributed by MLS GRID
 - $859,0004 bd3 ba2.5k sqftBald Hills Acreage Lots, Yelm, WA 98597Active
 MLS ID #2569860, Charity Kirk. NWMLS as distributed by MLS GRID
 - $759,0004 bd2 ba2.1k sqft2315 Kerrysdale Drive SE, Olympia, WA 98513Active
 MLS ID #2579446, Julie Cooke. NWMLS as distributed by MLS GRID
