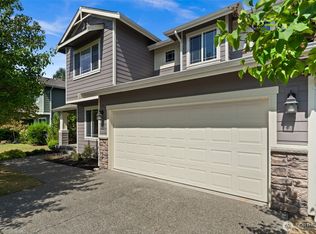
Why settle when you can have the space, flexibility, views, and value? This Orting home delivers SERIOUS square footage with 4 bedrooms, 3 bathrooms, a main-floor den, an expansive upstairs loft, and a 3-car tandem garage: giving you room to work, gather, host, and grow. Towering ceilings and abundant natural light create a bright, open feel throughout, while the kitchen features a large island, butler’s pantry, and walk-in pantry for everyday function and effortless entertaining. Outside, the fully fenced backyard and covered patio are ready for year-round enjoyment, all set against beautiful views. Just minutes from downtown Orting, this home offers the space buyers want in a location they’ll love. New flooring, paint, etc make this home absolutely turnkey! Now price-reduced and offered with a buyer bonus plus a home warranty. More home. More value. Better timing.
Active
Listed by: Keller Williams Realty PS • Kaitlin Gleason
Price cut: $5K (7/8)
$544,900
1210 Blue Jay Avenue SW, Orting, WA 98360
4beds
2,425sqft
Single Family Residence
Built in 2007
5,079 Square Feet Lot
$545,500 Zestimate®
$225/sqft
$61/mo HOA
What's special
Covered patioBeautiful viewsAbundant natural lightTowering ceilingsWalk-in pantryFully fenced backyardMain-floor den
- 115 days
- 156
- 7
Zillow last checked:
Listing updated:
Listed by:
Kaitlin Gleason,
Keller Williams Realty PS
Source: NWMLS as distributed by MLS GRID,MLS#: 2523438
Facts & features
Interior
Bedrooms & bathrooms
- Bedrooms: 4
- Bathrooms: 3
- Full bathrooms: 2
- 1/2 bathrooms: 1
- Main level bathrooms: 1
Primary bedroom
- Level: Second
Bedroom
- Level: Second
Bedroom
- Level: Second
Bedroom
- Level: Second
Bathroom full
- Level: Second
Bathroom full
- Level: Second
Other
- Level: Main
Living room
- Level: Main
Utility room
- Level: Main
Heating
- Fireplace, Forced Air, Electric, Natural Gas
Cooling
- None
Appliances
- Included: Dishwasher, Dryer, Microwave, Refrigerator, Stove(s)/Range(s), Washer, Dishwasher(s), Dryer(s), Microwave(s), Refrigerator(s), Washer(s), Water Heater Location: Garage
Features
- Bath Off Primary, Dining Room, Loft
- Flooring: Laminate
- Doors: French Doors
- Windows: Dbl Pane/Storm Window
- Basement: None
- Number of fireplaces: 1
- Fireplace features: Gas, Main Level: 1, Fireplace
Interior area
- Total structure area: 2,425
- Total interior livable area: 2,425 sqft
Video & virtual tour
Property
Parking
- Total spaces: 5
- Parking features: Attached Garage, Off Street
- Has attached garage: Yes
- Covered spaces: 3
- Uncovered spaces: 2
Features
- Levels: Two
- Stories: 2
- Entry location: Main
- Patio & porch: Bath Off Primary, Dbl Pane/Storm Window, Dining Room, Fireplace, French Doors, Loft, Vaulted Ceiling(s), Walk-In Closet(s)
- Has view: Yes
- View description: Mountain(s)
Lot
- Size: 5,079 Square Feet
- Features: Fenced-Partially
- Topography: Level
- Residential vegetation: Garden Space
Details
- Parcel number: 7001991240
- Special conditions: Standard
Construction
Type & style
- Home type: SingleFamily
- Architectural style: Contemporary,2 Story
- Property subtype: Single Family Residence
Materials
- Cement Planked, Wood Siding, Wood Products, Cement Plank
- Foundation: Poured Concrete
- Roof: Composition
Condition
- Very Good
- Year built: 2007
- Major remodel year: 2007
Utilities & green energy
- Electric: Company: PSE
- Sewer: Sewer Connected, Company: City of Orting
- Water: Public, Company: City of Orting
Community & HOA
Community
- Features: CCRs, Park, Playground, Trail(s)
- Subdivision: Orting
HOA
- Services included: Common Area Maintenance, Road Maintenance
- HOA fee: $735 annually
Location
- Region: Orting
Financial & listing details
- Price per square foot: $225/sqft
- Annual tax amount: $4,989
- Date on market: 5/14/2026
- Cumulative days on market: 116 days
- Listing terms: Conventional,FHA,VA Loan
- Inclusions: Dishwasher(s), Dryer(s), Microwave(s), Refrigerator(s), Stove(s)/Range(s), Washer(s)
Estimated market value
$545,500
$518,000 - $573,000
$3,177/mo
Price history
| Date | Event | Price |
|---|---|---|
| 7/8/2026 | Price change | $544,900-0.9%$225/sqft |
Source:  NWMLS as distributed by MLS GRID #2523438 Report a problem NWMLS as distributed by MLS GRID #2523438 Report a problem | ||
| 6/9/2026 | Price change | $549,900-1.6%$227/sqft |
Source: NWMLS as distributed by MLS GRID #2523438 Report a problem | ||
| 5/14/2026 | Listed for sale | $558,750+5%$230/sqft |
Source: NWMLS as distributed by MLS GRID #2523438 Report a problem | ||
| 2/29/2024 | Sold | $532,000+0.4%$219/sqft |
Source: NWMLS as distributed by MLS GRID #2150758 Report a problem | ||
| 1/19/2024 | Pending sale | $530,000$219/sqft |
Source: NWMLS as distributed by MLS GRID #2150758 Report a problem | ||
| 1/14/2024 | Price change | $530,000-1.9%$219/sqft |
Source: NWMLS as distributed by MLS GRID #2150758 Report a problem | ||
| 11/18/2023 | Price change | $540,000-1.8%$223/sqft |
Source: NWMLS as distributed by MLS GRID #2150758 Report a problem | ||
| 9/16/2023 | Price change | $550,000-3.5%$227/sqft |
Source: NWMLS as distributed by MLS GRID #2150758 Report a problem | ||
| 9/3/2023 | Price change | $570,000-2.6%$235/sqft |
Source: NWMLS as distributed by MLS GRID #2150758 Report a problem | ||
| 8/26/2023 | Listed for sale | $585,000+77.3%$241/sqft |
Source: NWMLS as distributed by MLS GRID #2150758 Report a problem | ||
| 6/21/2017 | Sold | $330,000+11.9%$136/sqft |
Source: NWMLS as distributed by MLS GRID #1101777 Report a problem | ||
| 4/16/2008 | Sold | $294,950$122/sqft |
Source: NWMLS as distributed by MLS GRID #27050829 Report a problem | ||
Public tax history
Tax history is unavailable.
Monthly payment
Est. payment
Payment breakdown
Explore the cost of this home by adjusting the details. Changes won't be saved.Climate risks
Neighborhood: 98360
Similar homes
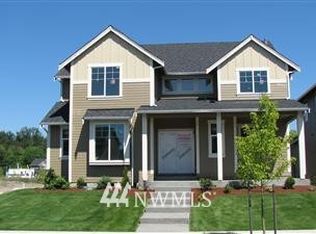
- $539,9003 bd3 ba2k sqft1010 Van Ogle Lane NW, Orting, WA 98360Active
 MLS ID #2554366, Peni Lue Petett. NWMLS as distributed by MLS GRID
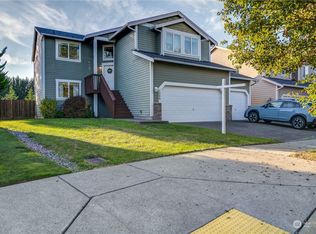
 - $625,0004 bd3 ba3k sqftMeadows At Orting Div 2, Orting, WA 98360Active
 MLS ID #2526173, Luz Del Carmen Acoltzi Vite. NWMLS as distributed by MLS GRID
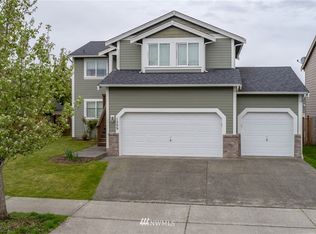
 - $599,0004 bd3 ba2.5k sqft19219 205th Street E, Orting, WA 98360Active
 MLS ID #2568418, Lindsay Mjor. NWMLS as distributed by MLS GRID
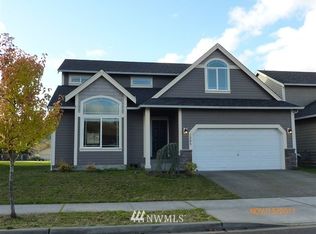
 - $534,9994 bd3 ba2.2k sqft16812 118th Avenue Ct E, Puyallup, WA 98374Active
 MLS ID #2575374, Derek J. Wade. NWMLS as distributed by MLS GRID
