Welcome home! Located in the desirable Sierra neighborhood of Buckley, this home offers more than just a great house. It’s the kind of neighborhood where neighbors know each other, and evenings often mean backyard barbecues and conversations across the fence. It has a welcoming, close-knit feel that’s increasingly hard to find. This beautiful, move-in-ready 3-bedroom, 2.5-bath home features a spacious lot, 3+ car garage, RV gate, bonus room, and thoughtful updates throughout. Inside, you’ll love the open-concept main floor with high-grade laminate flooring installed less than three years ago and an updated kitchen featuring quartz countertops and generous workspace. Upstairs, the spacious primary suite includes a private en-suite bath, along with two additional bedrooms and a versatile bonus room perfect for a home office, media room, playroom, or workout space. Outside, enjoy a fully fenced backyard, oversized deck, and separate fenced dog run. The oversized 3-car garage provides excellent parking and storage, while the RV gate adds flexibility for a trailer, recreational gear, or extra toys. A newer roof installed in 2022 adds peace of mind, while the Buckley location offers easy access to local amenities, outdoor recreation, and convenient commuting routes.
Active
Listed by: eXp Realty • Kristi Ann Kaylor • 206-371-2930
Price cut: $20K (10/11)
$580,000
15604 253rd Avenue E, Buckley, WA 98321
3beds
2,190sqft
Single Family Residence
Built in 1999
0.29 Acres Lot
$579,500 Zestimate®
$265/sqft
$61/mo HOA
What's special
Rv gateUpdated kitchenBonus roomVersatile bonus roomOversized deckSpacious primary suitePrivate en-suite bath
- --
- on Zillow
- 356
- views
- 38
- saves
Likely to sell faster than
Zillow last checked:
Listing updated:
Listed by:
Kristi Ann Kaylor 206-371-2930 kristikaylorrealestate@gmail.com,
eXp Realty
Source: NWMLS as distributed by MLS GRID,MLS#: 2559004
Facts & features
Interior
Bedrooms & bathrooms
- Bedrooms: 3
- Bathrooms: 3
- Full bathrooms: 2
- 1/2 bathrooms: 1
- Main level bathrooms: 1
Primary bedroom
- Level: Second
Bedroom
- Level: Second
Bedroom
- Level: Second
Bathroom full
- Level: Second
Bathroom full
- Level: Second
Other
- Level: Main
Bonus room
- Level: Second
Dining room
- Level: Main
Entry hall
- Level: Main
Family room
- Level: Main
Kitchen with eating space
- Level: Main
Living room
- Level: Main
Utility room
- Level: Main
Heating
- Fireplace, Forced Air, Electric, Propane
Cooling
- None
Appliances
- Included: Dishwasher, Dryer, Refrigerator, Stove(s)/Range(s), Washer, Dishwasher(s), Dryer(s), Refrigerator(s), Washer(s)
Features
- Bath Off Primary, Ceiling Fan(s), Dining Room
- Flooring: Laminate, Carpet
- Windows: Dbl Pane/Storm Window
- Basement: None
- Number of fireplaces: 1
- Fireplace features: Gas, See Remarks, Main Level: 1, Fireplace
Interior area
- Total structure area: 2,190
- Total interior livable area: 2,190 sqft
Property
Parking
- Total spaces: 3
- Parking features: Attached Garage, RV Parking
- Has attached garage: Yes
- Covered spaces: 3
Features
- Levels: Two
- Stories: 2
- Entry location: Main
- Patio & porch: Bath Off Primary, Ceiling Fan(s), Dbl Pane/Storm Window, Dining Room, Fireplace, Vaulted Ceiling(s), Walk-In Closet(s)
- Has view: Yes
- View description: Territorial
Lot
- Size: 0.29 Acres
- Features: Paved, Cable TV, Deck, Dog Run, Fenced-Fully, High Speed Internet, Propane, RV Parking
- Topography: Level
- Residential vegetation: Garden Space
Details
- Parcel number: 8000190090
- Special conditions: Standard
- Other equipment: Leased Equipment: Propane Tank - CHS
Construction
Type & style
- Home type: SingleFamily
- Architectural style: 2 Story
- Property subtype: Single Family Residence
Materials
- Wood Products
- Foundation: Poured Concrete
- Roof: Composition
Condition
- Good
- Year built: 1999
Utilities & green energy
- Electric: Company: PSE
- Sewer: Septic Tank, Company: Septic
- Water: Public, Company: Valley Water District
Community & HOA
Community
- Features: CCRs
- Subdivision: Buckley
HOA
- Services included: Common Area Maintenance, Road Maintenance
- HOA fee: $61 monthly
- HOA phone: 253-405-8825
Location
- Region: Buckley
Financial & listing details
- Price per square foot: $265/sqft
- Tax assessed value: $562,400
- Annual tax amount: $2,982
- Date on market: 7/28/2026
- Listing terms: Conventional,FHA,See Remarks,State Bond,USDA Loan,VA Loan
- Inclusions: Dishwasher(s), Dryer(s), Leased Equipment, Refrigerator(s), Stove(s)/Range(s), Washer(s)
Estimated market value
$579,500
$551,000 - $608,000
$3,294/mo
Price history
| Date | Event | Price |
|---|---|---|
| 10/11/2026 | Price change | $580,000-3.3%$265/sqft |
Source:  NWMLS as distributed by MLS GRID #2559004 Report a problem NWMLS as distributed by MLS GRID #2559004 Report a problem | ||
| 9/1/2026 | Price change | $599,990-2.4%$274/sqft |
Source: NWMLS as distributed by MLS GRID #2559004 Report a problem | ||
| 8/12/2026 | Listed for sale | $615,000$281/sqft |
Source: eXp Realty #2559004 Report a problem | ||
| 8/6/2026 | Contingent | $615,000$281/sqft |
Source: eXp Realty #2559004 Report a problem | ||
| 7/28/2026 | Listed for sale | $615,000+12.8%$281/sqft |
Source: NWMLS as distributed by MLS GRID #2559004 Report a problem | ||
| 10/20/2023 | Sold | $545,000-0.9%$249/sqft |
Source: NWMLS as distributed by MLS GRID #2137305 Report a problem | ||
| 9/8/2023 | Pending sale | $549,950$251/sqft |
Source: NWMLS as distributed by MLS GRID #2137305 Report a problem | ||
| 7/21/2023 | Listed for sale | $549,950+228.1%$251/sqft |
Source: NWMLS as distributed by MLS GRID #NWM2137305 Report a problem | ||
| 5/20/1999 | Sold | $167,592$77/sqft |
Source: Public Record Report a problem | ||
Public tax history
| Year | Property taxes | Tax assessment |
|---|---|---|
| 2025 | $5,964 +1.8% | $562,400 +3.4% |
| 2024 | $5,856 +10.8% | $543,800 +6.3% |
| 2023 | $5,287 +1.3% | $511,400 -2.1% |
| 2022 | $5,219 +5.3% | $522,200 +22.8% |
| 2021 | $4,954 +15% | $425,100 +21.1% |
| 2019 | $4,308 -1.5% | $351,000 +4.5% |
| 2018 | $4,372 +13.3% | $335,800 +10.6% |
| 2017 | $3,858 +9.5% | $303,700 +28.7% |
| 2016 | $3,524 | $236,000 +11.2% |
| 2014 | $3,524 +13.7% | $212,200 +20.1% |
| 2013 | $3,101 | $176,700 +1.1% |
| 2012 | -- | $174,700 -16.3% |
| 2011 | -- | $208,600 -11.4% |
| 2010 | -- | $235,500 -14.1% |
| 2009 | -- | $274,000 -2.3% |
| 2008 | $3,359 | $280,500 |
| 2007 | $3,359 +27% | $280,500 +67.6% |
| 2002 | $2,646 +0.5% | $167,400 |
| 2001 | $2,632 | $167,400 +3.3% |
| 2000 | $2,632 | $162,000 |
Find assessor info on the county website
Monthly payment
Est. payment
Payment breakdown
Explore the cost of this home by adjusting the details. Changes won't be saved.Climate risks
Neighborhood: 98321
Nearby schools
Schools provided by the listing agent
- Elementary: Wilkeson Elem
- Middle: Glacier Middle Sch
- High: White River High
Source: NWMLS as distributed by MLS GRID. This data may not be complete. We recommend contacting the local school district to confirm school assignments for this home.
Similar homes
- $629,9503 bd2 ba1.7k sqft326 Pearl Street, Buckley, WA 98321Active
 MLS ID #2594732, Delinda Jokela. NWMLS as distributed by MLS GRID
 - $775,0003 bd3 ba2.1k sqft23823 109th Street Ct E, Buckley, WA 98321Active
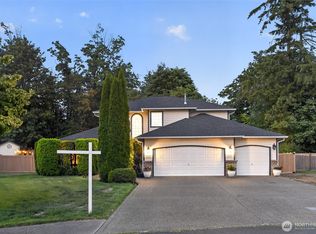 MLS ID #2570525, Jennifer Ruscher. NWMLS as distributed by MLS GRID
 - $688,7504 bd3 ba2.6k sqft473 Mountain Circle Drive, Buckley, WA 98321Active
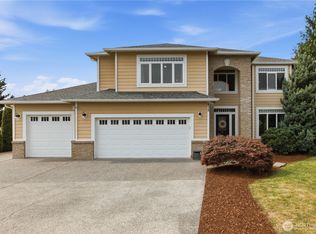 MLS ID #2585864, Jennifer Anderson. NWMLS as distributed by MLS GRID
 - $520,0003 bd2 ba1.4k sqftCedarwild, Buckley, WA 98321Active
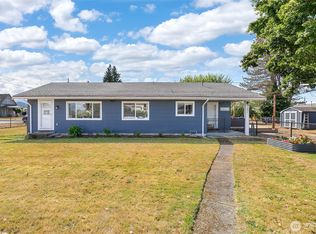 MLS ID #2575612, Jaime Auvil. NWMLS as distributed by MLS GRID
