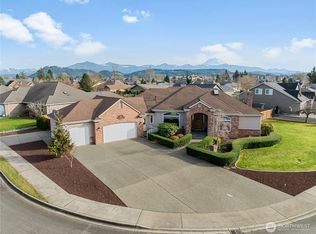
This 4 bed/2.5 bath home has been thoughtfully refreshed from top to bottom — and it shows. Fresh paint throughout gives every room a clean, bright feel, while new LVP flooring flows seamlessly through the space. The kitchen shines with a new fridge, dishwasher, and microwave, plus updated faucets that tie it all together. New light sconces add a modern touch, and the primary bedroom features a ceiling fan to keep things comfortable year-round. Newer blinds in every room mean you're moving in with everything already done. The updates go beyond the surface too — duct cleaning and new crawlspace insulation mean the bones of this home are just as dialed in as the finishes. Top it all off with stunning Mt. Rainier views, and this one is truly move-in ready. Come see it today!
Active
Listed by: Real Broker LLC • Jennifer Anderson
$688,750
473 Mountain Circle Drive, Buckley, WA 98321
4beds
2,658sqft
Single Family Residence
Built in 2000
0.33 Acres Lot
$687,700 Zestimate®
$259/sqft
$15/mo HOA
What's special
Clean bright feelNew lvp flooringUpdated faucetsFresh paint throughout
- --
- on Zillow
- 192
- views
- 21
- saves
Likely to sell faster than
Zillow last checked:
Listing updated:
Listed by:
Jennifer Anderson,
Real Broker LLC,
Angela Simons,
Real Broker LLC
Source: NWMLS as distributed by MLS GRID,MLS#: 2585864
Facts & features
Interior
Bedrooms & bathrooms
- Bedrooms: 4
- Bathrooms: 3
- Full bathrooms: 2
- 1/2 bathrooms: 1
- Main level bathrooms: 1
Primary bedroom
- Level: Second
Bedroom
- Level: Second
Bedroom
- Level: Second
Bedroom
- Level: Second
Bathroom full
- Level: Second
Bathroom full
- Level: Second
Other
- Level: Main
Bonus room
- Level: Second
Dining room
- Level: Main
Entry hall
- Level: Main
Family room
- Level: Main
Kitchen with eating space
- Level: Main
Living room
- Level: Main
Utility room
- Level: Second
Heating
- Fireplace, Forced Air, Heat Pump, Electric, Natural Gas
Cooling
- Forced Air, Heat Pump
Appliances
- Included: Dishwasher, Disposal, Microwave, Refrigerator, Stove(s)/Range(s), Dishwasher(s), Garbage Disposal, Microwave(s), Refrigerator(s)
Features
- Bath Off Primary, Ceiling Fan(s), Dining Room
- Flooring: Ceramic Tile, Laminate, Carpet
- Windows: Dbl Pane/Storm Window
- Basement: None
- Number of fireplaces: 1
- Fireplace features: Gas, Main Level: 1, Fireplace
Interior area
- Total structure area: 2,658
- Total interior livable area: 2,658 sqft
Property
Parking
- Total spaces: 3
- Parking features: Attached Garage
- Has attached garage: Yes
- Covered spaces: 3
Features
- Levels: Two
- Stories: 2
- Entry location: Main
- Patio & porch: Bath Off Primary, Ceiling Fan(s), Dbl Pane/Storm Window, Dining Room, Fireplace, Vaulted Ceiling(s), Walk-In Closet(s), Wired for Generator
- Has view: Yes
- View description: Mountain(s), Territorial
Lot
- Size: 0.33 Acres
- Features: Adjacent to Public Land, Dead End Street, Paved, Sidewalk, Cable TV, Fenced-Fully, Gas Available, High Speed Internet, Outbuildings, Patio
- Topography: Level
- Residential vegetation: Garden Space
Details
- Parcel number: 8000210110
- Special conditions: Standard
- Other equipment: Wired for Generator
Construction
Type & style
- Home type: SingleFamily
- Architectural style: Contemporary,2 Story
- Property subtype: Single Family Residence
Materials
- Brick, Cement/Concrete
- Foundation: Poured Concrete
- Roof: Composition
Condition
- Year built: 2000
- Major remodel year: 2005
Utilities & green energy
- Electric: Company: PSE
- Sewer: Sewer Connected, Company: City of Buckley
- Water: Public, Company: City of Buckley
Community & HOA
Community
- Features: CCRs
- Subdivision: Buckley
HOA
- HOA fee: $15 monthly
- HOA phone: 206-819-7320
Location
- Region: Buckley
Financial & listing details
- Price per square foot: $259/sqft
- Tax assessed value: $788,700
- Annual tax amount: $7,205
- Date on market: 9/24/2026
- Listing terms: Conventional,FHA,VA Loan
- Inclusions: Dishwasher(s), Garbage Disposal, Microwave(s), Refrigerator(s), Stove(s)/Range(s)
Estimated market value
$687,700
$653,000 - $722,000
$3,638/mo
Price history
| Date | Event | Price |
|---|---|---|
| 9/24/2026 | Listed for sale | $688,750+16.7%$259/sqft |
Source:  NWMLS as distributed by MLS GRID #2585864 Report a problem NWMLS as distributed by MLS GRID #2585864 Report a problem | ||
| 12/9/2020 | Sold | $589,950+0.9%$222/sqft |
Source: NWMLS as distributed by MLS GRID #1678305 Report a problem | ||
| 11/6/2020 | Pending sale | $584,950$220/sqft |
Source: John L Scott Real Estate #1678305 Report a problem | ||
| 10/16/2020 | Listed for sale | $584,950+100.3%$220/sqft |
Source: John L Scott Real Estate #1678305 Report a problem | ||
| 10/30/2013 | Sold | $292,000+2.5%$110/sqft |
Source: NWMLS as distributed by MLS GRID #531644 Report a problem | ||
| 8/16/2013 | Listed for sale | $285,000-0.8%$107/sqft |
Source: Washington Realty Group Report a problem | ||
| 12/26/2012 | Sold | $287,303-24.8%$108/sqft |
Source: Public Record Report a problem | ||
| 1/6/2010 | Sold | $382,000-18.6%$144/sqft |
Source: NWMLS as distributed by MLS GRID #28095954 Report a problem | ||
| 10/23/2008 | Listing removed | $469,000$176/sqft |
Source: NCI #28095954 Report a problem | ||
| 6/14/2008 | Listed for sale | $469,000+10.4%$176/sqft |
Source: NCI #28095954 Report a problem | ||
| 4/16/2007 | Sold | $425,000+46.7%$160/sqft |
Source: NWMLS as distributed by MLS GRID #27036350 Report a problem | ||
| 1/4/2001 | Sold | $289,686+315%$109/sqft |
Source: Public Record Report a problem | ||
| 6/22/1999 | Sold | $69,803$26/sqft |
Source: Public Record Report a problem | ||
Public tax history
| Year | Property taxes | Tax assessment |
|---|---|---|
| 2025 | $7,205 +2.7% | $788,700 +4.8% |
| 2024 | $7,017 +5.7% | $752,600 +3.7% |
| 2023 | $6,635 -2% | $725,800 -4.5% |
| 2022 | $6,772 +0.3% | $759,800 +17.4% |
| 2021 | $6,753 +15.4% | $647,400 +19.9% |
| 2019 | $5,853 -5.4% | $540,000 +5.7% |
| 2018 | $6,186 +16.3% | $510,700 +9% |
| 2017 | $5,320 +4.9% | $468,500 +31.7% |
| 2016 | $5,074 | $355,800 +11.4% |
| 2014 | $5,074 +5.5% | $319,400 +7% |
| 2013 | $4,811 | $298,500 +2.6% |
| 2012 | -- | $290,900 -11.6% |
| 2011 | -- | $329,200 -4.4% |
| 2010 | -- | $344,400 -8.6% |
| 2009 | -- | $376,600 +0.4% |
| 2008 | $3,720 | $375,100 +2.6% |
| 2007 | $3,720 +3.8% | $365,500 +47.5% |
| 2002 | $3,584 -0.4% | $247,800 +1.3% |
| 2001 | $3,599 | $244,600 |
Find assessor info on the county website
Monthly payment
Est. payment
Payment breakdown
Explore the cost of this home by adjusting the details. Changes won't be saved.Climate risks
Neighborhood: 98321
Nearby schools
Schools provided by the listing agent
- Elementary: Elk Ridge Elem
- Middle: Glacier Middle Sch
- High: White River High
Source: NWMLS as distributed by MLS GRID. This data may not be complete. We recommend contacting the local school district to confirm school assignments for this home.


Similar homes
- $650,0003 bd2 ba1.7k sqft268 N McNeely Street, Buckley, WA 98321Active
 MLS ID #2580828, Ashley Lynch. NWMLS as distributed by MLS GRID
 - $575,0003 bd3 ba1.8k sqft189 Park Place Mnr, Buckley, WA 98321Contingent
 MLS ID #2565788, Chad Durrant. NWMLS as distributed by MLS GRID
 - $599,9903 bd3 ba2.1k sqftSierra Of Buckley, Buckley, WA 98321Active
 MLS ID #2559004, Kristi Ann Kaylor. NWMLS as distributed by MLS GRID
 - $649,0004 bd2 ba2.1k sqft1913 Wilson Ave Avenue, Enumclaw, WA 98022Active
 MLS ID #2573694, Jill Trinh. NWMLS as distributed by MLS GRID
