Space, privacy, and thoughtful updates come together on a fully fenced 0.39-acre lot in the White River School District, with no HOA! This move-in ready 4 bed, 2 bath, 1,778 sq ft single-level home features a bright, open great room that flows into a beautifully remodeled kitchen with white shaker cabinetry, quartz counters, backsplash, stainless appliances, a skylight, pendant and recessed lighting, and a peninsula breakfast bar with seating for four. Wide-plank flooring runs throughout the main living areas, complemented by fresh paint and updated shaker-style interior doors. French doors off the dining area open to a fully covered deck that stretches the length of the home, so you can relax or entertain year-round while overlooking the large backyard. The split floor plan places the spacious primary suite at one end, with two double closets and a remodeled bath featuring a jetted soaking tub, a separate tiled walk-in shower, and a new vanity. Three additional bedrooms offer flexibility for guests or a home office, and the updated hall bath sits nearby. A dedicated laundry room with cabinetry adds everyday convenience, and a newer heat pump provides efficient heating and cooling. Outside, you’ll find outbuildings for storage or hobbies, RV parking, and room to garden and play, all on a quiet dead-end street just minutes from Bonney Lake shopping, dining, parks, and Hwy 410.
Active
Listed by: Better Properties N. Proctor • Leo Zhuk • 253-906-8970
$479,950
21602 106th Street E, Buckley, WA 98321
4beds
1,778sqft
Manufactured Home, Manufactured On Land
Built in 1990
0.39 Acres Lot
$478,300 Zestimate®
$270/sqft
$-- HOA
What's special
Large backyardRv parkingUpdated hall bathSpacious primary suiteNew vanitySeparate tiled walk-in showerUpdated shaker-style interior doors
- --
- on Zillow
- 83
- views
- 5
- saves
Zillow last checked:
Listing updated:
Listed by:
Leo Zhuk 253-906-8970 LeoZhuk@gmail.com,
Better Properties N. Proctor
Source: NWMLS as distributed by MLS GRID,MLS#: 2602017
Facts & features
Interior
Bedrooms & bathrooms
- Bedrooms: 4
- Bathrooms: 2
- Full bathrooms: 2
- Main level bathrooms: 2
- Main level bedrooms: 4
Primary bedroom
- Level: Main
Bedroom
- Level: Main
Bedroom
- Level: Main
Bedroom
- Level: Main
Bathroom full
- Level: Main
Bathroom full
- Level: Main
Entry hall
- Level: Main
Family room
- Level: Main
Kitchen with eating space
- Level: Main
Utility room
- Level: Main
Heating
- Forced Air, Heat Pump, Electric
Cooling
- Heat Pump
Appliances
- Included: Dishwasher, Double Oven, Dryer, Microwave, Refrigerator, Stove(s)/Range(s), Washer, Dishwasher(s), Dryer(s), Microwave(s), Refrigerator(s), Washer(s)
Features
- Bath Off Primary, Ceiling Fan(s)
- Flooring: Laminate, Vinyl, Carpet
- Doors: French Doors
- Windows: Dbl Pane/Storm Window, Skylight(s)
- Basement: None
- Has fireplace: No
Interior area
- Total structure area: 1,778
- Total interior livable area: 1,778 sqft
Property
Parking
- Parking features: Driveway, Off Street, RV Parking
Features
- Levels: One
- Stories: 1
- Entry location: Main
- Patio & porch: Bath Off Primary, Ceiling Fan(s), Dbl Pane/Storm Window, French Doors, Jetted Tub, Skylight(s), Vaulted Ceiling(s)
- Spa features: Bath
Lot
- Size: 0.39 Acres
- Features: Dead End Street, Paved, Cable TV, Deck, Fenced-Fully, High Speed Internet, Outbuildings, RV Parking
- Topography: Level
- Residential vegetation: Garden Space
Details
- Parcel number: 9363000140
- Zoning: R10
- Zoning description: Jurisdiction: County
- Special conditions: Standard
Construction
Type & style
- Home type: MobileManufactured
- Architectural style: Manuf-Double Wide
- Property subtype: Manufactured Home, Manufactured On Land
Materials
- Wood Products
- Foundation: Tie Down
- Roof: Composition
Condition
- Year built: 1990
- Major remodel year: 2000
Details
- Builder model: Ardmore
Utilities & green energy
- Electric: Company: PSE
- Sewer: Septic Tank
- Water: Public, Company: Valley Water
Community & HOA
Community
- Subdivision: Bonney Lake/Buckley
Location
- Region: Buckley
Financial & listing details
- Price per square foot: $270/sqft
- Tax assessed value: $419,600
- Annual tax amount: $4,558
- Date on market: 11/7/2026
- Listing terms: Conventional,FHA,USDA Loan,VA Loan
- Inclusions: Dishwasher(s), Double Oven, Dryer(s), Microwave(s), Refrigerator(s), Stove(s)/Range(s), Washer(s)
- Body type: Double Wide
Estimated market value
$478,300
$454,000 - $502,000
$3,115/mo
Price history
| Date | Event | Price |
|---|---|---|
| 11/7/2026 | Listed for sale | $479,950+59.2%$270/sqft |
Source:  NWMLS as distributed by MLS GRID #2602017 Report a problem | ||
| 1/7/2019 | Sold | $301,500-1.1%$170/sqft |
Source: NWMLS as distributed by MLS GRID #1382843 Report a problem | ||
| 11/16/2018 | Pending sale | $305,000$172/sqft |
Source: Best Choice Realty LLC #1382843 Report a problem | ||
| 11/14/2018 | Listed for sale | $305,000$172/sqft |
Source: Best Choice Realty LLC #1382843 Report a problem | ||
| 11/9/2018 | Pending sale | $305,000$172/sqft |
Source: Best Choice Realty LLC #1382843 Report a problem | ||
| 11/3/2018 | Listed for sale | $305,000+72.9%$172/sqft |
Source: Best Choice Realty LLC #1382843 Report a problem | ||
| 8/9/2018 | Sold | $176,401-20.1%$99/sqft |
Source: Public Record Report a problem | ||
| 5/31/2018 | Sold | $220,721+24.3%$124/sqft |
Source: Public Record Report a problem | ||
| 8/28/2009 | Sold | $177,500-11.3%$100/sqft |
Source: NWMLS as distributed by MLS GRID #29055145 Report a problem | ||
| 12/1/2005 | Sold | $200,000+21.6%$112/sqft |
Source: NWMLS as distributed by MLS GRID #25109533 Report a problem | ||
| 2/18/2005 | Sold | $164,500+112.5%$93/sqft |
Source: NWMLS as distributed by MLS GRID #25002155 Report a problem | ||
| 7/23/1998 | Sold | $77,427-24.1%$44/sqft |
Source: Public Record Report a problem | ||
| 8/11/1995 | Sold | $102,000$57/sqft |
Source: Public Record Report a problem | ||
Public tax history
| Year | Property taxes | Tax assessment |
|---|---|---|
| 2025 | $4,559 -5.6% | $419,600 -4.4% |
| 2024 | $4,831 +16.3% | $439,000 +12.1% |
| 2023 | $4,152 -4.6% | $391,700 -8% |
| 2022 | $4,353 -0.4% | $425,900 +15.9% |
| 2021 | $4,371 +80% | $367,400 +43.2% |
| 2019 | $2,428 +8.5% | $256,600 +41.5% |
| 2018 | $2,237 +20.2% | $181,400 +22.4% |
| 2017 | $1,861 +5.6% | $148,200 +51.1% |
| 2016 | $1,762 | $98,100 -4.3% |
| 2014 | $1,762 -0.5% | $102,500 +4% |
| 2013 | $1,770 | $98,600 +1.6% |
| 2012 | -- | $97,000 -20.4% |
| 2011 | -- | $121,800 -12.4% |
| 2010 | -- | $139,100 -9.3% |
| 2009 | -- | $153,400 -30% |
| 2008 | -- | $219,000 |
| 2007 | $2,652 +627.3% | $219,000 +129.3% |
| 2002 | $365 -52.5% | $95,500 |
| 2001 | $768 | $95,500 +127.4% |
| 2000 | $768 | $42,000 |
Find assessor info on the county website
Monthly payment
Climate risks
Neighborhood: 98321
Nearby schools
Schools provided by the listing agent
- Elementary: Foothills Elem
- Middle: Glacier Middle Sch
- High: White River High
Source: NWMLS as distributed by MLS GRID. This data may not be complete. We recommend contacting the local school district to confirm school assignments for this home.

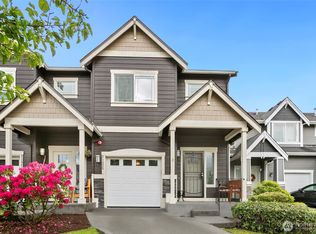

Similar homes
- $450,0004 bd2 ba1.3k sqft21610 E 106th Street E, Buckley, WA 98321Active
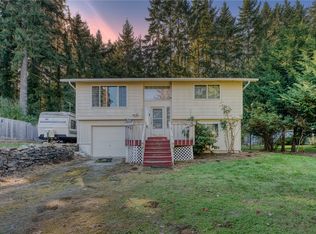 MLS ID #2597560, Diego Flores. NWMLS as distributed by MLS GRID
- $474,9503 bd2 ba1k sqft11507 241st Avenue Ct E, Buckley, WA 98321Active
 MLS ID #2599250, Ahmad H Rabi. NWMLS as distributed by MLS GRID
- $450,0004 bd2 ba1.7k sqft13019 211th Avenue Ct E, Bonney Lake, WA 98391Active
 MLS ID #2597383, Bobbie Jo Roth. NWMLS as distributed by MLS GRID
- $525,0003 bd1 ba1.2k sqft21502 106th Street E, Buckley, WA 98321Active
 MLS ID #2593232, Trevor Davidson. NWMLS as distributed by MLS GRID
