Welcome to this inviting split-level home in Buckley! Featuring 4 bedrooms, 2 bathrooms, and a spacious yard, this single-family property offers the perfect blend of comfort, space, and versatility. The split-level design provides a functional layout with room to accommodate a variety of lifestyles, while the large yard offers endless possibilities for outdoor entertaining, gardening, recreation, or simply enjoying the beautiful Pacific Northwest surroundings. Whether you're looking for room to grow, space to entertain, or a place to make your own, this property is full of opportunity. Conveniently located in Buckley, enjoy the charm of small-town living with access to local amenities, shopping, dining, and outdoor recreation. Don't miss the opportunity to make this property your own!
Active
Listed by: Real Broker LLC • Diego Flores • 253-204-1412
$450,000
21610 E 106th Street E, Buckley, WA 98321
4beds
1,340sqft
Single Family Residence
Built in 1977
0.29 Acres Lot
$-- Zestimate®
$336/sqft
$-- HOA
What's special
Spacious yardSplit-level design
- --
- on Zillow
- 1,154
- views
- 94
- saves
Likely to sell faster than
Zillow last checked:
Listing updated:
Listed by:
Diego Flores 253-204-1412 diego@lpgreal.com,
Real Broker LLC
Source: NWMLS as distributed by MLS GRID,MLS#: 2597560
Facts & features
Interior
Bedrooms & bathrooms
- Bedrooms: 4
- Bathrooms: 2
- Full bathrooms: 2
Bedroom
- Level: Second
Bedroom
- Level: Second
Bedroom
- Level: Lower
Bedroom
- Level: Lower
Bathroom full
- Level: Second
Bathroom full
- Level: Lower
Dining room
- Level: Second
Entry hall
- Level: Main
Kitchen with eating space
- Level: Second
Living room
- Level: Second
Heating
- Wall Furnace, Electric
Cooling
- None
Appliances
- Included: Dishwasher, Refrigerator, Stove(s)/Range(s), Dishwasher(s), Refrigerator(s), Water Heater: Storage tank, Water Heater Location: Garage/Laundy
Features
- Ceiling Fan(s), Dining Room
- Flooring: Vinyl, Carpet
- Windows: Dbl Pane/Storm Window
- Basement: None
- Has fireplace: No
Interior area
- Total structure area: 1,340
- Total interior livable area: 1,340 sqft
Property
Parking
- Total spaces: 2
- Parking features: Attached Garage
- Has attached garage: Yes
- Covered spaces: 2
Features
- Levels: Multi/Split
- Entry location: Main
- Patio & porch: Ceiling Fan(s), Dbl Pane/Storm Window, Dining Room, Water Heater
Lot
- Size: 0.29 Acres
- Features: Dead End Street, Paved, Deck, Fenced-Partially
- Topography: Partial Slope
- Residential vegetation: Fruit Trees
Details
- Parcel number: 9363000130
- Zoning description: Jurisdiction: City
- Special conditions: Standard
Construction
Type & style
- Home type: SingleFamily
- Architectural style: Split Entry
- Property subtype: Single Family Residence
Materials
- Wood Siding
- Foundation: Block, Poured Concrete
- Roof: Composition
Condition
- Year built: 1977
- Major remodel year: 1977
Utilities & green energy
- Electric: Company: Puget Sound Energy
- Sewer: Septic Tank
- Water: Public, Company: Valley Water District
- Utilities for property: Comcast, Xfinity
Community & HOA
Community
- Subdivision: Bonney Lake
Location
- Region: Buckley
Financial & listing details
- Price per square foot: $336/sqft
- Tax assessed value: $417,500
- Annual tax amount: $4,536
- Date on market: 10/23/2026
- Listing terms: Conventional
- Inclusions: Dishwasher(s), Refrigerator(s), Stove(s)/Range(s)
Estimated market value
Not available
Estimated sales range
Not available
Not available
Price history
| Date | Event | Price |
|---|---|---|
| 10/23/2026 | Listed for sale | $450,000+351.9%$336/sqft |
Source:  NWMLS as distributed by MLS GRID #2597560 Report a problem | ||
| 12/30/1997 | Sold | $99,582$74/sqft |
Source: Public Record Report a problem | ||
Public tax history
| Year | Property taxes | Tax assessment |
|---|---|---|
| 2025 | $4,537 -0.2% | $417,500 +1.3% |
| 2024 | $4,544 +12.6% | $412,000 +8.3% |
| 2023 | $4,036 -0.9% | $380,300 -4.4% |
| 2022 | $4,074 +4.4% | $397,600 +21.7% |
| 2021 | $3,903 +18.5% | $326,600 +24.1% |
| 2019 | $3,294 +2.5% | $263,100 +5.2% |
| 2018 | $3,213 +15.4% | $250,000 +15.2% |
| 2017 | $2,784 +8% | $217,100 +29.6% |
| 2016 | $2,578 | $167,500 +9.3% |
| 2014 | $2,578 +9.6% | $153,300 +10.7% |
| 2013 | $2,352 | $138,500 +5.7% |
| 2012 | -- | $131,000 -16.5% |
| 2011 | -- | $156,900 -9.1% |
| 2010 | -- | $172,700 -8.8% |
| 2009 | -- | $189,300 -16.4% |
| 2008 | $2,791 | $226,400 -1.9% |
| 2007 | $2,791 +55.1% | $230,900 +102% |
| 2001 | $1,800 | $114,300 +5.3% |
| 2000 | $1,800 | $108,500 |
Find assessor info on the county website
Monthly payment
Est. payment
Payment breakdown
Explore the cost of this home by adjusting the details. Changes won't be saved.Climate risks
Neighborhood: 98321
Nearby schools
Schools provided by the listing agent
- Elementary: Foothills Elem
Source: NWMLS as distributed by MLS GRID. This data may not be complete. We recommend contacting the local school district to confirm school assignments for this home.
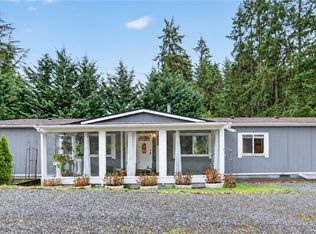
- $479,9504 bd2 ba1.7k sqft21602 106th St E, Buckley, WA 98321For Sale
- $416,0003 bd3 ba1.5k sqft21627 104th Stct E, Bonney Lake, WA 98391Off Market

- $423,8003 bd3 ba1.5k sqft21527 104th Stct E, Bonney Lake, WA 98391Off Market

- $408,8003 bd3 ba1.4k sqft21625 104th Stct E LOT 64, Bonney Lake, WA 98391Off Market
Similar homes
- $--3 bd2 ba1.3k sqft20805 Bonanza Dr E, Bonney Lake, WA 98391Auction
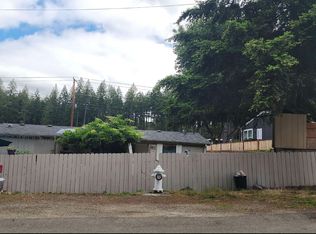 Auction.com 1
- $479,9504 bd2 ba1.7k sqftWarden Estates Div 2, Buckley, WA 98321ActiveMLS ID #2602017, Leo Zhuk. NWMLS as distributed by MLS GRID
- $629,0003 bd3 ba1.6k sqft22303 110th St Court E, Buckley, WA 98321Active
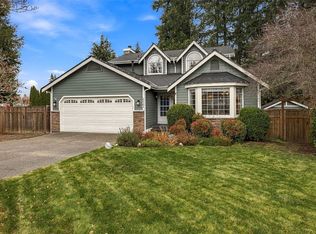 MLS ID #2604137, Leslie A. Newman. NWMLS as distributed by MLS GRID
- $515,0003 bd1 ba1.2k sqft21502 106th Street E, Buckley, WA 98321Active
 MLS ID #2593232, Trevor Davidson. NWMLS as distributed by MLS GRID
