Welcome home to this updated Buckley rambler offering the space and flexibility that can be hard to find. Situated on just shy of 1/3 acre in an established neighborhood with no HOA, this property features a large detached garage / shop, dedicated RV parking, covered carport parking, and plenty of room for vehicles, storage, hobbies, and outdoor living. Inside, the 1,252 sq ft single-level home offers 3 bedrooms, 1 bath, an updated kitchen with white cabinetry, stainless steel appliances and subway tile backsplash, plus a comfortable living room with a fireplace. Step outside to an expansive back deck and spacious backyard with room to entertain, garden, or simply enjoy the extra space. Conveniently located near Bonney Lake shopping and within the White River School District.
Active
Listed by: eXp Realty • Trevor Davidson • 253-332-6364
Price cut: $10K (11/11)
$515,000
21502 106th Street E, Buckley, WA 98321
3beds
1,252sqft
Single Family Residence
Built in 1971
0.3 Acres Lot
$512,700 Zestimate®
$411/sqft
$-- HOA
What's special
Covered carport parkingDedicated rv parkingExpansive back deck
- --
- on Zillow
- 284
- views
- 16
- saves
Zillow last checked:
Listing updated:
Listed by:
Trevor Davidson 253-332-6364 trevordavidson@live.com,
eXp Realty
Source: NWMLS as distributed by MLS GRID,MLS#: 2593232
Facts & features
Interior
Bedrooms & bathrooms
- Bedrooms: 3
- Bathrooms: 1
- Full bathrooms: 1
- Main level bathrooms: 1
- Main level bedrooms: 3
Primary bedroom
- Level: Main
Bedroom
- Level: Main
Bedroom
- Level: Main
Bathroom full
- Level: Main
Den office
- Level: Main
Dining room
- Level: Main
Entry hall
- Level: Main
Family room
- Level: Main
Kitchen without eating space
- Level: Main
Living room
- Level: Main
Utility room
- Level: Main
Heating
- Fireplace, Wall Furnace, Electric
Cooling
- None
Appliances
- Included: Dishwasher, Dryer, Refrigerator, Stove(s)/Range(s), Washer, Dishwasher(s), Dryer(s), Refrigerator(s), Washer(s)
Features
- Dining Room
- Flooring: Ceramic Tile, Vinyl Plank
- Windows: Dbl Pane/Storm Window
- Basement: None
- Number of fireplaces: 1
- Fireplace features: Electric, Main Level: 1, Fireplace
Interior area
- Total structure area: 1,252
- Total interior livable area: 1,252 sqft
Property
Parking
- Total spaces: 4
- Parking features: Detached Carport, Driveway, Detached Garage, RV Parking
- Has garage: Yes
- Has carport: Yes
- Covered spaces: 4
Features
- Levels: One
- Stories: 1
- Entry location: Main
- Patio & porch: Dbl Pane/Storm Window, Dining Room, Fireplace
- Has view: Yes
- View description: Territorial
Lot
- Size: 0.3 Acres
- Features: Dead End Street, Paved, Deck, Fenced-Fully, Gated Entry, Patio, RV Parking, Shop
- Topography: Level
- Residential vegetation: Garden Space
Details
- Parcel number: 0519023032
- Special conditions: Standard
Construction
Type & style
- Home type: SingleFamily
- Architectural style: 1 Story
- Property subtype: Single Family Residence
Materials
- Wood Siding
- Foundation: Poured Concrete
- Roof: Composition
Condition
- Year built: 1971
- Major remodel year: 1978
Utilities & green energy
- Sewer: Septic Tank
- Water: Public
Community & HOA
Community
- Subdivision: Buckley
Location
- Region: Buckley
Financial & listing details
- Price per square foot: $411/sqft
- Tax assessed value: $438,100
- Annual tax amount: $4,749
- Date on market: 10/9/2026
- Listing terms: Conventional,FHA,VA Loan
- Inclusions: Dishwasher(s), Dryer(s), Refrigerator(s), Stove(s)/Range(s), Washer(s)
Estimated market value
$512,700
$487,000 - $538,000
$2,593/mo
Price history
| Date | Event | Price |
|---|---|---|
| 11/11/2026 | Price change | $515,000-1.9%$411/sqft |
Source:  NWMLS as distributed by MLS GRID #2593232 Report a problem | ||
| 10/9/2026 | Listed for sale | $525,000+64.1%$419/sqft |
Source: NWMLS as distributed by MLS GRID #2593232 Report a problem | ||
| 3/6/2020 | Sold | $320,000+3.2%$256/sqft |
Source: NWMLS as distributed by MLS GRID #1558677 Report a problem | ||
| 1/31/2020 | Pending sale | $310,000$248/sqft |
Source: Keller Williams Realty PS #1558677 Report a problem | ||
| 1/30/2020 | Listed for sale | $310,000+17.9%$248/sqft |
Source: Keller Williams Realty PS #1558677 Report a problem | ||
| 5/5/2017 | Sold | $263,000-0.8%$210/sqft |
Source: NWMLS as distributed by MLS GRID #1074783 Report a problem | ||
| 4/8/2017 | Pending sale | $265,000$212/sqft |
Source: Gateway Real Estate #1074783 Report a problem | ||
| 3/31/2017 | Listed for sale | $265,000$212/sqft |
Source: Gateway Real Estate #1074783 Report a problem | ||
| 3/27/2017 | Pending sale | $265,000$212/sqft |
Source: Gateway Real Estate #1074783 Report a problem | ||
| 3/22/2017 | Listed for sale | $265,000$212/sqft |
Source: Gateway Real Estate #1074783 Report a problem | ||
| 3/13/2017 | Pending sale | $265,000$212/sqft |
Source: Gateway Real Estate #1074783 Report a problem | ||
| 3/6/2017 | Listed for sale | $265,000$212/sqft |
Source: Gateway Real Estate #1074783 Report a problem | ||
| 3/4/2017 | Pending sale | $265,000$212/sqft |
Source: Gateway Real Estate #1074783 Report a problem | ||
| 3/1/2017 | Listed for sale | $265,000+152.4%$212/sqft |
Source: Gateway Real Estate #1074783 Report a problem | ||
| 8/21/2000 | Sold | $105,000$84/sqft |
Source: NWMLS as distributed by MLS GRID #20073597 Report a problem | ||
Public tax history
| Year | Property taxes | Tax assessment |
|---|---|---|
| 2025 | $4,752 +0.1% | $438,100 +1.6% |
| 2024 | $4,749 +13.2% | $431,300 +8.9% |
| 2023 | $4,195 -0.9% | $395,900 -4.3% |
| 2022 | $4,233 +1.2% | $413,700 +17.9% |
| 2021 | $4,183 +17.9% | $351,000 +23.5% |
| 2019 | $3,548 +1.8% | $284,100 +5.2% |
| 2018 | $3,484 +23.5% | $270,100 +14.4% |
| 2017 | $2,821 +8% | $236,200 +38.9% |
| 2016 | $2,613 | $170,000 +9.3% |
| 2014 | $2,613 +9.6% | $155,500 +10.8% |
| 2013 | $2,385 | $140,400 +5.6% |
| 2012 | -- | $132,900 -16.5% |
| 2011 | -- | $159,100 -9.1% |
| 2010 | -- | $175,000 -9% |
| 2009 | -- | $192,400 +4.1% |
| 2008 | $2,304 | $184,900 -2.2% |
| 2007 | $2,304 +27.2% | $189,100 +63.9% |
| 2002 | $1,811 +5% | $115,400 +2.7% |
| 2001 | $1,725 | $112,400 +8.4% |
| 2000 | $1,725 | $103,700 |
Find assessor info on the county website
Monthly payment
Est. payment
Payment breakdown
Explore the cost of this home by adjusting the details. Changes won't be saved.Climate risks
Neighborhood: 98321


Similar homes
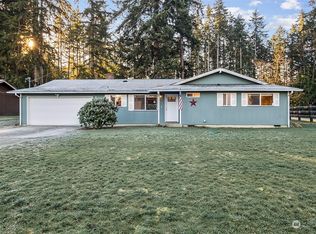
- $575,0003 bd3 ba1.6k sqft10815 222nd Avenue Ct E, Buckley, WA 98321Active
 MLS ID #2602267, Stephanie R Harpole. NWMLS as distributed by MLS GRID
- $450,0004 bd2 ba1.3k sqft21610 E 106th Street E, Buckley, WA 98321Active
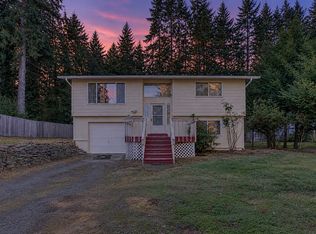 MLS ID #2597560, Diego Flores. NWMLS as distributed by MLS GRID
- $479,9504 bd2 ba1.7k sqftWarden Estates Div 2, Buckley, WA 98321Active
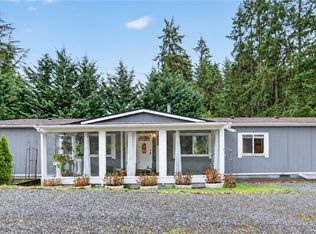 MLS ID #2602017, Leo Zhuk. NWMLS as distributed by MLS GRID
- $474,9503 bd2 ba1k sqft11507 241st Avenue Ct E, Buckley, WA 98321Active
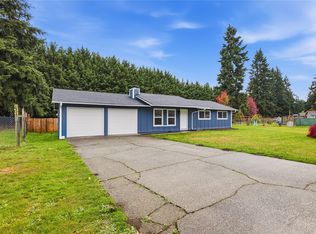 MLS ID #2599250, Ahmad H Rabi. NWMLS as distributed by MLS GRID
