Beautifully refreshed and ready for its next owner! This 3-bedroom, 2-full-bath home with a dedicated office offers comfort, style, and thoughtful updates throughout. Enjoy peace of mind with a brand-new roof and gutters installed in August 2026, along with fresh interior paint and brand-new granite countertops with a separate pantry/laundry room. The partially greenbelt-backed lot provides a private, natural backdrop, while the heat pump keeps you comfortable year-round. With a park just a short walk away, this home offers the perfect blend of modern updates, privacy, and outdoor enjoyment. Also, has a fenced concrete slab dog kennel, two large sheds and RV parking! Nothing to do but move in and enjoy!
Active
Listed by: Best Choice Network • Bryce Scott • 253-355-9880
Price cut: $6K (11/3)
$443,999
21001 92nd Street E, Bonney Lake, WA 98391
3beds
1,512sqft
Manufactured Home, Manufactured On Land
Built in 1991
0.3 Acres Lot
$-- Zestimate®
$294/sqft
$-- HOA
What's special
Rv parkingTwo large shedsDedicated officeFresh interior paintPartially greenbelt-backed lotBrand-new granite countertopsBrand-new roof and gutters
- --
- on Zillow
- 1,182
- views
- 122
- saves
Likely to sell faster than
Zillow last checked:
Listing updated:
Listed by:
Bryce Scott 253-355-9880 brycesellsre@gmail.com,
Best Choice Network
Source: NWMLS as distributed by MLS GRID,MLS#: 2593783
Facts & features
Interior
Bedrooms & bathrooms
- Bedrooms: 3
- Bathrooms: 2
- Full bathrooms: 2
- Main level bathrooms: 2
- Main level bedrooms: 3
Primary bedroom
- Level: Main
Bedroom
- Level: Main
Bedroom
- Level: Main
Bathroom full
- Level: Main
Bathroom full
- Level: Main
Entry hall
- Level: Main
Family room
- Level: Main
Kitchen without eating space
- Level: Main
Heating
- Heat Pump, Electric
Cooling
- Heat Pump
Appliances
- Included: Dishwasher, Dryer, Refrigerator, See Remarks, Stove(s)/Range(s), Washer, Dishwasher(s), Dryer(s), Refrigerator(s), Washer(s)
Features
- Ceiling Fan(s)
- Flooring: Vinyl Plank
- Basement: None
- Has fireplace: No
Interior area
- Total structure area: 1,512
- Total interior livable area: 1,512 sqft
Property
Parking
- Parking features: Driveway, RV Parking
Features
- Levels: One
- Stories: 1
- Entry location: Main
- Patio & porch: Ceiling Fan(s)
Lot
- Size: 0.3 Acres
- Dimensions: 30 x 119 x 181 x 146
- Features: Dog Run, Fenced-Fully, RV Parking
- Topography: Partial Slope
Details
- Parcel number: 2947200150
- Zoning description: Jurisdiction: City
- Special conditions: Standard
Construction
Type & style
- Home type: MobileManufactured
- Architectural style: Manuf-Double Wide
- Property subtype: Manufactured Home, Manufactured On Land
Materials
- Wood Siding
- Foundation: Block
- Roof: Composition
Condition
- Year built: 1991
Utilities & green energy
- Electric: Company: PSE
- Sewer: Septic Tank
- Water: Public, Company: Bonney Lake Utilities
- Utilities for property: Xfinity, Xfinity
Community & HOA
Community
- Features: Park, Playground
- Subdivision: Cedarview
Location
- Region: Bonney Lake
Financial & listing details
- Price per square foot: $294/sqft
- Tax assessed value: $407,400
- Annual tax amount: $3,905
- Date on market: 10/13/2026
- Listing terms: Conventional,FHA,VA Loan
- Inclusions: Dishwasher(s), Dryer(s), Refrigerator(s), See Remarks, Stove(s)/Range(s), Washer(s)
- Body type: Double Wide
Estimated market value
Not available
Estimated sales range
Not available
Not available
Price history
| Date | Event | Price |
|---|---|---|
| 11/3/2026 | Price change | $443,999-1.3%$294/sqft |
Source:  NWMLS as distributed by MLS GRID #2593783 Report a problem | ||
| 10/28/2026 | Price change | $449,999-1.1%$298/sqft |
Source: NWMLS as distributed by MLS GRID #2593783 Report a problem | ||
| 10/22/2026 | Price change | $455,000-3.2%$301/sqft |
Source: NWMLS as distributed by MLS GRID #2593783 Report a problem | ||
| 10/13/2026 | Listed for sale | $469,999+70.4%$311/sqft |
Source: NWMLS as distributed by MLS GRID #2593783 Report a problem | ||
| 4/29/2019 | Sold | $275,800+14.9%$182/sqft |
Source: NWMLS as distributed by MLS GRID #1430098 Report a problem | ||
| 4/6/2019 | Pending sale | $240,000$159/sqft |
Source: Keller Williams Realty PS #1430098 Report a problem | ||
| 4/4/2019 | Listed for sale | $240,000+70.2%$159/sqft |
Source: Keller Williams Realty PS #1430098 Report a problem | ||
| 12/1/2005 | Sold | $141,000+54.1%$93/sqft |
Source: NWMLS as distributed by MLS GRID #25155454 Report a problem | ||
| 4/11/1995 | Sold | $91,500$61/sqft |
Source: Public Record Report a problem | ||
Public tax history
| Year | Property taxes | Tax assessment |
|---|---|---|
| 2025 | $4,175 +6.9% | $407,400 +8.6% |
| 2024 | $3,905 +11.2% | $375,200 +6.4% |
| 2023 | $3,511 +5% | $352,600 +1.4% |
| 2022 | $3,344 -5.3% | $347,600 +10.1% |
| 2021 | $3,531 +85.5% | $315,700 +67.3% |
| 2019 | $1,904 +0.1% | $188,700 +21.6% |
| 2018 | $1,901 -4.4% | $155,200 +12.5% |
| 2017 | $1,989 +20.1% | $138,000 +18.5% |
| 2016 | $1,656 | $116,500 +9.2% |
| 2014 | $1,656 +8.9% | $106,700 +16.7% |
| 2013 | $1,521 | $91,400 -0.3% |
| 2012 | -- | $91,700 -23.3% |
| 2011 | -- | $119,500 -7.7% |
| 2010 | -- | $129,500 -18.5% |
| 2009 | -- | $158,900 -5.5% |
| 2008 | $1,955 +0% | $168,200 -1.8% |
| 2007 | $1,955 +27.3% | $171,200 +75.6% |
| 2002 | $1,536 +154.5% | $97,500 |
| 2001 | $603 | $97,500 +162.1% |
| 2000 | $603 | $37,200 |
Find assessor info on the county website
Monthly payment
Climate risks
Neighborhood: 98391
Nearby schools
Schools provided by the listing agent
- Elementary: Mtn Meadow Elem
- Middle: Glacier Middle Sch
- High: White River High
Source: NWMLS as distributed by MLS GRID. This data may not be complete. We recommend contacting the local school district to confirm school assignments for this home.


Similar homes
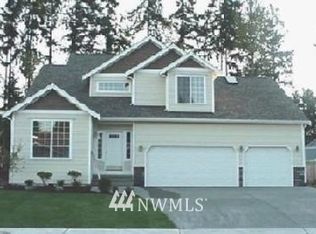
- $479,9504 bd2 ba1.7k sqftWarden Estates Div 2, Buckley, WA 98321Active
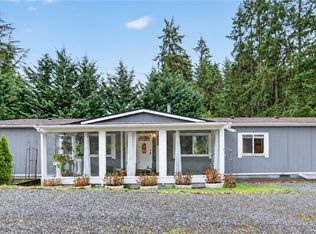 MLS ID #2602017, Leo Zhuk. NWMLS as distributed by MLS GRID
- $450,0004 bd2 ba1.7k sqft13019 211th Avenue Ct E, Bonney Lake, WA 98391Active
 MLS ID #2597383, Bobbie Jo Roth. NWMLS as distributed by MLS GRID
- $415,0003 bd2 ba1.2k sqftRhododendran Park 2, Bonney Lake, WA 98391Active
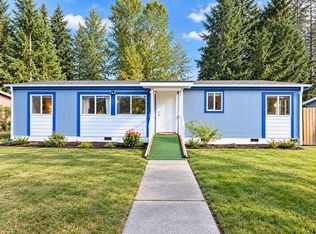 MLS ID #2598363, Maura Larson. NWMLS as distributed by MLS GRID
- $--3 bd2 ba1.6k sqft22025 126th St E, Bonney Lake, WA 98391AuctionServiceLink Auction
