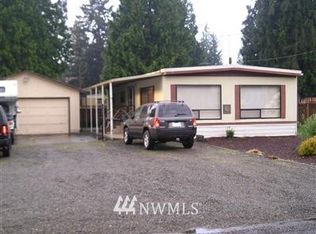
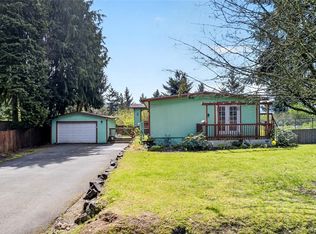
Welcome home to this beautifully maintained, move-in ready gem nestled in the heart of Bonney Lake! Thoughtfully updated and filled with natural light, this inviting home offers a warm, comfortable atmosphere from the moment you step inside. Enjoy fresh curb appeal with a brand-new lawn, a spacious yard perfect for gardening, pets, play, or summer BBQs, and a partially fenced backyard ready to make your own. The oversized detached garage offers exceptional space for vehicles, storage, hobbies, or a workshop, with room for all your gear. Whether you're hosting friends or enjoying a quiet evening at home, you'll appreciate the flexible living spaces and peaceful setting. Located just minutes from parks, shopping, restaurants, schools, and convenient access to Hwy 410, this home perfectly blends small-town charm with everyday convenience. If you've been searching for a move-in ready home with a fantastic yard, an incredible location, and room to grow, this Bonney Lake beauty is one you won't want to miss!
Pending
Listed by: Windermere Real Estate/East • Sarah Pratt
$425,000
20821 93rd Street E, Bonney Lake, WA 98391
3beds
1,248sqft
Manufactured Home, Manufactured On Land
Built in 1982
9,918 Square Feet Lot
$427,500 Zestimate®
$341/sqft
$-- HOA
What's special
Filled with natural lightFlexible living spacesFresh curb appealPartially fenced backyardFantastic yardBrand-new lawnBeautifully maintained
- 25 days |
- 733 |
- 91 |
Zillow last checked:
Listing updated:
Listed by:
Sarah Pratt,
Windermere Real Estate/East,
Jack Clark,
Windermere Real Estate/Summit
Source: NWMLS as distributed by MLS GRID,MLS#: 2547760
Facts & features
Interior
Bedrooms & bathrooms
- Bedrooms: 3
- Bathrooms: 2
- Full bathrooms: 1
- 3/4 bathrooms: 1
- Main level bathrooms: 2
- Main level bedrooms: 3
Primary bedroom
- Level: Main
Dining room
- Level: Main
Entry hall
- Level: Main
Kitchen without eating space
- Level: Main
Living room
- Level: Main
Utility room
- Level: Main
Heating
- Fireplace, Forced Air, Electric
Cooling
- None
Appliances
- Included: Dishwasher, Dryer, Microwave, Refrigerator, Washer, Dishwasher(s), Dryer(s), Microwave(s), Refrigerator(s), Washer(s), Water Heater: Electric, Water Heater Location: Closet
Features
- Flooring: Laminate, Vinyl, Carpet
- Number of fireplaces: 1
- Fireplace features: Electric, Main Level: 1, Fireplace
Interior area
- Total structure area: 1,248
- Total interior livable area: 1,248 sqft
Property
Parking
- Total spaces: 2
- Parking features: Driveway, Detached Garage
- Has garage: Yes
- Covered spaces: 2
Features
- Levels: One
- Stories: 1
- Entry location: Main
- Patio & porch: Fireplace, Water Heater
Lot
- Size: 9,918 Square Feet
- Features: Paved, Cable TV, Deck, Fenced-Fully, High Speed Internet
- Topography: Level
- Residential vegetation: Fruit Trees
Details
- Parcel number: 2947002111
- Special conditions: Standard
Construction
Type & style
- Home type: MobileManufactured
- Architectural style: Manuf-Double Wide
- Property subtype: Manufactured Home, Manufactured On Land
Materials
- Wood Products
- Roof: Composition
Condition
- Year built: 1982
- Major remodel year: 2010
Utilities & green energy
- Electric: Company: Puget Sound Energy
- Sewer: Septic Tank
- Water: Public, Company: City of Bonney Lake
- Utilities for property: Verizon
Community & HOA
Community
- Subdivision: Bonney Lake
Location
- Region: Bonney Lake
Financial & listing details
- Price per square foot: $341/sqft
- Tax assessed value: $380,700
- Annual tax amount: $4,579
- Date on market: 7/4/2026
- Cumulative days on market: 24 days
- Listing terms: Conventional,FHA,VA Loan
- Inclusions: Dishwasher(s), Dryer(s), Microwave(s), Refrigerator(s), Washer(s)
- Body type: Double Wide
Estimated market value
$427,500
$406,000 - $449,000
$2,611/mo
Price history
| Date | Event | Price |
|---|---|---|
| 7/5/2026 | Pending sale | $425,000$341/sqft |
Source:  NWMLS as distributed by MLS GRID #2547760 Report a problem NWMLS as distributed by MLS GRID #2547760 Report a problem | ||
| 7/2/2026 | Listed for sale | $425,000+88.9%$341/sqft |
Source: NWMLS as distributed by MLS GRID #2547760 Report a problem | ||
| 5/16/2017 | Sold | $225,000+12.5%$180/sqft |
Source: NWMLS as distributed by MLS GRID #1099800 Report a problem | ||
| 4/1/2013 | Listing removed | $1,195$1/sqft |
Source: Integrity Property Management Report a problem | ||
| 3/12/2013 | Listed for rent | $1,195$1/sqft |
Source: Integrity Property Management Report a problem | ||
| 8/7/2011 | Listing removed | $1,195$1/sqft |
Source: RealRentals.com Report a problem | ||
| 7/23/2011 | Listed for rent | $1,195$1/sqft |
Source: Integrity Property Management Report a problem | ||
| 12/21/2007 | Sold | $199,950+43.8%$160/sqft |
Source: NWMLS as distributed by MLS GRID #27195034 Report a problem | ||
| 9/30/2003 | Sold | $139,000$111/sqft |
Source: NWMLS as distributed by MLS GRID #23050887 Report a problem | ||
| 5/29/2003 | Sold | $139,000+101.4%$111/sqft |
Source: Public Record Report a problem | ||
| 10/17/1995 | Sold | $69,000$55/sqft |
Source: Public Record Report a problem | ||
Public tax history
| Year | Property taxes | Tax assessment |
|---|---|---|
| 2024 | $4,310 +10.6% | $380,700 -0.6% |
| 2023 | $3,898 +11% | $383,000 +7.3% |
| 2022 | $3,513 -6% | $357,000 +11.6% |
| 2021 | $3,738 +50.2% | $319,800 +30.3% |
| 2019 | $2,489 -1% | $245,400 +21.7% |
| 2018 | $2,515 +80.7% | $201,600 +12.5% |
| 2017 | $1,392 +14.6% | $179,200 +90.6% |
| 2016 | $1,214 | $94,000 +9.6% |
| 2014 | $1,214 +8.6% | $85,800 +7.7% |
| 2013 | $1,119 | $79,700 +9.3% |
| 2012 | -- | $72,900 -19.8% |
| 2011 | -- | $90,900 -10.5% |
| 2010 | -- | $101,600 -18.5% |
| 2009 | -- | $124,600 -6.6% |
| 2008 | $1,345 +0% | $133,400 +6.5% |
| 2007 | $1,345 +30.4% | $125,300 +90.1% |
| 2002 | $1,032 +2.7% | $65,900 |
| 2001 | $1,005 | $65,900 +7.5% |
| 2000 | $1,005 | $61,300 |
Find assessor info on the county website
Monthly payment
Climate risks
Neighborhood: 98391
Nearby schools
GreatSchools rating
- 8/10Emerald Hills Elementary SchoolGrades: K-5Distance: 2.2 mi
- 9/10Lakeridge Middle SchoolGrades: 6-8Distance: 2.7 mi
- 9/10Bonney Lake High SchoolGrades: 9-12Distance: 1.3 mi
Schools provided by the listing agent
- Elementary: Emerald Hills Elem
- Middle: Lakeridge Middle
- High: Bonney Lake High
Source: NWMLS as distributed by MLS GRID. This data may not be complete. We recommend contacting the local school district to confirm school assignments for this home.
- $---- sqft20812 93rd Ave E, Bonney Lake, WA 98390Off Market
- $410,0001 bd1 ba720 sqft20908 93rd St E, Bonney Lake, WA 98391Sold

- $538,8003 bd2 ba1.3k sqft20812 94th St E, Bonney Lake, WA 98390Off Market
- $135,000100.188 Square Feet9305 210th Ave E, Bonney Lake, WA 98391Sold

- $440,0003 bd2 ba1.4k sqft20810 93rd St E, Bonney Lake, WA 98391Sold
- $509,1003 bd2 ba1.3k sqft20806 94th St E, Bonney Lake, WA 98390Off Market
- $549,9903 bd2 ba1.3k sqft9308 208th Ave E, Bonney Lake, WA 98391Sold
- $658,3004 bd3 ba2.1k sqft7901 211th Ave E, Bonney Lake, WA 98390Off Market
A local agent can set up tours, give advice and negotiate with sellers.
Similar homes
- $475,0002 bd2 ba1.4k sqft13111 213th Avenue Ct E, Bonney Lake, WA 98391Active
 MLS ID #2559045, Micheal Smith. NWMLS as distributed by MLS GRID
 - $399,5004 bd2 ba1.4k sqftPrairie Ridge #3, Bonney Lake, WA 98391Active
 MLS ID #2513526, Matthew E. Bellesiles. NWMLS as distributed by MLS GRID
 - $549,0003 bd2 ba1.4k sqft9408 202nd Avenue E, Bonney Lake, WA 98391Active
 MLS ID #2514428, Halle Perry. NWMLS as distributed by MLS GRID
 - $439,0003 bd2 ba1k sqft309 Highway 162 E, South Prairie, WA 98385Active
 MLS ID #2557478, Gary Ellis. NWMLS as distributed by MLS GRID
 - $489,9903 bd2 ba1.3k sqft20414 LaRita Drive E, Bonney Lake, WA 98391ActiveMLS ID #2507455, Erika Richter. NWMLS as distributed by MLS GRID
- $589,0003 bd3 ba1.5k sqft18110 81st Street E, Bonney Lake, WA 98391ActiveMLS ID #2559812, Cari L Franklin. NWMLS as distributed by MLS GRID
- $499,9503 bd3 ba1.5k sqft10714 185th Avenue E, Bonney Lake, WA 98391ActiveMLS ID #2550361, Abbey Beal. NWMLS as distributed by MLS GRID
- $600,0003 bd3 ba1.4k sqft4840 N Island Drive E, Bonney Lake, WA 98391ActiveMLS ID #2546270, Desi Heikell. NWMLS as distributed by MLS GRID
- $599,9504 bd2 ba1.6k sqft19308 65th Street E, Bonney Lake, WA 98391ActiveMLS ID #2511298, Christine Hudson. NWMLS as distributed by MLS GRID
- $575,0003 bd3 ba1.6k sqft6014 207th Avenue E, Bonney Lake, WA 98391ActiveMLS ID #2497979, Desi Heikell. NWMLS as distributed by MLS GRID
- $539,9503 bd2 ba1.2k sqft12025 prairie ridge Drive E, Bonney Lake, WA 98391ActiveMLS ID #2539268, John Gustason. NWMLS as distributed by MLS GRID
- $450,0003 bd1 ba1.7k sqft214 E 68th Street, Tacoma, WA 98404ActiveMLS ID #2559187, Audrey DeVine. NWMLS as distributed by MLS GRID
- $434,9503 bd1 ba1k sqft970 Johns Road E, Tacoma, WA 98445ActiveMLS ID #2544920, Lisa Racca. NWMLS as distributed by MLS GRID
- $429,0003 bd2 ba1.2k sqft24917 48th Avenue E, Graham, WA 98338ActiveMLS ID #2546195, Jennifer Bryant. NWMLS as distributed by MLS GRID
- $438,0002 bd1 ba784 sqft14512 246th Street E, Graham, WA 98338ActiveMLS ID #2499693, Greg Pubols. NWMLS as distributed by MLS GRID
- $449,9503 bd2 ba1k sqft21713 47th Avenue Ct E, Spanaway, WA 98387ActiveMLS ID #2549313, David Quantrell. NWMLS as distributed by MLS GRID
- $469,0002 bd1 ba736 sqft803 Bonney Avenue, Sumner, WA 98390ActiveMLS ID #2548683, Debra Reynolds. NWMLS as distributed by MLS GRID
- $520,0003 bd2 ba1.5k sqft5401 47th Avenue E, Tacoma, WA 98443ActiveMLS ID #2558619, Andrew Timm. NWMLS as distributed by MLS GRID
- $459,9503 bd2 ba1.3k sqftCarrington Hills, Puyallup, WA 98374ActiveMLS ID #2513641, Kathy M. Lawber. NWMLS as distributed by MLS GRID
- $495,0003 bd2 ba1.5k sqft28205 73rd Ave E, Graham, WA 98338ActiveMLS ID #2415985, Martina Reid. NWMLS as distributed by MLS GRID
