Welcome to your own slice of South Prairie charm! This inviting 3-bedroom, 1.5-bath home sits on over a third of an acre in one of Pierce County's most picturesque small towns, where rural tranquility meets everyday convenience. Fresh interior paint throughout gives the home a bright, move-in-ready feel, while the modern ductless mini-split system delivers efficient heating and AC cooling year-round. Step outside and enjoy the sounds of nature from your own backyard creek. A rare and serene feature that makes this property truly special. With 1,044 sq ft of comfortable living space and a generous lot, there's plenty of room to garden, entertain, or simply unwind. Located along scenic Highway 162, you're just minutes from outdoor recreation, hiking, and the beauty of the Cascade foothills. South Prairie is a tight-knit community with genuine small-town character, and this home fits right in. Whether you're a first-time buyer or looking to trade city life for something quieter, this is the retreat you've been waiting for.
Active
Listed by: Keller Williams Rty Tacoma • Gary Ellis
$439,000
309 Highway 162 E, South Prairie, WA 98385
3beds
1,044sqft
:
Get pre-qualified$2,733/mo
Single Family Residence
Built in 1982
0.34 Acres Lot
$-- Zestimate®
$420/sqft
$-- HOA
What's special
Generous lotFresh interior paint throughout
- 2 days |
- 392 |
- 39 |
Zillow last checked:
Listing updated:
Listed by:
Gary Ellis,
Keller Williams Rty Tacoma,
Mark W. Johnson,
Keller Williams Rty Tacoma
Source: NWMLS as distributed by MLS GRID,MLS#: 2557478
Facts & features
Interior
Bedrooms & bathrooms
- Bedrooms: 3
- Bathrooms: 2
- Full bathrooms: 1
- 1/2 bathrooms: 1
- Main level bathrooms: 2
- Main level bedrooms: 3
Primary bedroom
- Level: Main
Bedroom
- Level: Main
Bedroom
- Level: Main
Bathroom full
- Level: Main
Other
- Level: Main
Dining room
- Level: Main
Entry hall
- Level: Main
Kitchen with eating space
- Level: Main
Living room
- Level: Main
Utility room
- Level: Garage
Heating
- Ductless, Electric, Propane
Cooling
- Ductless
Appliances
- Included: Dishwasher, Microwave, Refrigerator, Stove(s)/Range(s), Dishwasher(s), Microwave(s), Refrigerator(s), Water Heater: Electric, Water Heater Location: Garage
Features
- Ceiling Fan(s), Dining Room
- Flooring: Ceramic Tile, Laminate, Carpet
- Doors: French Doors
- Windows: Dbl Pane/Storm Window
- Basement: None
- Has fireplace: No
- Fireplace features: Gas
Interior area
- Total structure area: 1,044
- Total interior livable area: 1,044 sqft
Property
Parking
- Total spaces: 2
- Parking features: Driveway, Attached Garage, RV Parking
- Has attached garage: Yes
- Covered spaces: 2
Features
- Levels: One
- Stories: 1
- Entry location: Main
- Patio & porch: Ceiling Fan(s), Dbl Pane/Storm Window, Dining Room, French Doors, Water Heater
- Has view: Yes
- View description: See Remarks, Territorial
- Waterfront features: Creek
Lot
- Size: 0.34 Acres
- Features: Dead End Street, Cable TV, Deck, High Speed Internet, Propane, RV Parking
- Topography: Level
- Residential vegetation: Garden Space
Details
- Parcel number: 6530000070
- Special conditions: Standard
Construction
Type & style
- Home type: SingleFamily
- Architectural style: 1 Story
- Property subtype: Single Family Residence
Materials
- Wood Siding
- Foundation: Slab
- Roof: Composition
Condition
- Good
- Year built: 1982
- Major remodel year: 1998
Utilities & green energy
- Electric: Company: PSE
- Sewer: Septic Tank, Company: Town of South Prairie
- Water: Public, Company: Town of South Prairie
- Utilities for property: Xfinity, Xfinity
Community & HOA
Community
- Subdivision: South Prairie
Location
- Region: South Prairie
Financial & listing details
- Price per square foot: $420/sqft
- Annual tax amount: $3,661
- Date on market: 7/22/2026
- Cumulative days on market: 4 days
- Listing terms: Conventional,FHA,VA Loan
- Inclusions: Dishwasher(s), Microwave(s), Refrigerator(s), Stove(s)/Range(s)

Gary Ellis
(253) 302-9913
By pressing Contact Agent, you agree that the real estate professional identified above may call/text you about your search, which may involve use of automated means and pre-recorded/artificial voices. You don't need to consent as a condition of buying any property, goods, or services. Message/data rates may apply. You also agree to our Terms of Use. Zillow does not endorse any real estate professionals. We may share information about your recent and future site activity with your agent to help them understand what you're looking for in a home.
Estimated market value
Not available
Estimated sales range
Not available
$2,751/mo
Price history
| Date | Event | Price |
|---|---|---|
| 7/23/2026 | Listed for sale | $439,000+119.5%$420/sqft |
Source:  NWMLS as distributed by MLS GRID #2557478 Report a problem NWMLS as distributed by MLS GRID #2557478 Report a problem | ||
| 12/8/2004 | Sold | $200,000$192/sqft |
Source: NWMLS as distributed by MLS GRID #24145118 Report a problem | ||
Public tax history
Tax history is unavailable.
Monthly payment
Est. payment
Payment breakdown
Explore the cost of this home by adjusting the details. Changes won't be saved.Climate risks
Neighborhood: 98385
Nearby schools
GreatSchools rating
- 7/10Wilkeson Elementary SchoolGrades: K-5Distance: 3.6 mi
- 6/10Glacier Middle SchoolGrades: 6-8Distance: 3.6 mi
- 7/10White River High SchoolGrades: 9-12Distance: 1.1 mi
Schools provided by the listing agent
- High: White River High
Source: NWMLS as distributed by MLS GRID. This data may not be complete. We recommend contacting the local school district to confirm school assignments for this home.
- $390,0002 bd2 ba1.2k sqft315 Highway 162 E, South Prairie, WA 98385Sold
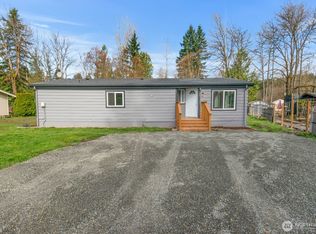
- $530,0003 bd2 ba1.2k sqft315 SE 2nd St, South Prairie, WA 98385Sold

- $529,9003 bd2 ba1.4k sqft321 SE 2nd St, South Prairie, WA 98385Sold
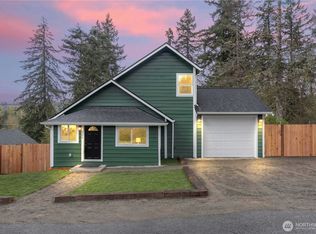
- $642,2003 bd3 ba2.1k sqft25207 156th St E, South Prairie, WA 98385Off Market
- $468,8003 bd2 ba1.3k sqft125 NW Washington St, South Prairie, WA 98385Off Market
- $480,0003 bd2 ba1.1k sqft225 SE 2nd St, South Prairie, WA 98385Sold
- $250,0003 bd2 ba1.3k sqft225 SE 2nd St, Pacific, WA 98047Sold
- $350,0003 bd1 ba1.3k sqft329 SE 2nd St, South Prairie, WA 98385Sold
Similar homes
- $399,0003 bd2 ba1.2k sqft6906 243rd Avenue E, Buckley, WA 98321Active
 MLS ID #2558523, Leona M Qualey. NWMLS as distributed by MLS GRID
 - $489,9903 bd2 ba1.3k sqft14715 151st Avenue E, Orting, WA 98360Active
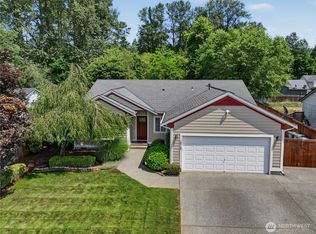 MLS ID #2559545, Todd V. Huizenga. NWMLS as distributed by MLS GRID
 - $525,0003 bd1 ba1k sqft21114 Church Lake Drive E, Bonney Lake, WA 98391Active
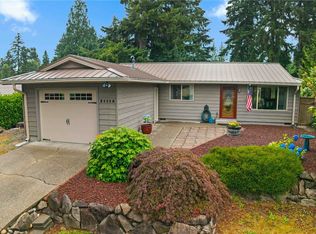 MLS ID #2552400, Ashley Svarthumle. NWMLS as distributed by MLS GRID
 - $--3 bd3 ba1.4k sqft28101 131st St E, Buckley, WA 98321Auction
 Auction.com 2
 - $425,0003 bd1 ba1.2k sqft233 Cascade Street, Buckley, WA 98321ActiveMLS ID #2553601, Luis Freitas. NWMLS as distributed by MLS GRID
- $479,9503 bd2 ba1.2k sqftCrowe Heights, Bonney Lake, WA 98391ActiveMLS ID #2552684, Jennifer Gilbert-Smith. NWMLS as distributed by MLS GRID
- $435,0003 bd2 ba1.1k sqft13401 215th Avenue E, Bonney Lake, WA 98391ActiveMLS ID #2556499, Kristina Minzer. NWMLS as distributed by MLS GRID
- $475,0002 bd2 ba1.4k sqft13111 213th Avenue Ct E, Bonney Lake, WA 98391ActiveMLS ID #2559045, Micheal Smith. NWMLS as distributed by MLS GRID
- $499,0003 bd2 ba1.4k sqft1405 NE Riddell Avenue, Orting, WA 98360ActiveMLS ID #2558654, Amy Virago. NWMLS as distributed by MLS GRID
- $499,5002 bd1 ba1.4k sqft14924 E 115th Street, Puyallup, WA 98374ActiveMLS ID #2558929, Lorena Lee. NWMLS as distributed by MLS GRID
- $499,9993 bd2 ba1.5k sqft732 Natalie Place, Enumclaw, WA 98022ActiveMLS ID #2557200, Chelsie Lynn Barcinas. NWMLS as distributed by MLS GRID
- $484,0003 bd2 ba1k sqft9311 203rd Avenue E, Bonney Lake, WA 98391ActiveMLS ID #2555250, Andrea Haney. NWMLS as distributed by MLS GRID
- $450,0003 bd2 ba1.3k sqft170 S B Street, Buckley, WA 98321ActiveMLS ID #2537925, Jessica Birch. NWMLS as distributed by MLS GRID
- $485,0003 bd1 ba1.3k sqft21508 122nd Street Court E, Bonney Lake, WA 98391ActiveMLS ID #2547020, Maile Gabriel. NWMLS as distributed by MLS GRID
- $475,0003 bd3 ba1.4k sqft11406 203rd Avenue E, Bonney Lake, WA 98391ActiveMLS ID #2556525, Betsy Leishman. NWMLS as distributed by MLS GRID
- $540,0003 bd2 ba1.5k sqft22504 121st Street E, Bonney Lake, WA 98391ActiveMLS ID #2550108, Brandon M Vukelich. NWMLS as distributed by MLS GRID
- $449,9502 bd1 ba1.1k sqft171 Pearl Street, Buckley, WA 98321ActiveMLS ID #2548020, Carol Fisher. NWMLS as distributed by MLS GRID
- $475,0003 bd2 ba1.1k sqft9301 202nd Avenue E, Bonney Lake, WA 98391ActiveMLS ID #2548021, Tracie Hess. NWMLS as distributed by MLS GRID
- $465,0003 bd2 ba1.3k sqft20213 113th Street E, Bonney Lake, WA 98391ActiveMLS ID #2532545, Jaryd Ruffner. NWMLS as distributed by MLS GRID
- $549,9503 bd2 ba1.1k sqft20205 120th Street Ct E, Bonney Lake, WA 98391ActiveMLS ID #2553991, Gregory Boyko. NWMLS as distributed by MLS GRID
