
Don't miss this opportunity to begin building equity with this thoughtfully updated home! Newer luxury vinyl plank flooring and newer windows enhance the interior, while the updated kitchen features marble countertops, abundant cabinetry, and stainless-steel appliances that are included. Bright and spacious flexible living areas provide options for living, dining, a home office, or an additional gathering space to fit your needs. Outside, enjoy exceptional parking with space for multiple vehicles, plus RV or trailer parking, and a gated carport. The spacious, fully fenced backyard offers privacy, mature trees, gates on both sides, and two storage sheds—one equipped with power and washer/dryer hookups for added versatility. Conveniently located near Bonney Lake's shopping, dining, and everyday amenities, this property combines comfortable living with practical features both inside and out. Come see the possibilities!
Active
Listed by: Leading Advantage Realty • Jennifer Gilbert-Smith
Price cut: $10K (8/26)
$439,950
12006 218th Avenue Ct E, Bonney Lake, WA 98391
3beds
1,208sqft
Single Family Residence
Built in 1980
0.29 Acres Lot
$440,500 Zestimate®
$364/sqft
$-- HOA
What's special
Rv or trailer parkingUpdated kitchenGates on both sidesSpacious fully fenced backyardMature treesGated carportAbundant cabinetry
- 50 days
- 1,043
- 101
Likely to sell faster than
Zillow last checked:
Listing updated:
Listed by:
Jennifer Gilbert-Smith,
Leading Advantage Realty
Source: NWMLS as distributed by MLS GRID,MLS#: 2552684
Facts & features
Interior
Bedrooms & bathrooms
- Bedrooms: 3
- Bathrooms: 2
- Full bathrooms: 1
- 1/2 bathrooms: 1
- Main level bathrooms: 2
- Main level bedrooms: 3
Primary bedroom
- Level: Main
Bedroom
- Level: Main
Bedroom
- Level: Main
Bathroom full
- Level: Main
Other
- Level: Main
Dining room
- Level: Main
Entry hall
- Level: Main
Kitchen without eating space
- Level: Main
Living room
- Level: Main
Utility room
- Level: Main
Heating
- Wall Furnace, Electric
Cooling
- None
Appliances
- Included: Dishwasher, Disposal, Dryer, Microwave, Refrigerator, Stove(s)/Range(s), Washer, Dishwasher(s), Dryer(s), Garbage Disposal, Microwave(s), Refrigerator(s), Washer(s), Water Heater: Electric, Water Heater Location: Utility Room
Features
- Bath Off Primary, Dining Room
- Flooring: Vinyl, Vinyl Plank, Carpet
- Windows: Dbl Pane/Storm Window
- Basement: None
- Has fireplace: No
Interior area
- Total structure area: 1,208
- Total interior livable area: 1,208 sqft
Video & virtual tour
Property
Parking
- Total spaces: 7
- Parking features: Attached Carport, Driveway, Off Street, RV Parking
- Has carport: Yes
- Covered spaces: 1
- Uncovered spaces: 6
Accessibility
- Accessibility features: Accessible Approach with Ramp, Accessible Bedroom, Accessible Central Living Area, Accessible Entrance, Accessible Kitchen, Accessible Utility, Modifications for Hearing/Vision
Features
- Levels: One
- Stories: 1
- Entry location: Main
- Patio & porch: Bath Off Primary, Dbl Pane/Storm Window, Dining Room, Security System, Walk-In Closet(s), Water Heater
- Has view: Yes
- View description: Territorial
Lot
- Size: 0.29 Acres
- Features: Paved, Cable TV, Deck, Fenced-Fully, High Speed Internet, Outbuildings, RV Parking
- Topography: Level
- Residential vegetation: Brush, Wooded
Details
- Parcel number: 3344000020
- Special conditions: Standard
Construction
Type & style
- Home type: SingleFamily
- Architectural style: 1 Story
- Property subtype: Single Family Residence
Materials
- Wood Siding
- Roof: Composition
Condition
- Year built: 1980
- Major remodel year: 1994
Utilities & green energy
- Electric: Company: PSE
- Sewer: Septic Tank
- Water: Public, Company: Tacoma Public Utilities
- Utilities for property: Xfinity, Xfinity
Community & HOA
Community
- Security: Security System
- Subdivision: Bonney Lake
Location
- Region: Bonney Lake
Financial & listing details
- Price per square foot: $364/sqft
- Tax assessed value: $430,600
- Annual tax amount: $4,674
- Date on market: 7/9/2026
- Cumulative days on market: 51 days
- Listing terms: Conventional,FHA,VA Loan
- Inclusions: Dishwasher(s), Dryer(s), Garbage Disposal, Microwave(s), Refrigerator(s), Stove(s)/Range(s), Washer(s)
Estimated market value
$440,500
$418,000 - $463,000
$2,843/mo
Price history
| Date | Event | Price |
|---|---|---|
| 8/26/2026 | Price change | $439,950-2.2%$364/sqft |
Source:  NWMLS as distributed by MLS GRID #2552684 Report a problem NWMLS as distributed by MLS GRID #2552684 Report a problem | ||
| 8/13/2026 | Price change | $449,950-4.3%$372/sqft |
Source: NWMLS as distributed by MLS GRID #2552684 Report a problem | ||
| 7/29/2026 | Price change | $469,950-2.1%$389/sqft |
Source: NWMLS as distributed by MLS GRID #2552684 Report a problem | ||
| 7/10/2026 | Listed for sale | $479,950+88.4%$397/sqft |
Source: NWMLS as distributed by MLS GRID #2552684 Report a problem | ||
| 7/17/2017 | Sold | $254,750-2%$211/sqft |
Source: NWMLS as distributed by MLS GRID #1099199 Report a problem | ||
| 6/18/2017 | Pending sale | $259,950$215/sqft |
Source: Better Properties NW #1099199 Report a problem | ||
| 6/10/2017 | Price change | $259,950-1.9%$215/sqft |
Source: Better Properties NW #1099199 Report a problem | ||
| 6/1/2017 | Listed for sale | $264,950$219/sqft |
Source: Better Properties NW #1099199 Report a problem | ||
| 5/30/2017 | Pending sale | $264,950$219/sqft |
Source: Better Properties NW. Report a problem | ||
| 5/7/2017 | Price change | $264,950+1.9%$219/sqft |
Source: Better Properties NW. Report a problem | ||
| 4/6/2017 | Listed for sale | $259,950+55.2%$215/sqft |
Source: Better Properties NW. Report a problem | ||
| 12/23/2016 | Sold | $167,475-1.5%$139/sqft |
Source: NWMLS as distributed by MLS GRID #795720 Report a problem | ||
| 8/19/2016 | Listed for sale | $169,950$141/sqft |
Source: The Force Realty #795720 Report a problem | ||
| 8/17/2016 | Pending sale | $169,950$141/sqft |
Source: The Force Realty #795720 Report a problem | ||
| 8/10/2016 | Listed for sale | $169,950$141/sqft |
Source: The Force Realty #795720 Report a problem | ||
| 12/4/2015 | Pending sale | $169,950$141/sqft |
Source: The Force Realty #795720 Report a problem | ||
| 11/21/2015 | Price change | $169,950-2.9%$141/sqft |
Source: The Force Realty #795720 Report a problem | ||
| 10/23/2015 | Listed for sale | $174,950$145/sqft |
Source: The Force Realty #795720 Report a problem | ||
| 9/22/2015 | Pending sale | $174,950$145/sqft |
Source: The Force Realty #795720 Report a problem | ||
| 9/5/2015 | Price change | $174,950-5.9%$145/sqft |
Source: The Force Realty #795720 Report a problem | ||
| 8/21/2015 | Price change | $185,950-7%$154/sqft |
Source: The Force Realty #795720 Report a problem | ||
| 8/5/2015 | Price change | $199,950-9.1%$166/sqft |
Source: The Force Realty #795720 Report a problem | ||
| 6/16/2015 | Price change | $219,950-2.2%$182/sqft |
Source: The Force Realty #795720 Report a problem | ||
| 5/30/2015 | Listed for sale | $224,850-4.3%$186/sqft |
Source: The Force Realty #795720 Report a problem | ||
| 7/20/2007 | Sold | $235,000+28.1%$195/sqft |
Source: NWMLS as distributed by MLS GRID #27112906 Report a problem | ||
| 8/10/2004 | Sold | $183,500+59.6%$152/sqft |
Source: Public Record Report a problem | ||
| 3/20/2000 | Sold | $115,000$95/sqft |
Source: Public Record Report a problem | ||
Public tax history
| Year | Property taxes | Tax assessment |
|---|---|---|
| 2025 | $4,674 -0.1% | $430,600 +1.4% |
| 2024 | $4,679 +12.7% | $424,700 +8.4% |
| 2023 | $4,152 -1% | $391,700 -4.4% |
| 2022 | $4,195 +4.4% | $409,900 +21.7% |
| 2021 | $4,020 +26% | $336,800 +31.3% |
| 2019 | $3,192 +3.3% | $256,600 +6.1% |
| 2018 | $3,089 +15.8% | $241,900 +16.1% |
| 2017 | $2,668 +9.3% | $208,300 +31.8% |
| 2016 | $2,442 | $158,100 +9.2% |
| 2014 | $2,442 +7.4% | $144,800 +9.1% |
| 2013 | $2,274 | $132,700 +5% |
| 2012 | -- | $126,400 -17.7% |
| 2011 | -- | $153,600 -10.3% |
| 2010 | -- | $171,200 +37.2% |
| 2002 | $1,924 +4.6% | $124,800 +2.7% |
| 2001 | $1,839 | $121,500 +7.9% |
| 2000 | $1,839 | $112,600 |
Find assessor info on the county website
Monthly payment
Est. payment
Payment breakdown
Explore the cost of this home by adjusting the details. Changes won't be saved.Climate risks
Neighborhood: 98391
Nearby schools
Schools provided by the listing agent
- Elementary: Foothills Elem
- Middle: Glacier Middle Sch
- High: White River High
Source: NWMLS as distributed by MLS GRID. This data may not be complete. We recommend contacting the local school district to confirm school assignments for this home.


Similar homes
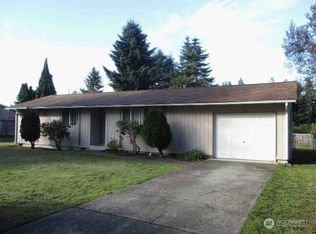
- $465,0003 bd1 ba1.3k sqft21508 122nd Street Court E, Bonney Lake, WA 98391Active
 MLS ID #2547020, Maile Gabriel. NWMLS as distributed by MLS GRID
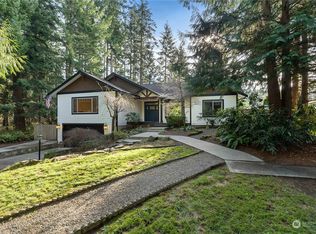
 - $437,3893 bd2 ba1.7k sqft7734 183rd Avenue E, Bonney Lake, WA 98391Active
 MLS ID #2490099, Danielle R. Crabtree. NWMLS as distributed by MLS GRID
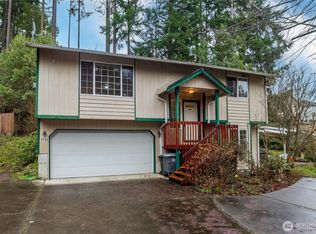
 - $480,0003 bd2 ba1.4k sqft15009 104th Ave Ct E, Puyallup, WA 98374Active
 MLS ID #2387236, Shelley Propernick. NWMLS as distributed by MLS GRID
 - $429,9003 bd3 ba1.2k sqft417 161st Street Court E, Tacoma, WA 98445Active
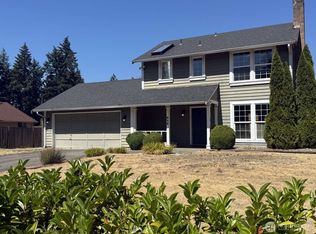 MLS ID #2569578, Jared English. NWMLS as distributed by MLS GRID
