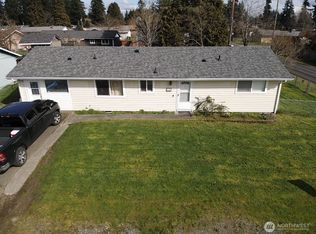
Check out this totally remodeled home on large 7500 sqft lot. Total structural and interior rebuild including new roof in 9/2024. Room to create your own outdoor oasis. 3 bedrooms with 1.5 baths. Nice open area kitchen/dining with all newer appliances, which stay with home. Features tile and vinyl plank floors. Property is fully fenced with double gate on one side for parking small boat or rec mobiles. Come and see!
Active
Listed by: Realty One Group Turn Key • Daniel Wood
$425,000
17217 10th Avenue E, Spanaway, WA 98387
3beds
1,082sqft
Single Family Residence
Built in 1984
7,501 Square Feet Lot
$425,300 Zestimate®
$393/sqft
$-- HOA
What's special
All newer appliancesProperty is fully fencedNew roofTotally remodeled home
- 162 days
- 290
- 25
Zillow last checked:
Listing updated:
Listed by:
Daniel Wood,
Realty One Group Turn Key
Source: NWMLS as distributed by MLS GRID,MLS#: 2489366
Facts & features
Interior
Bedrooms & bathrooms
- Bedrooms: 3
- Bathrooms: 2
- Full bathrooms: 1
- 1/2 bathrooms: 1
- Main level bathrooms: 2
- Main level bedrooms: 3
Primary bedroom
- Level: Main
Living room
- Level: Main
Heating
- Fireplace, 90%+ High Efficiency, Ductless, Wall Furnace, Electric, Wood
Cooling
- 90%+ High Efficiency, Ductless, Wall Unit(s)
Appliances
- Included: Dishwasher, Dryer, Refrigerator, Stove(s)/Range(s), Washer, Dishwasher(s), Dryer(s), Refrigerator(s), Washer(s), Water Heater: electrtic, Water Heater Location: garage
Features
- Bath Off Primary, Ceiling Fan(s)
- Flooring: Ceramic Tile, Vinyl Plank, Carpet
- Windows: Skylight(s)
- Basement: None
- Number of fireplaces: 1
- Fireplace features: Wood Burning, Main Level: 1, Fireplace
Interior area
- Total structure area: 1,082
- Total interior livable area: 1,082 sqft
Property
Parking
- Total spaces: 1
- Parking features: Attached Garage
- Has attached garage: Yes
- Covered spaces: 1
Features
- Levels: One
- Stories: 1
- Entry location: Main
- Patio & porch: Bath Off Primary, Ceiling Fan(s), Fireplace, Skylight(s), Vaulted Ceiling(s), Water Heater
Lot
- Size: 7,501 Square Feet
- Features: Paved, Cable TV, Fenced-Fully, High Speed Internet, Patio
- Topography: Level
Details
- Parcel number: 8000110980
- Zoning: NCOR
- Zoning description: Jurisdiction: City
- Special conditions: Standard
Construction
Type & style
- Home type: SingleFamily
- Architectural style: Contemporary,1 Story
- Property subtype: Single Family Residence
Materials
- Wood Siding, Wood Products
- Foundation: Poured Concrete
- Roof: Composition
Condition
- Very Good
- Year built: 1984
- Major remodel year: 1984
Utilities & green energy
- Electric: Company: PSE
- Sewer: Septic Tank, Company: Septic
- Water: Public, Company: Spanaway
- Utilities for property: Xfinity, Xfinity
Community & HOA
Community
- Subdivision: Bethel
Location
- Region: Spanaway
Financial & listing details
- Price per square foot: $393/sqft
- Tax assessed value: $355,700
- Annual tax amount: $3,832
- Date on market: 3/30/2026
- Cumulative days on market: 163 days
- Listing terms: Conventional,FHA,VA Loan
- Inclusions: Dishwasher(s), Dryer(s), Refrigerator(s), Stove(s)/Range(s), Washer(s)
Estimated market value
$425,300
$404,000 - $447,000
$2,564/mo
Price history
| Date | Event | Price |
|---|---|---|
| 6/4/2026 | Price change | $425,000-2.3%$393/sqft |
Source:  NWMLS as distributed by MLS GRID #2489366 Report a problem NWMLS as distributed by MLS GRID #2489366 Report a problem | ||
| 3/31/2026 | Listed for sale | $435,000+70.6%$402/sqft |
Source: NWMLS as distributed by MLS GRID #2489366 Report a problem | ||
| 9/12/2019 | Sold | $254,950$236/sqft |
Source: NWMLS as distributed by MLS GRID #1485017 Report a problem | ||
| 8/13/2019 | Pending sale | $254,950$236/sqft |
Source: Parkside Realty #1485017 Report a problem | ||
| 8/11/2019 | Listed for sale | $254,950$236/sqft |
Source: Parkside Realty #1485017 Report a problem | ||
| 7/8/2019 | Pending sale | $254,950$236/sqft |
Source: Parkside Realty #1485017 Report a problem | ||
| 7/6/2019 | Listed for sale | $254,950+71.1%$236/sqft |
Source: Parkside Realty #1485017 Report a problem | ||
| 7/2/2004 | Sold | $149,000+32.4%$138/sqft |
Source: NWMLS as distributed by MLS GRID #24065609 Report a problem | ||
| 6/12/2000 | Sold | $112,500$104/sqft |
Source: NWMLS as distributed by MLS GRID #20046998 Report a problem | ||
Public tax history
| Year | Property taxes | Tax assessment |
|---|---|---|
| 2025 | $4,073 +6.3% | $355,700 +7.8% |
| 2024 | $3,832 +5.5% | $330,000 +8.6% |
| 2023 | $3,631 -1.4% | $303,800 -3.3% |
| 2022 | $3,681 +4.6% | $314,100 +19.2% |
| 2021 | $3,518 +52% | $263,600 +32.4% |
| 2019 | $2,314 -10.7% | $199,100 +7.9% |
| 2018 | $2,590 +12.1% | $184,500 +13.8% |
| 2017 | $2,312 +7.3% | $162,100 +23.7% |
| 2016 | $2,154 | $131,000 +5.2% |
| 2014 | $2,154 +13.2% | $124,500 +11% |
| 2013 | $1,902 | $112,200 |
| 2012 | -- | $112,200 -11.5% |
| 2011 | -- | $126,800 -7.8% |
| 2010 | -- | $137,500 -11.1% |
| 2009 | -- | $154,700 -9.9% |
| 2008 | $2,126 +0% | $171,700 -4.3% |
| 2007 | $2,126 +29% | $179,400 +74.2% |
| 2002 | $1,648 +17.8% | $103,000 |
| 2001 | $1,399 | $103,000 +9.9% |
| 2000 | $1,399 | $93,700 |
Find assessor info on the county website
Monthly payment
Est. payment
Payment breakdown
Explore the cost of this home by adjusting the details. Changes won't be saved.Climate risks
Neighborhood: 98387
Similar homes
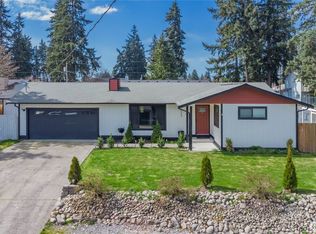
- $470,0003 bd1 ba1.2k sqftSunnydale, Spanaway, WA 98387Active
 MLS ID #2497012, Tovargii Pugh. NWMLS as distributed by MLS GRID
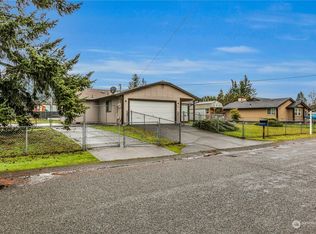
 - $449,8003 bd2 ba1.3k sqft226 166th St E, Spanaway, WA 98387Active
 MLS ID #2560571, Melody Jin. NWMLS as distributed by MLS GRID
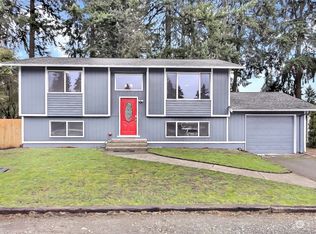
 - $475,0003 bd2 ba1.4k sqftWildwood East, Spanaway, WA 98387Contingent
 MLS ID #2572421, Joe Noll. NWMLS as distributed by MLS GRID
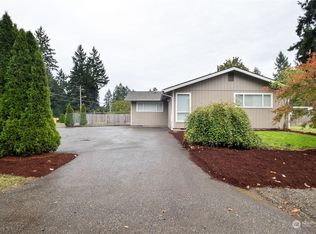
 - $419,9003 bd2 ba1.6k sqftMorry Glenn, Spanaway, WA 98387Active
 MLS ID #2546189, Rich Kim. NWMLS as distributed by MLS GRID
