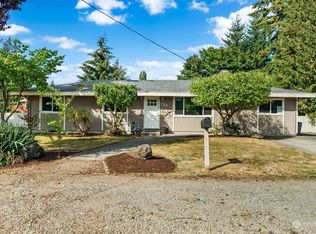
Welcome to 712 141st St E, a stunningly updated rambler nestled on a shy half-acre lot on a cul-de-sac in a desirable location. This beautifully refreshed home pairs privacy and space with clean, crisp interiors and a practical layout designed for everyday comfort. Inside, restored maple floors flow throughout the living spaces and all three bedrooms, creating warmth and continuity. The inviting living room features a fireplace, while the updated kitchen shines with quartz countertops, a mosaic backsplash, and newer stainless-steel appliances. Thoughtful details continue in the picturesque bath, highlighted by wainscoting and custom tile. Numerous updates add peace of mind, including newer craftsman-style doors, custom interior paint, a high-efficiency furnace, newer water heater, and more. Step outside to enjoy the expansive, private lot with plenty of parking and covered patio—ideal for relaxing, entertaining, or simply enjoying the peaceful surroundings. A rare combination of modern updates, timeless character, privacy, and convenient location close to JBLM and shopping, this exceptional property is ready to welcome you home.
Pending inspection
Listed by: Jason Mitchell Real Estate WA • Timothy Tilbury
$421,000
712 141st Street E, Tacoma, WA 98445
3beds
1,026sqft
Single Family Residence
Built in 1965
0.43 Acres Lot
$-- Zestimate®
$410/sqft
$-- HOA
What's special
Covered patioPlenty of parkingUpdated kitchenShy half-acre lotRestored maple floorsHigh-efficiency furnaceCustom tile
- --
- on Zillow
- 164
- views
- 12
- saves
Likely to sell faster than
Zillow last checked:
Listing updated:
Listed by:
Timothy Tilbury,
Jason Mitchell Real Estate WA
Source: NWMLS as distributed by MLS GRID,MLS#: 2583744
Facts & features
Interior
Bedrooms & bathrooms
- Bedrooms: 3
- Bathrooms: 1
- Full bathrooms: 1
- Main level bathrooms: 1
- Main level bedrooms: 3
Primary bedroom
- Level: Main
Bedroom
- Level: Main
Bedroom
- Level: Main
Bathroom full
- Level: Main
Dining room
- Level: Main
Entry hall
- Level: Main
Kitchen without eating space
- Level: Main
Living room
- Level: Main
Heating
- Fireplace, Forced Air, Natural Gas
Cooling
- None
Appliances
- Included: Dishwasher, Refrigerator, Stove(s)/Range(s), Dishwasher(s), Refrigerator(s)
Features
- Flooring: Ceramic Tile, Hardwood, Vinyl
- Basement: None
- Number of fireplaces: 1
- Fireplace features: Main Level: 1, Fireplace
Interior area
- Total structure area: 1,026
- Total interior livable area: 1,026 sqft
Property
Parking
- Total spaces: 1
- Parking features: Attached Garage, RV Parking
- Has attached garage: Yes
- Covered spaces: 1
Features
- Levels: One
- Stories: 1
- Entry location: Main
- Patio & porch: Fireplace
Lot
- Size: 0.43 Acres
- Features: Curbs, Paved, Deck, Fenced-Fully, RV Parking
- Topography: Level
- Residential vegetation: Garden Space
Details
- Parcel number: 0319164071
- Zoning: RR
- Zoning description: Jurisdiction: City
- Special conditions: Standard
Construction
Type & style
- Home type: SingleFamily
- Architectural style: 1 Story
- Property subtype: Single Family Residence
Materials
- Wood Siding
- Foundation: Poured Concrete
- Roof: Torch Down
Condition
- Year built: 1965
Utilities & green energy
- Electric: Company: Elmhurst Mutual Power and Light
- Sewer: Sewer Connected, Company: Tacoma Public Utilities
- Water: Public, Company: Parkland Light and Water Company
Community & HOA
Community
- Subdivision: Parkland
Location
- Region: Tacoma
Financial & listing details
- Price per square foot: $410/sqft
- Tax assessed value: $389,600
- Annual tax amount: $4,475
- Date on market: 10/2/2026
- Listing terms: Conventional,FHA,VA Loan
- Inclusions: Dishwasher(s), Refrigerator(s), Stove(s)/Range(s)
Estimated market value
Not available
Estimated sales range
Not available
Not available
Price history
| Date | Event | Price |
|---|---|---|
| 10/12/2026 | Pending sale | $421,000$410/sqft |
Source:  NWMLS as distributed by MLS GRID #2583744 Report a problem NWMLS as distributed by MLS GRID #2583744 Report a problem | ||
| 10/2/2026 | Listed for sale | $421,000+2%$410/sqft |
Source: NWMLS as distributed by MLS GRID #2583744 Report a problem | ||
| 6/8/2026 | Sold | $412,800+68.5%$402/sqft |
Source: Public Record Report a problem | ||
| 1/10/2018 | Sold | $244,950$239/sqft |
Source: NWMLS as distributed by MLS GRID #1214783 Report a problem | ||
| 12/5/2017 | Pending sale | $244,950$239/sqft |
Source: Better Properties UP/Fircrest #1214783 Report a problem | ||
| 11/24/2017 | Price change | $244,950-2%$239/sqft |
Source: Better Properties UP/Fircrest #1214783 Report a problem | ||
| 11/13/2017 | Listed for sale | $249,950$244/sqft |
Source: Better Properties UP/Fircrest #1214783 Report a problem | ||
| 11/9/2017 | Pending sale | $249,950$244/sqft |
Source: Better Properties UP/Fircrest #1214783 Report a problem | ||
| 11/7/2017 | Listed for sale | $249,950+60.2%$244/sqft |
Source: Better Properties UP/Fircrest #1214783 Report a problem | ||
| 8/25/2017 | Sold | $156,000+3.3%$152/sqft |
Source: NWMLS as distributed by MLS GRID #1106578 Report a problem | ||
| 4/26/2017 | Listing removed | $151,000$147/sqft |
Source: CENTURY 21 Northwest Realty #1023509 Report a problem | ||
| 2/1/2017 | Listed for sale | $151,000$147/sqft |
Source: CENTURY 21 Northwest Realty #1023509 Report a problem | ||
| 2/1/2017 | Pending sale | $151,000$147/sqft |
Source: CENTURY 21 Northwest Realty #1023509 Report a problem | ||
| 2/1/2017 | Pending sale | $151,000$147/sqft |
Source: CENTURY 21 Northwest Realty #1023509 Report a problem | ||
| 10/11/2016 | Price change | $151,000-6.2%$147/sqft |
Source: CENTURY 21 Northwest Realty #1023509 Report a problem | ||
| 9/20/2016 | Price change | $161,000-5.8%$157/sqft |
Source: CENTURY 21 Northwest Realty #1023509 Report a problem | ||
| 9/2/2016 | Listed for sale | $171,000-2.3%$167/sqft |
Source: CENTURY 21 Northwest Realty #1023509 Report a problem | ||
| 12/16/2009 | Sold | $175,000$171/sqft |
Source: Public Record Report a problem | ||
Public tax history
| Year | Property taxes | Tax assessment |
|---|---|---|
| 2025 | $4,690 +4.8% | $389,600 +3% |
| 2024 | $4,475 +6.3% | $378,100 +4.1% |
| 2023 | $4,210 +1% | $363,100 -3% |
| 2022 | $4,169 +7.1% | $374,300 +19.7% |
| 2021 | $3,893 +40.6% | $312,600 +35% |
| 2019 | $2,768 -10.1% | $231,600 +8.1% |
| 2018 | $3,080 +23.9% | $214,200 +18.3% |
| 2017 | $2,486 | $181,100 +22.3% |
| 2016 | $2,486 | $148,100 +13.2% |
| 2014 | $2,486 +8.3% | $130,800 +12.1% |
| 2013 | $2,294 | $116,700 |
| 2012 | -- | $116,700 -13.4% |
| 2011 | -- | $134,700 -9.7% |
| 2010 | -- | $149,100 -8.2% |
| 2009 | -- | $162,500 -10.1% |
| 2008 | $2,270 | $180,700 -4.7% |
| 2007 | $2,270 +41.6% | $189,700 +95% |
| 2002 | $1,603 +10.7% | $97,300 |
| 2001 | $1,448 | $97,300 +10.4% |
| 2000 | $1,448 | $88,100 |
Find assessor info on the county website
Monthly payment
Est. payment
Payment breakdown
Explore the cost of this home by adjusting the details. Changes won't be saved.Climate risks
Neighborhood: 98445
Nearby schools
Schools provided by the listing agent
- Elementary: Travis
- Middle: Hilltop Heritage Middle
- High: Stadium
Source: NWMLS as distributed by MLS GRID. This data may not be complete. We recommend contacting the local school district to confirm school assignments for this home.

Similar homes
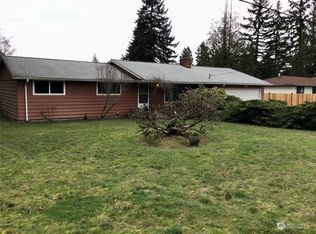
- $415,0003 bd3 ba1.1k sqftRaintree Park, Tacoma, WA 98445Active
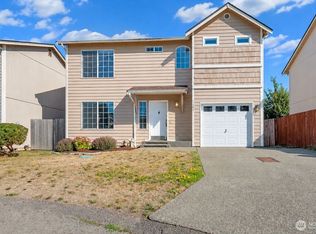 MLS ID #2579725, Connor J Shoemaker. NWMLS as distributed by MLS GRID
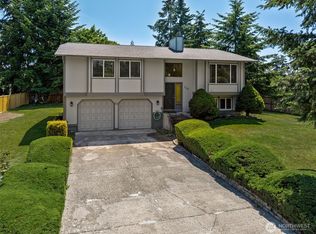
 - $399,9503 bd2 ba1.1k sqft8314 Washington Boulevard SW, Lakewood, WA 98498Active
 MLS ID #2593526, Jajuan Winesberry. NWMLS as distributed by MLS GRID
 - $360,0003 bd2 ba1.2k sqft13617 Yakima Avenue S, Tacoma, WA 98444Active
 MLS ID #2582943, Parris Nicholson. NWMLS as distributed by MLS GRID
 - $459,9503 bd2 ba1.1k sqft1311 104th Street E, Tacoma, WA 98445Active
 MLS ID #2578273, Ruslan Mishchuk. NWMLS as distributed by MLS GRID
