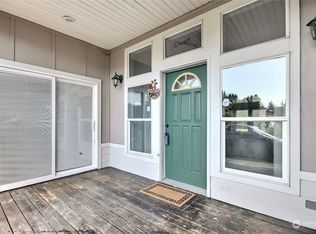
One-of-a-kind, move-in-ready home in Midland area! This charming property boasts 3 bedrooms, 2 full bathrooms, and detached 1-car garage. The open-concept floor plan features vaulted ceiling in cozy great room. The primary suite includes own bathroom with quartz countertops and a tiled shower. The gourmet kitchen is equipped with stainless steel appliances, quarts countertops with waterfall edge, self-closing cabinets. Designed with privacy in mind, the thoughtful split-bedroom layout places the primary suite on one end of the home and the two additional bedrooms on the opposite side, using the living room as a quiet buffer. Outside, a compact yard guarantees effortless upkeep, while a detached one-car garage provides ample space for parking and storage. Don't miss out on this incredible value!
Active
Listed by: Real Estate 2000 Inc. • Ruslan Mishchuk • 206-229-5541
$459,950
1311 104th Street E, Tacoma, WA 98445
3beds
1,120sqft
Single Family Residence
Built in 2005
5,227 Square Feet Lot
$456,600 Zestimate®
$411/sqft
$-- HOA
What's special
Gourmet kitchenTiled showerOpen-concept floor planThoughtful split-bedroom layoutStainless steel appliancesQuartz countertopsSelf-closing cabinets
- --
- on Zillow
- 188
- views
- 23
- saves
Zillow last checked:
Listing updated:
Listed by:
Ruslan Mishchuk 206-229-5541 russmishchuk@msn.com,
Real Estate 2000 Inc.
Source: NWMLS as distributed by MLS GRID,MLS#: 2578273
Facts & features
Interior
Bedrooms & bathrooms
- Bedrooms: 3
- Bathrooms: 2
- Full bathrooms: 2
- Main level bathrooms: 2
- Main level bedrooms: 3
Primary bedroom
- Level: Main
Bedroom
- Level: Main
Bedroom
- Level: Main
Bathroom full
- Level: Main
Bathroom full
- Level: Main
Entry hall
- Level: Main
Great room
- Level: Main
Kitchen with eating space
- Level: Main
Utility room
- Level: Main
Heating
- Forced Air, Electric
Cooling
- None
Appliances
- Included: Dishwasher, Dryer, Microwave, Refrigerator, Washer, Dishwasher(s), Dryer(s), Microwave(s), Refrigerator(s), Washer(s)
Features
- Bath Off Primary
- Flooring: Ceramic Tile, Engineered Hardwood, Carpet
- Windows: Dbl Pane/Storm Window
- Basement: None
- Has fireplace: No
Interior area
- Total structure area: 1,120
- Total interior livable area: 1,120 sqft
Property
Parking
- Total spaces: 1
- Parking features: Detached Garage
- Has garage: Yes
- Covered spaces: 1
Features
- Levels: One
- Stories: 1
- Entry location: Main
- Patio & porch: Bath Off Primary, Dbl Pane/Storm Window, Vaulted Ceiling(s)
Lot
- Size: 5,227 Square Feet
- Dimensions: 78 x 70 x 78 x 70
- Features: Paved
- Topography: Level,Partial Slope
Details
- Parcel number: 7745003428
- Zoning description: Jurisdiction: City
- Special conditions: Standard
Construction
Type & style
- Home type: SingleFamily
- Architectural style: 1 Story
- Property subtype: Single Family Residence
Materials
- Wood Siding, Wood Products
- Foundation: Poured Concrete
- Roof: Composition
Condition
- Year built: 2005
- Major remodel year: 2007
Utilities & green energy
- Electric: Company: TPU
- Sewer: Sewer Connected, Company: Pierce County Sewer
- Water: Public, Company: TPU
Community & HOA
Community
- Subdivision: Midland
Location
- Region: Tacoma
Financial & listing details
- Price per square foot: $411/sqft
- Tax assessed value: $366,000
- Annual tax amount: $4,443
- Date on market: 9/4/2026
- Listing terms: Conventional,FHA,VA Loan
- Inclusions: Dishwasher(s), Dryer(s), Microwave(s), Refrigerator(s), Washer(s)
Estimated market value
$456,600
$434,000 - $479,000
$2,472/mo
Price history
| Date | Event | Price |
|---|---|---|
| 9/4/2026 | Listed for sale | $459,950+19.5%$411/sqft |
Source:  NWMLS as distributed by MLS GRID #2578273 Report a problem NWMLS as distributed by MLS GRID #2578273 Report a problem | ||
| 3/15/2024 | Sold | $385,000+1.3%$344/sqft |
Source: NWMLS as distributed by MLS GRID #2201277 Report a problem | ||
| 2/23/2024 | Pending sale | $379,950$339/sqft |
Source: NWMLS as distributed by MLS GRID #2201277 Report a problem | ||
| 2/18/2024 | Listed for sale | $379,950+52%$339/sqft |
Source: NWMLS as distributed by MLS GRID #2201277 Report a problem | ||
| 4/5/2023 | Sold | $250,000$223/sqft |
Source: Public Record Report a problem | ||
Public tax history
| Year | Property taxes | Tax assessment |
|---|---|---|
| 2025 | $4,444 +13.9% | $366,000 +13.1% |
| 2024 | $3,900 +4% | $323,700 +1.6% |
| 2023 | $3,750 -0.6% | $318,500 -4.9% |
| 2022 | $3,774 +499.1% | $334,900 +257.5% |
| 2021 | $630 -74.9% | $93,680 -56.7% |
| 2019 | $2,513 -14.4% | $216,400 +13.1% |
| 2018 | $2,937 +7.9% | $191,400 +11.7% |
| 2017 | $2,721 +17.3% | $171,400 +32% |
| 2016 | $2,320 | $129,800 +7.5% |
| 2014 | $2,320 +0.9% | $120,800 +10.8% |
| 2013 | $2,300 | $109,000 -6.6% |
| 2012 | -- | $116,700 -10.7% |
| 2011 | -- | $130,700 -10.7% |
| 2010 | -- | $146,400 -8.6% |
| 2009 | -- | $160,200 -8.9% |
| 2008 | $2,181 +0% | $175,900 -2.8% |
| 2007 | $2,181 | $180,900 |
Find assessor info on the county website
Monthly payment
Est. payment
Payment breakdown
Explore the cost of this home by adjusting the details. Changes won't be saved.Climate risks
Neighborhood: 98445
Nearby schools
Schools provided by the listing agent
- Elementary: Midland Elem
- Middle: Morris Ford Mid
- High: Franklin-Pierce High
Source: NWMLS as distributed by MLS GRID. This data may not be complete. We recommend contacting the local school district to confirm school assignments for this home.


Similar homes
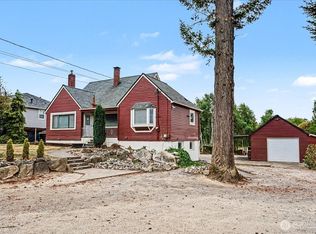
- $450,0003 bd2 ba1.1k sqft816 88th Street E, Tacoma, WA 98445Active
 MLS ID #2557950, Devin Gordon Sr. NWMLS as distributed by MLS GRID
 - $455,0003 bd2 ba1.4k sqft1119 127th Street E, Tacoma, WA 98445Active
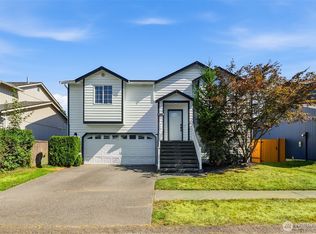 MLS ID #2558254, Brandon Hjelseth. NWMLS as distributed by MLS GRID
 - $489,9003 bd3 ba1.6k sqft2010 148th Street E, Tacoma, WA 98445Active
 MLS ID #2564661, Chris Thompson. NWMLS as distributed by MLS GRID
 - $439,9503 bd2 ba1k sqft209 E 65th Street, Tacoma, WA 98404Active
 MLS ID #2590707, Brandon Phan. NWMLS as distributed by MLS GRID
