Rare opportunity to own a versatile property offering the perfect blend of country living and functionality! This well-maintained home features main level living with additional finished lower-level living space, providing room for everyone. Situated on a spacious parcel, the property includes a permitted 2,130 sq ft detached shop/garage with five bays, office space, and its own 1306 address—ideal for hobbyists, collectors, contractors, home-based business (buyer to verify permitted uses), extra storage or rent for extra income. Step outside to enjoy the covered patio, outdoor entertaining area, and fire pit, perfect for relaxing or gatherings. An older barn offers additional utility and storage potential. Enjoy the privacy and flexibility of this unique property while remaining conveniently located near schools, shopping, dining, and commuter routes. Opportunities like this are hard to find!
Active
Listed by: CW Realty Group • Kathaleen Stewart
$814,950
1308 104th Street E, Tacoma, WA 98445
4beds
2,483sqft
:
Get pre-qualified$5,015/mo
Single Family Residence
Built in 1937
2.35 Acres Lot
$786,400 Zestimate®
$328/sqft
$-- HOA
What's special
Covered patioOutdoor entertaining areaMain level livingFire pitSpacious parcel
- 8 days |
- 300 |
- 17 |
Zillow last checked:
Listing updated:
Listed by:
Kathaleen Stewart,
CW Realty Group,
Crystal Trobridge,
CW Realty Group
Source: NWMLS as distributed by MLS GRID,MLS#: 2555030
Facts & features
Interior
Bedrooms & bathrooms
- Bedrooms: 4
- Bathrooms: 2
- Full bathrooms: 1
- 3/4 bathrooms: 1
- Main level bathrooms: 1
- Main level bedrooms: 2
Primary bedroom
- Level: Lower
Bedroom
- Level: Main
Bedroom
- Level: Main
Bedroom
- Level: Second
Bathroom full
- Level: Main
Bathroom three quarter
- Level: Lower
Bonus room
- Level: Lower
Den office
- Level: Garage
Dining room
- Level: Main
Kitchen with eating space
- Level: Main
Living room
- Level: Main
Utility room
- Level: Lower
Heating
- Fireplace, Forced Air, Oil, Wood
Cooling
- None
Appliances
- Included: Dishwasher, Dryer, Refrigerator, Stove(s)/Range(s), Washer, Dishwasher(s), Dryer(s), Refrigerator(s), Washer(s)
Features
- Bath Off Primary, Dining Room, High Tech Cabling
- Flooring: Hardwood, Vinyl, Carpet
- Basement: Daylight,Finished
- Number of fireplaces: 1
- Fireplace features: Wood Burning, Main Level: 1, Fireplace
Interior area
- Total structure area: 2,483
- Total interior livable area: 2,483 sqft
Property
Parking
- Total spaces: 5
- Parking features: Driveway, Detached Garage, RV Parking
- Has garage: Yes
- Covered spaces: 5
Features
- Levels: One and One Half
- Stories: 1
- Patio & porch: Bath Off Primary, Dining Room, Fireplace, High Tech Cabling, Wired for Generator
- On waterfront: Yes
- Waterfront features: Creek
Lot
- Size: 2.35 Acres
- Features: Paved, Barn, Cable TV, Fenced-Partially, High Speed Internet, Outbuildings, Patio, RV Parking, Shop
- Topography: Level,Partial Slope
- Residential vegetation: Brush, Garden Space
Details
- Parcel number: 0319033047
- Zoning: UCor
- Zoning description: Jurisdiction: County
- Special conditions: Standard
- Other equipment: Wired for Generator
Construction
Type & style
- Home type: SingleFamily
- Architectural style: Craftsman,1 1/2 Stry w/Bsmt
- Property subtype: Single Family Residence
Materials
- Wood Siding
- Foundation: Poured Concrete
- Roof: Composition
Condition
- Good
- Year built: 1937
- Major remodel year: 2004
Utilities & green energy
- Electric: Company: Tacoma
- Sewer: Sewer Connected, Company: Pierce
- Water: Public, Company: Tacoma
Community & HOA
Community
- Subdivision: Midland
Location
- Region: Tacoma
Financial & listing details
- Price per square foot: $328/sqft
- Tax assessed value: $732,500
- Annual tax amount: $8,289
- Date on market: 7/14/2026
- Cumulative days on market: 10 days
- Listing terms: Conventional,FHA
- Inclusions: Dishwasher(s), Dryer(s), Refrigerator(s), Stove(s)/Range(s), Washer(s)
Estimated market value
$786,400
$747,000 - $826,000
$3,549/mo
Price history
| Date | Event | Price |
|---|---|---|
| 7/16/2026 | Listed for sale | $814,950+16.4%$328/sqft |
Source:  NWMLS as distributed by MLS GRID #2555030 Report a problem NWMLS as distributed by MLS GRID #2555030 Report a problem | ||
| 8/11/2022 | Listing removed | -- |
Source: Zillow Rental Network Premium Report a problem | ||
| 7/2/2022 | Listed for rent | $3,200$1/sqft |
Source: Zillow Rental Network Premium Report a problem | ||
| 11/10/2021 | Sold | $700,000+7.7%$282/sqft |
Source: NWMLS as distributed by MLS GRID #1844474 Report a problem | ||
| 10/5/2021 | Pending sale | $650,000$262/sqft |
Source: NWMLS as distributed by MLS GRID #1844474 Report a problem | ||
| 9/30/2021 | Listed for sale | $650,000+160.5%$262/sqft |
Source: NWMLS as distributed by MLS GRID #1844474 Report a problem | ||
| 10/5/2005 | Sold | $249,500+31.4%$100/sqft |
Source: NWMLS as distributed by MLS GRID #25110296 Report a problem | ||
| 5/30/2000 | Sold | $189,950$77/sqft |
Source: NWMLS as distributed by MLS GRID #20038739 Report a problem | ||
Public tax history
| Year | Property taxes | Tax assessment |
|---|---|---|
| 2024 | $8,549 +10.4% | $732,500 +8.4% |
| 2023 | $7,745 -2% | $675,600 -6.2% |
| 2022 | $7,903 +4% | $720,400 +15.9% |
| 2021 | $7,597 +43.8% | $621,600 +34.8% |
| 2019 | $5,281 -13.7% | $461,000 +11.5% |
| 2018 | $6,118 +7.6% | $413,500 +13.3% |
| 2017 | $5,686 +18.3% | $364,900 +31.6% |
| 2016 | $4,807 | $277,200 +8.4% |
| 2014 | $4,807 +1% | $255,700 +9.9% |
| 2013 | $4,762 | $232,700 -5.6% |
| 2012 | -- | $246,400 +1.1% |
| 2011 | -- | $243,800 -12.8% |
| 2010 | -- | $279,600 -9% |
| 2009 | -- | $307,200 -10.5% |
| 2008 | $4,188 | $343,300 -3.3% |
| 2007 | $4,188 +66.5% | $354,900 +129.6% |
| 2002 | $2,516 +11.5% | $154,600 |
| 2001 | $2,255 | $154,600 +8.9% |
| 2000 | $2,255 | $141,900 |
Find assessor info on the county website
Monthly payment
Est. payment
Payment breakdown
Explore the cost of this home by adjusting the details. Changes won't be saved.Climate risks
Neighborhood: 98445
Nearby schools
GreatSchools rating
- 6/10Midland Elementary SchoolGrades: K-5Distance: 0.6 mi
- 4/10Morris Ford Middle SchoolGrades: 6-8Distance: 0.1 mi
- 4/10Franklin-Pierce High SchoolGrades: 9-12Distance: 0.4 mi
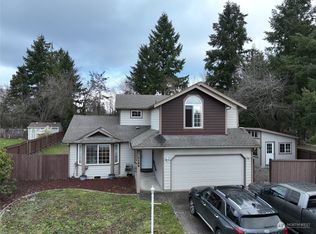
- $422,0003 bd3 ba1.6k sqft1123 105th Street Ct E, Tacoma, WA 98445Sold
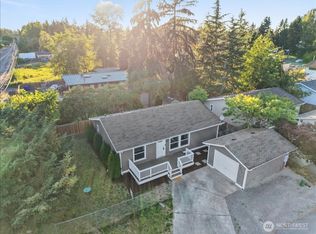
- $455,0003 bd2 ba1.1k sqft1311 104th St E, Tacoma, WA 98445For Sale
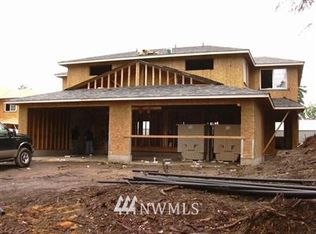
- $614,600-- bd-- ba-- sqft1304 106th Stct E #A, Tacoma, WA 98445Off Market
- $581,900-- bd-- ba-- sqft1306-106 Stct E, Tacoma, WA 98445Off Market
- $582,300-- bd-- ba-- sqft1316 106th Stct E, Tacoma, WA 98455Off Market
- $480,0004 bd3 ba2.7k sqft1224 103rd St E, Tacoma, WA 98445Sold
- $490,0006 bd3 ba2.9k sqft1127 104th St E, Tacoma, WA 98445Sold
- $--0.66 Acres1119 106th St E, Tacoma, WA 98445Off Market
A local agent can set up tours, give advice and negotiate with sellers.
Similar homes
- $610,0004 bd2 ba1.9k sqft1404 103rd Street E, Tacoma, WA 98445Active
 MLS ID #2555389, Mark Van Antwerp. NWMLS as distributed by MLS GRID
 - $874,9503 bd3 ba3.3k sqft1519 95th Street E, Tacoma, WA 98445Active
 MLS ID #2540907, Brad Harper. NWMLS as distributed by MLS GRID
 - $610,0004 bd3 ba1.9k sqft1408 103rd Street E, Tacoma, WA 98445Active
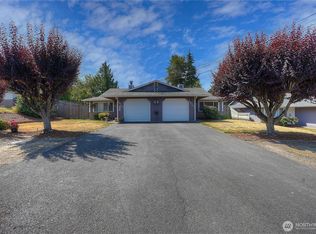 MLS ID #2555396, Mark Van Antwerp. NWMLS as distributed by MLS GRID
 - $775,0003 bd3 ba2.7k sqft501 E 82nd Street, Tacoma, WA 98404Active
 MLS ID #2554642, Stacy Skoog. NWMLS as distributed by MLS GRID
 - $892,9503 bd3 ba2.2k sqft9409 9th Avenue Ct E, Tacoma, WA 98445ActiveMLS ID #2516850, Emma P. Bennett. NWMLS as distributed by MLS GRID
- $625,0003 bd3 ba1.5k sqft2111 Chesney Road E, Tacoma, WA 98445ActiveMLS ID #2554066, Joe S Symonette. NWMLS as distributed by MLS GRID
- $799,0006 bd4 ba2.8k sqft12422 26th Avenue E, Tacoma, WA 98445ActiveMLS ID #2408918, Arron Carr. NWMLS as distributed by MLS GRID
- $649,9003 bd3 ba2.4k sqftMidland, Tacoma, WA 98445ActiveMLS ID #2540759, Mikaela OBrien. NWMLS as distributed by MLS GRID
- $--4 bd3 ba1.6k sqft11701 9th Avenue Ct E, Tacoma, WA 98445AuctionAuction.com 2
- $574,9003 bd2 ba1.4k sqft8715 18th Avenue E, Tacoma, WA 98445ActiveMLS ID #2554761, Tanya Frady. NWMLS as distributed by MLS GRID
- $--3 bd3 ba1.6k sqft13407 12th Ave E, Tacoma, WA 98445AuctionServiceLink Auction
- $--3 bd2 ba1.2k sqft8646 E D St, Tacoma, WA 98445AuctionAuction.com 2
- $--4 bd2 ba1.3k sqft8824 S D St, Tacoma, WA 98444AuctionAuction.com 2
- $599,0004 bd2 ba2k sqft10010 15th Avenue Ct E, Tacoma, WA 98445ActiveMLS ID #2546499, Igor Mayster. NWMLS as distributed by MLS GRID
- $689,0003 bd2 ba1.4k sqft10612 Waller Road E, Tacoma, WA 98446ActiveMLS ID #2548836, Lori L. Vandelac. NWMLS as distributed by MLS GRID
- $690,0003 bd3 ba1.8k sqft10519 24th Avenue E, Tacoma, WA 98445ActiveMLS ID #2545777, Andre Kravchenko. NWMLS as distributed by MLS GRID
- $569,9954 bd3 ba2k sqft2013 103 Street E, Tacoma, WA 98445ActiveMLS ID #2546933, Hue Nguyen. NWMLS as distributed by MLS GRID
- $875,0004 bd3 ba2.1k sqft8029 E D, Tacoma, WA 98404ActiveMLS ID #2536270, Chanece Dewick. NWMLS as distributed by MLS GRID
- $479,9004 bd2 ba1.5k sqft124 Tule Lake Road E, Tacoma, WA 98445ActiveMLS ID #2558729, Janet Nelson. NWMLS as distributed by MLS GRID
- $599,9503 bd2 ba1.8k sqft3209 128th St E, Tacoma, WA 98446ActiveMLS ID #2555179, Grace Chan. NWMLS as distributed by MLS GRID
