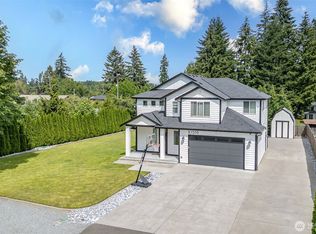
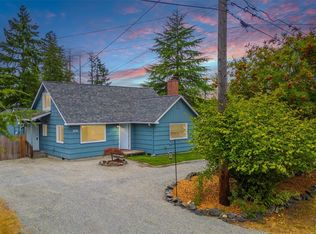
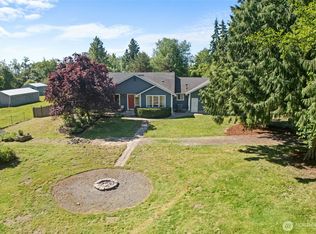
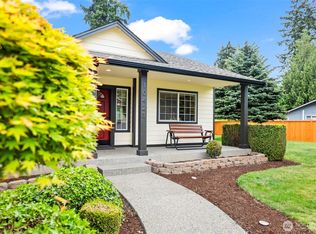
Welcome to your private retreat on a premium, flat corner lot of nearly half an acre! Fully renovated top to bottom, this tri-level home blends modern updates with warm farmhouse charm. Featuring 3 septic-approved bedrooms plus 2 additional flex rooms, this home offers exceptional flexibility for guests, offices or multi-gen living. The bright, open floor plan features large windows, vaulted ceilings, cedar accents and a dramatic floor-to-ceiling rock fireplace anchoring the oversized great room. The stunning chef’s kitchen offers quartz countertops, custom cabinetry, a large island, open shelving and new appliances. New lighting throughout features built-in nightlights and ceiling fans in all bedrooms. The flexible layout includes a main-floor bedroom, 2 upstairs bedrooms including a spacious primary suite, a large rec room downstairs and 2 flex rooms, with one having a private exterior entrance. All 3 fully remodeled bathrooms include designer tile showers, while the master bath showcases a double shower with dual shower heads and independent controls. Recent improvements include new in/ex paint, LVP, carpet, hardware, upgraded ductwork and an 80-gal water heater. Newer roof, heat pump and central A/C provide year-round comfort. Outside, enjoy a huge fully fenced yard with privacy fencing, lighted gazebo, chicken coop, detached garage, RV parking and abundant gravel parking—perfect for entertaining, animals or your own private oasis. Conveniently close to schools & Hwy 512.
Sold
Zillow last checked:
Listing updated:
Bought with:
Tamara Ross, 18308
RE/MAX Exclusive
Source: NWMLS as distributed by MLS GRID,MLS#: 2540759
Price history
| Date | Event | Price |
|---|---|---|
| 8/24/2026 | Sold | $658,000+1.2%$268/sqft |
Source:  NWMLS as distributed by MLS GRID #2540759 Report a problem NWMLS as distributed by MLS GRID #2540759 Report a problem | ||
| 7/25/2026 | Pending sale | $649,900$265/sqft |
Source: eXp Realty #2540759 Report a problem | ||
| 6/18/2026 | Listed for sale | $649,900+62.5%$265/sqft |
Source: eXp Realty #2540759 Report a problem | ||
| 4/1/2026 | Sold | $400,000+25%$163/sqft |
Source: Public Record Report a problem | ||
| 11/27/2019 | Sold | $320,000+7%$130/sqft |
Source: NWMLS as distributed by MLS GRID #1532662 Report a problem | ||
| 10/24/2019 | Pending sale | $299,000$122/sqft |
Source: Realty One Group Turn Key #1532662 Report a problem | ||
| 10/17/2019 | Price change | $299,000-8%$122/sqft |
Source: Realty One Group Turn Key #1532662 Report a problem | ||
| 9/19/2019 | Listed for sale | $325,000+42.5%$132/sqft |
Source: Realty One Group Turn Key #1521250 Report a problem | ||
| 8/10/2007 | Sold | $228,000-18.4%$93/sqft |
Source: Public Record Report a problem | ||
| 7/21/2006 | Sold | $279,500+23.3%$114/sqft |
Source: Public Record Report a problem | ||
| 4/5/2006 | Sold | $226,665$92/sqft |
Source: Public Record Report a problem | ||
Get a cash offer in 3 minutes
Find out how much your home could sell for in as little as 3 minutes with a no-obligation cash offer.
Estimated market value
$657,900
