Welcome to this beautifully designed 3-bedroom + den, 2.5-bath residence where contemporary elegance meets everyday functionality. Impeccably maintained and thoughtfully designed throughout, this home offers bright, open living spaces, designer finishes, and an outdoor retreat that is truly one of a kind. At the heart of the home, the stunning chef's kitchen features an oversized quartz island, custom cabinetry, built-in appliances and abundant storage. The open-concept layout flows seamlessly into the dining area and great room, where custom built-ins, illuminated shelving, and a sleek fireplace create an inviting space for gathering and entertaining. Upstairs, the spacious primary complete with a spa-inspired ensuite with dual vanities, quartz countertops, a soaking tub, walk-in shower & custom walk-in closet. Step outside and discover a backyard designed for year-round enjoyment. A covered patio with warm wood accents extends the living space outdoors with the dedicated firepit area and mature evergreen privacy hedge helps create a peaceful setting rarely found in newer homes. The fully finished oversized garage has built-in cabinetry, storage & workspace potential. The generous driveway and additional paved parking creates ample room for multiple vehicles, a boat and an RV. Situated on a beautifully maintained lot with striking curb appeal and modern architectural details, this exceptional home offers the perfect blend of style, comfort, privacy, and functionality.
Pending
Listed by: Real Broker LLC • Andre Kravchenko
$690,000
10519 24th Avenue E, Tacoma, WA 98445
3beds
1,849sqft
:
Get pre-qualified$4,296/mo
Single Family Residence
Built in 2021
0.28 Acres Lot
$685,700 Zestimate®
$373/sqft
$-- HOA
What's special
Sleek fireplaceAdditional paved parkingDesigner finishesOutdoor retreatFully finished oversized garageStriking curb appealIlluminated shelving
- 31 days |
- 281 |
- 37 |
Zillow last checked:
Listing updated:
Listed by:
Andre Kravchenko,
Real Broker LLC
Source: NWMLS as distributed by MLS GRID,MLS#: 2545777
Facts & features
Interior
Bedrooms & bathrooms
- Bedrooms: 3
- Bathrooms: 3
- Full bathrooms: 2
- 1/2 bathrooms: 1
- Main level bathrooms: 1
Primary bedroom
- Level: Second
Bedroom
- Level: Second
Bedroom
- Level: Second
Bathroom full
- Level: Second
Bathroom full
- Level: Second
Other
- Level: Main
Den office
- Level: Second
Entry hall
- Level: Main
Great room
- Level: Main
Kitchen with eating space
- Level: Main
Utility room
- Level: Second
Heating
- 90%+ High Efficiency, Forced Air, Heat Pump, Electric
Cooling
- 90%+ High Efficiency, Heat Pump
Appliances
- Included: Dishwasher, Disposal, Microwave, Refrigerator, Stove(s)/Range(s), Dishwasher(s), Garbage Disposal, Microwave(s), Refrigerator(s), Water Heater: hybrid, Water Heater Location: garage
Features
- Bath Off Primary
- Flooring: Ceramic Tile, Laminate
- Doors: French Doors
- Windows: Dbl Pane/Storm Window
- Basement: None
- Has fireplace: No
- Fireplace features: Electric
Interior area
- Total structure area: 1,849
- Total interior livable area: 1,849 sqft
Property
Parking
- Total spaces: 8
- Parking features: Driveway, Attached Garage, Off Street, RV Parking
- Has attached garage: Yes
- Covered spaces: 3
- Uncovered spaces: 5
Features
- Levels: Two
- Stories: 2
- Entry location: Main
- Patio & porch: Bath Off Primary, Dbl Pane/Storm Window, French Doors, Walk-In Closet(s), Water Heater
Lot
- Size: 0.28 Acres
- Features: Paved, Fenced-Partially, Patio, RV Parking, Sprinkler System
- Topography: Level
- Residential vegetation: Garden Space
Details
- Parcel number: 5805000484
- Special conditions: Standard
Construction
Type & style
- Home type: SingleFamily
- Architectural style: Craftsman,2 Story
- Property subtype: Single Family Residence
Materials
- Cement Planked, Wood Siding, Wood Products, Cement Plank
- Foundation: Poured Concrete
- Roof: Composition
Condition
- Year built: 2021
Utilities & green energy
- Electric: Company: TPU
- Sewer: Septic Tank
- Water: Public, Company: TPU
Community & HOA
Community
- Subdivision: Midland
Location
- Region: Tacoma
Financial & listing details
- Price per square foot: $373/sqft
- Tax assessed value: $540,100
- Annual tax amount: $6,883
- Date on market: 6/24/2026
- Cumulative days on market: 32 days
- Listing terms: Conventional,FHA,VA Loan
- Inclusions: Dishwasher(s), Garbage Disposal, Microwave(s), Refrigerator(s), Stove(s)/Range(s)
Estimated market value
$685,700
$651,000 - $720,000
$2,882/mo
Price history
| Date | Event | Price |
|---|---|---|
| 7/25/2026 | Pending sale | $690,000$373/sqft |
Source:  NWMLS as distributed by MLS GRID #2545777 Report a problem NWMLS as distributed by MLS GRID #2545777 Report a problem | ||
| 6/25/2026 | Listed for sale | $690,000+590%$373/sqft |
Source: NWMLS as distributed by MLS GRID #2545777 Report a problem | ||
| 3/24/2021 | Listing removed | -- |
Source: Owner Report a problem | ||
| 11/18/2020 | Sold | $100,000-9.1%$54/sqft |
Source: Public Record Report a problem | ||
| 9/21/2020 | Listed for sale | $110,000+146%$59/sqft |
Source: Owner Report a problem | ||
| 3/6/2015 | Sold | $44,719$24/sqft |
Source: Public Record Report a problem | ||
Public tax history
| Year | Property taxes | Tax assessment |
|---|---|---|
| 2024 | $6,317 +10.2% | $540,100 +8.1% |
| 2023 | $5,732 +1.6% | $499,700 -2.3% |
| 2022 | $5,641 +76.6% | $511,600 +109.1% |
| 2021 | $3,195 +299.6% | $244,700 +201.7% |
| 2019 | $800 -18.5% | $81,100 +22.7% |
| 2018 | $981 +10.9% | $66,100 +8% |
| 2017 | $884 +4.3% | $61,200 +31.6% |
| 2016 | $848 | $46,500 -2.5% |
| 2014 | $848 +18% | $47,700 +0.6% |
| 2013 | $719 | $47,400 |
Find assessor info on the county website
Monthly payment
Est. payment
Payment breakdown
Explore the cost of this home by adjusting the details. Changes won't be saved.Climate risks
Neighborhood: 98445
Nearby schools
GreatSchools rating
- 6/10Midland Elementary SchoolGrades: K-5Distance: 0.1 mi
- 4/10Morris Ford Middle SchoolGrades: 6-8Distance: 0.6 mi
- 4/10Franklin-Pierce High SchoolGrades: 9-12Distance: 0.6 mi
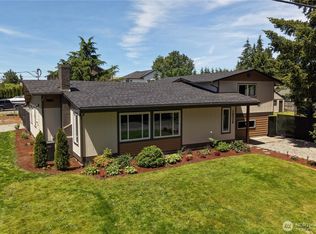
- $649,9003 bd3 ba2.4k sqft10528 25th Ave E, Tacoma, WA 98445Pending
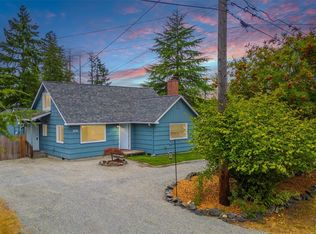
- $410,0003 bd1 ba1.3k sqft10612 25th Ave E, Tacoma, WA 98445Sold
- $460,0003 bd1 ba1.9k sqft2217 105th St E, Tacoma, WA 98445Sold


- $455,0002 bd2 ba984 sqft2404 104th St E, Tacoma, WA 98445Sold
- $460,0003 bd2 ba1.3k sqft2211 105th St E, Tacoma, WA 98445Sold
- $460,0003 bd2 ba1.4k sqft10403 23rd Ave E, Tacoma, WA 98445Sold
- $523,0003 bd2 ba1.5k sqft10423 26th Ave E, Tacoma, WA 98445Sold
- $345,0001 bd1 ba704 sqft10407 23rd Ave E, Tacoma, WA 98445Sold
A local agent can set up tours, give advice and negotiate with sellers.
Similar homes
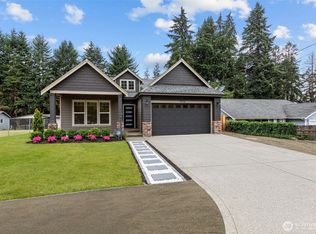
- $715,0003 bd2 ba1.8k sqft15106 14th Avenue Ct E, Tacoma, WA 98445Active
 MLS ID #2549651, John Brink. NWMLS as distributed by MLS GRID
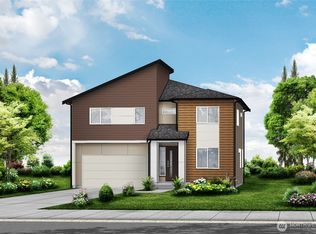
 - $709,9904 bd3 ba2.6k sqftTrails End At Brookdale, Tacoma, WA 98445Active
 MLS ID #2534824, Lisa Dufresne. NWMLS as distributed by MLS GRID
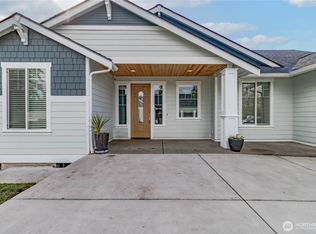
 - $892,9503 bd3 ba2.2k sqft9409 9th Avenue Ct E, Tacoma, WA 98445Active
 MLS ID #2516850, Emma P. Bennett. NWMLS as distributed by MLS GRID
 - $679,0006 bd3 ba2.6k sqft502 E 82nd Street, Tacoma, WA 98404Active
 MLS ID #2536853, Chris C. Nye. NWMLS as distributed by MLS GRID
 - $690,0005 bd4 ba2.6k sqft12205 58th Avenue E, Puyallup, WA 98373ActiveMLS ID #2508570, Diana Lopez. NWMLS as distributed by MLS GRID
- $650,0005 bd3 ba2.3k sqft8821 S L Street, Tacoma, WA 98444ActiveMLS ID #2544644, Mary Rooney-Shea. NWMLS as distributed by MLS GRID
- $672,0003 bd3 ba2.5k sqftNewberry Trails, Puyallup, WA 98373ActiveMLS ID #2506622, William Nutter. NWMLS as distributed by MLS GRID
- $469,5004 bd2 ba1.3k sqftSoutheast Tacoma, Tacoma, WA 98445ActiveMLS ID #2520723, Maria Sotelo. NWMLS as distributed by MLS GRID
- $699,9504 bd2 ba1.6k sqft1804 13th Avenue, Milton, WA 98354ActiveMLS ID #2537577, Korey J Pisha. NWMLS as distributed by MLS GRID
- $650,0004 bd3 ba1.8k sqft10511 Cedrona Street SW, Lakewood, WA 98498ActiveMLS ID #2545965, Pamela Davison. NWMLS as distributed by MLS GRID
- $739,0004 bd3 ba2.2k sqft22314 58th E, Spanaway, WA 98387ActiveMLS ID #2538488, Nicole Oliver. NWMLS as distributed by MLS GRID
- $679,9504 bd2 ba2k sqft11822 24th Street E, Edgewood, WA 98372ActiveMLS ID #2541068, Alexander Bradshaw. NWMLS as distributed by MLS GRID
- $560,0003 bd2 ba1.2k sqft1101 Tule Lake Road S, Tacoma, WA 98444ActiveMLS ID #2549897, Diana v Bilovol. NWMLS as distributed by MLS GRID
- $683,9003 bd2 ba2k sqftClover Creek Court, Tacoma, WA 98446ActiveMLS ID #2502797, Raquel D Jasmer. NWMLS as distributed by MLS GRID
- $674,9994 bd3 ba2.3k sqft23809 79th Avenue Ct E, Graham, WA 98338ActiveMLS ID #2552448, Andrew Kramer. NWMLS as distributed by MLS GRID
- $690,0004 bd2 ba2k sqft8313 S 19th Street, Tacoma, WA 98466ActiveMLS ID #2530578, Annie Salonen. NWMLS as distributed by MLS GRID
- $759,0003 bd3 ba1.9k sqft5708 60th Street W, University Place, WA 98467ActiveMLS ID #2527592, Igor Mayster. NWMLS as distributed by MLS GRID
- $649,9503 bd3 ba1.9k sqft18403 77th Street E, Bonney Lake, WA 98391ActiveMLS ID #2536152, Eryn Joslyn. NWMLS as distributed by MLS GRID
- $619,9504 bd3 ba1.8k sqft8712 Wildwood Avenue SW, Lakewood, WA 98498ActiveMLS ID #2539316, Svetlana Baranchuk. NWMLS as distributed by MLS GRID
- $650,0003 bd3 ba2k sqftEdmunds Park, Bonney Lake, WA 98391ActiveMLS ID #2547657, Arwin Junio. NWMLS as distributed by MLS GRID
