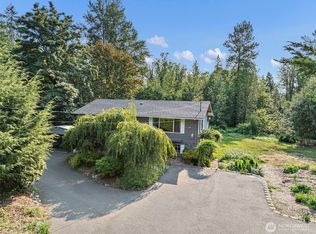
A rare opportunity to own 2.31 acres of private, usable land in a prime Tacoma location! This charming 3 bedrooms and 1.5 baths rambler features newer 2 year-old roof, new electrical furnace, new luxury vinyl plank flooring throughout the living area. Spacious living room with wood burning fireplace for the cozy winter; leads to an additional great room that can potentially be the 4th bedroom. Upper loft space offers extra storage or can be turned into craft room and such. Dining area leads to the roomy backyard for year-round entertaining. Detached 3-car garage/shop with plumbing provides incredible space for contractors, hobbyists, car enthusiasts, or anyone needing extra workspace and storage; plus the wide and long driveway. This home with room to grow, endless possibilities, and the privacy that's becoming increasingly difficult to find. This property offers the perfect blend of space, functionality, and convenience. Ideally located close to Puyallup, JBLM, shopping, dining, and major commuter routes, this is more than a home—it's a lifestyle opportunity. Don't miss your chance to make it yours.
Active
Listed by: Specialty Real Estate Group • Grace Chan
$599,950
3209 128th St E, Tacoma, WA 98446
3beds
1,800sqft
Single Family Residence
Built in 1969
2.31 Acres Lot
$588,200 Zestimate®
$333/sqft
$-- HOA
What's special
- 53 days
- 892
- 63
Likely to sell faster than
Zillow last checked:
Listing updated:
Listed by:
Grace Chan,
Specialty Real Estate Group
Source: NWMLS as distributed by MLS GRID,MLS#: 2555179
Facts & features
Interior
Bedrooms & bathrooms
- Bedrooms: 3
- Bathrooms: 2
- Full bathrooms: 1
- 1/2 bathrooms: 1
- Main level bathrooms: 2
- Main level bedrooms: 3
Bedroom
- Level: Main
Bedroom
- Level: Main
Bedroom
- Level: Main
Bathroom full
- Level: Main
Other
- Level: Second
Other
- Level: Main
Bonus room
- Level: Main
Dining room
- Level: Main
Entry hall
- Level: Main
Family room
- Level: Main
Kitchen without eating space
- Level: Main
Living room
- Level: Main
Utility room
- Level: Main
Heating
- Fireplace, Forced Air, Electric, Wood
Cooling
- None
Appliances
- Included: Dishwasher, Dryer, Refrigerator, Stove(s)/Range(s), Washer, Dishwasher(s), Dryer(s), Refrigerator(s), Washer(s), Water Heater: Electric, Water Heater Location: Recreation Room
Features
- Dining Room
- Flooring: Vinyl Plank, Carpet
- Windows: Dbl Pane/Storm Window
- Basement: None
- Number of fireplaces: 2
- Fireplace features: Wood Burning, Main Level: 2, Fireplace
Interior area
- Total structure area: 1,800
- Total interior livable area: 1,800 sqft
Property
Parking
- Total spaces: 3
- Parking features: Driveway, Detached Garage, RV Parking
- Has garage: Yes
- Covered spaces: 3
Features
- Levels: One
- Stories: 1
- Entry location: Main
- Patio & porch: Dbl Pane/Storm Window, Dining Room, Fireplace, Water Heater
Lot
- Size: 2.31 Acres
- Features: Fenced-Partially, Patio, RV Parking, Shop
- Topography: Level
- Residential vegetation: Brush, Fruit Trees, Garden Space, Wooded
Details
- Parcel number: 0319114006
- Special conditions: Standard
Construction
Type & style
- Home type: SingleFamily
- Architectural style: Craftsman,1 Story
- Property subtype: Single Family Residence
Materials
- Wood Products
- Foundation: Poured Concrete
- Roof: Composition
Condition
- Good
- Year built: 1969
- Major remodel year: 1986
Utilities & green energy
- Electric: Company: TPU
- Sewer: Septic Tank, Company: Septic
- Water: Public, Company: Elmhurst
- Utilities for property: Comcast, Xfinity
Community & HOA
Community
- Subdivision: Summit
Location
- Region: Tacoma
Financial & listing details
- Price per square foot: $333/sqft
- Tax assessed value: $581,500
- Annual tax amount: $1,237
- Date on market: 7/17/2026
- Cumulative days on market: 54 days
- Listing terms: Conventional,FHA,VA Loan
- Inclusions: Dishwasher(s), Dryer(s), Refrigerator(s), Stove(s)/Range(s), Washer(s)
Estimated market value
$588,200
$559,000 - $618,000
$2,997/mo
Price history
| Date | Event | Price |
|---|---|---|
| 7/18/2026 | Listed for sale | $599,950+262.5%$333/sqft |
Source:  NWMLS as distributed by MLS GRID #2555179 Report a problem NWMLS as distributed by MLS GRID #2555179 Report a problem | ||
| 12/31/2001 | Sold | $165,500$92/sqft |
Source: NWMLS as distributed by MLS GRID #21144583 Report a problem | ||
Public tax history
| Year | Property taxes | Tax assessment |
|---|---|---|
| 2025 | $1,238 +0.5% | $198,440 |
| 2024 | $1,232 +4.3% | $198,440 |
| 2023 | $1,181 -81.6% | $198,440 -66.3% |
| 2022 | $6,429 +6.3% | $588,700 +18.7% |
| 2021 | $6,050 +32.2% | $496,100 +29.8% |
| 2019 | $4,577 -13.1% | $382,200 +4.8% |
| 2018 | $5,264 +7.6% | $364,700 +14.6% |
| 2017 | $4,895 +15.6% | $318,300 +25.9% |
| 2016 | $4,234 | $252,800 +10.2% |
| 2014 | $4,234 +8.4% | $229,300 +11.1% |
| 2013 | $3,907 | $206,300 +0.8% |
| 2012 | -- | $204,600 -14.1% |
| 2011 | -- | $238,300 -12.5% |
| 2010 | -- | $272,300 -16.7% |
| 2009 | -- | $326,700 -3.9% |
| 2008 | $3,949 | $340,100 -0.5% |
| 2007 | $3,949 +55.9% | $341,800 +106.4% |
| 2002 | $2,534 +8.7% | $165,600 +3.9% |
| 2001 | $2,332 | $159,400 +8.4% |
| 2000 | $2,332 | $147,000 |
Find assessor info on the county website
Monthly payment
Est. payment
Payment breakdown
Explore the cost of this home by adjusting the details. Changes won't be saved.Climate risks
Neighborhood: 98446
Similar homes
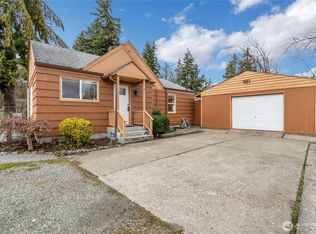
- $549,0003 bd3 ba2.1k sqft15120 30th Avenue Ct E, Tacoma, WA 98446Active
 MLS ID #2577980, Paul T. Redal. NWMLS as distributed by MLS GRID
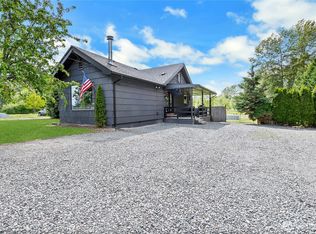
 - $569,0003 bd2 ba1.7k sqft3707 128th Street E, Tacoma, WA 98446Active
 MLS ID #2558495, Monica Galeai. NWMLS as distributed by MLS GRID
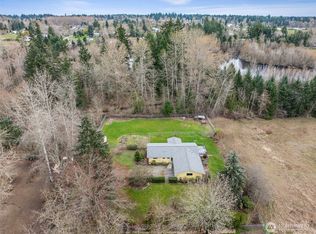
 - $649,9994 bd2 ba2.2k sqft14005 51st Avenue E, Tacoma, WA 98446Active
 MLS ID #2544624, Devon Clappe. NWMLS as distributed by MLS GRID

 - $599,0005 bd3 ba2.1k sqft13723 21st Avenue E, Tacoma, WA 98445Active
 MLS ID #2573262, Deborah A Hanes. NWMLS as distributed by MLS GRID
