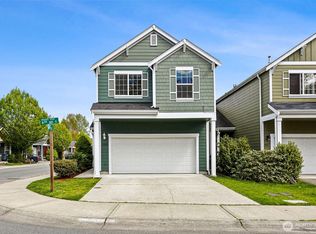
Affordable home in great location close to 512. This 1520 square foot home is located in the gated community of Village Commons. Community offers playground, basketball & community center great for gatherings. Home offers 9ft ceilings, open concept living, dining & large kitchen with eating bar. Corner Gas fireplace, LVP flooring, updated throughout including cabinets, appliances & fixtures. Updated Primary Suite has bath with dual sinks & walk-in closet. 2 additional bedrooms with main bath. New interior paint. Fully fenced back yard with patio. 2 car garage
Active
Listed by: John L. Scott, Inc. • Kim Carter • 253-905-5557
$419,950
616 114th Street E, Tacoma, WA 98445
3beds
1,520sqft
Single Family Residence
Built in 2005
2,374 Square Feet Lot
$407,100 Zestimate®
$276/sqft
$140/mo HOA
What's special
Corner gas fireplaceUpdated primary suiteWalk-in closetBath with dual sinksLvp flooringNew interior paint
- --
- on Zillow
- 37
- views
- 12
- saves
Zillow last checked:
Listing updated:
Listed by:
Kim Carter 253-905-5557 kimcarter@johnlscott.com,
John L. Scott, Inc.
Source: NWMLS as distributed by MLS GRID,MLS#: 2600492
Facts & features
Interior
Bedrooms & bathrooms
- Bedrooms: 3
- Bathrooms: 3
- Full bathrooms: 2
- 1/2 bathrooms: 1
- Main level bathrooms: 1
Primary bedroom
- Level: Second
Bedroom
- Level: Second
Bedroom
- Level: Second
Bathroom full
- Level: Second
Bathroom full
- Level: Second
Other
- Level: Main
Entry hall
- Level: Main
Great room
- Level: Main
Kitchen with eating space
- Level: Main
Utility room
- Level: Second
Heating
- Fireplace, Forced Air, Natural Gas
Cooling
- None
Appliances
- Included: Dishwasher, Disposal, Microwave, Refrigerator, Stove(s)/Range(s), Dishwasher(s), Garbage Disposal, Microwave(s), Refrigerator(s), Water Heater: gas, Water Heater Location: garage
Features
- Bath Off Primary
- Flooring: Vinyl Plank, Carpet
- Windows: Dbl Pane/Storm Window
- Basement: None
- Number of fireplaces: 1
- Fireplace features: Gas, Main Level: 1, Fireplace
Interior area
- Total structure area: 1,520
- Total interior livable area: 1,520 sqft
Property
Parking
- Total spaces: 4
- Parking features: Attached Garage
- Has attached garage: Yes
- Covered spaces: 2
- Uncovered spaces: 2
Features
- Levels: Two
- Stories: 2
- Entry location: Main
- Patio & porch: Bath Off Primary, Dbl Pane/Storm Window, Fireplace, Walk-In Closet(s), Water Heater
Lot
- Size: 2,374 Square Feet
- Features: Curbs, Paved, Sidewalk, Cable TV, Fenced-Fully, Gas Available, Gated Entry, High Speed Internet, Patio
- Topography: Level
Details
- Parcel number: 5003270670
- Special conditions: Standard
Construction
Type & style
- Home type: SingleFamily
- Architectural style: Traditional,2 Story
- Property subtype: Single Family Residence
Materials
- Cement Planked, Wood Siding, Cement Plank
- Foundation: Slab
- Roof: Composition
Condition
- Very Good
- Year built: 2005
- Major remodel year: 2007
Utilities & green energy
- Electric: Company: Parkland Light and Power
- Sewer: Sewer Connected, Company: Pierce County Sewer
- Water: Public, Company: Parkland Light and Power
- Utilities for property: Comcast, Comcast
Community & HOA
Community
- Features: CCRs, Clubhouse, Gated, Park, Playground
- Subdivision: Parkland
HOA
- Services included: Common Area Maintenance, Road Maintenance, See Remarks
- HOA fee: $140 monthly
- HOA phone: 253-841-0111
Location
- Region: Tacoma
Financial & listing details
- Price per square foot: $276/sqft
- Tax assessed value: $415,200
- Annual tax amount: $5,037
- Date on market: 11/12/2026
- Listing terms: Conventional,FHA,VA Loan
- Inclusions: Dishwasher(s), Garbage Disposal, Microwave(s), Refrigerator(s), Stove(s)/Range(s)
Estimated market value
$407,100
$387,000 - $427,000
$2,574/mo
Price history
| Date | Event | Price |
|---|---|---|
| 11/12/2026 | Listed for sale | $419,950+206.8%$276/sqft |
Source:  NWMLS as distributed by MLS GRID #2600492 Report a problem | ||
| 3/3/2012 | Listing removed | $136,900$90/sqft |
Source: Crescent Realty #163746 Report a problem | ||
| 2/25/2011 | Listed for sale | $136,900+5.7%$90/sqft |
Source: Crescent Realty #163746 Report a problem | ||
| 1/21/2011 | Sold | $129,500-5.4%$85/sqft |
Source: NWMLS as distributed by MLS GRID #163746 Report a problem | ||
| 1/7/2011 | Pending sale | $136,900$90/sqft |
Source: Cevado Technologies #163746 Report a problem | ||
| 12/23/2010 | Listed for sale | $136,900+0.2%$90/sqft |
Source: Cevado Technologies #163746 Report a problem | ||
| 11/9/2010 | Sold | $136,602-34.3%$90/sqft |
Source: Public Record Report a problem | ||
| 8/1/2005 | Sold | $207,890$137/sqft |
Source: NWMLS as distributed by MLS GRID #25043702 Report a problem | ||
Public tax history
| Year | Property taxes | Tax assessment |
|---|---|---|
| 2025 | $5,037 +5.8% | $415,200 +4% |
| 2024 | $4,760 +9.6% | $399,400 +7.8% |
| 2023 | $4,342 -0.1% | $370,500 -4.4% |
| 2022 | $4,348 +4% | $387,500 +15.9% |
| 2021 | $4,180 +38.1% | $334,400 +35.4% |
| 2019 | $3,026 -13.8% | $246,900 +5.8% |
| 2018 | $3,509 +17.7% | $233,400 +12.9% |
| 2017 | $2,982 +18.4% | $206,800 +40.4% |
| 2016 | $2,518 | $147,300 +12.4% |
| 2014 | $2,518 +13.2% | $131,000 +14.9% |
| 2013 | $2,224 | $114,000 +2.5% |
| 2012 | -- | $111,200 -14.5% |
| 2011 | -- | $130,100 -21% |
| 2010 | -- | $164,600 -13.7% |
| 2009 | -- | $190,800 -7.9% |
| 2008 | $2,491 +0% | $207,200 -0.4% |
| 2007 | $2,491 | $208,000 |
Find assessor info on the county website
Monthly payment
Est. payment
Payment breakdown
Explore the cost of this home by adjusting the details. Changes won't be saved.Climate risks
Neighborhood: 98445


Similar homes
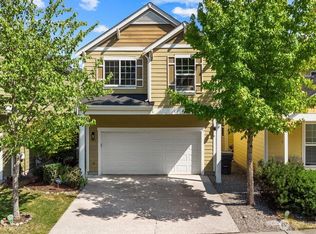
- $385,0003 bd2 ba1k sqft14023 8th Avenue Ct E, Tacoma, WA 98445Active
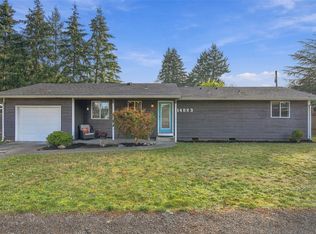 MLS ID #2602840, Miranda Morgan. NWMLS as distributed by MLS GRID
- $415,0003 bd2 ba1.4k sqftAllison Park Condo, Tacoma, WA 98445Active
 MLS ID #2538158, Kara Rogers. NWMLS as distributed by MLS GRID
- $459,9503 bd3 ba1.5k sqft11206 6th Avenue E, Tacoma, WA 98445Active
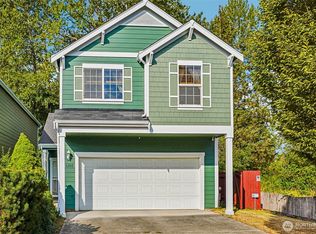 MLS ID #2578118, Jack Wheeler. NWMLS as distributed by MLS GRID
- $415,0003 bd2 ba2k sqft302 115th Street E, Tacoma, WA 98445Active
 MLS ID #2572088, Amber Swenson. NWMLS as distributed by MLS GRID
