Enjoy the privacy of this sweet little neighborhood, tucked into a quiet cul-de-sac, just minutes from the freeway entrance. Close to shopping and other amenities, you will appreciate the local conveniences so near to home. One level living and an open concept floor plan are enhanced with vaulted ceilings in the family room and skylights in the kitchen. Extensive cabinetry, a spacious pantry, expansive counters and a great room layout make this a lovely home in which to entertain. Open the French doors to discover a charming covered patio and beautifully landscaped, private retreat in which to enjoy nature. A fully fenced yard provides protection for pets, while both lawn and shrubbery are fully maintained by grounds keepers (covered by the HOA). The primary suite features three large windows, providing excellent natural light and a room spacious enough to accommodate a king size bedroom set. Plenty of closet space and a large, walk-in shower and double vanity round out the list of amenities that you will enjoy. A new water heater, newly installed garbage disposal, new exterior paint and new roof (2025) are just some of the recent improvements ensuring that this home is a solid investment.
Active
Listed by: John L. Scott, Inc. • Shawna Abel • 253-307-4076
$425,000
302 105th Street E, Tacoma, WA 98445
2beds
1,352sqft
Townhouse, Single Family Residence
Built in 1995
4,133 Square Feet Lot
$421,300 Zestimate®
$314/sqft
$391/mo HOA
What's special
Charming covered patioOne level livingSkylights in the kitchenPlenty of closet spaceNew exterior paintDouble vanityBeautifully landscaped private retreat
- --
- on Zillow
- 46
- views
- 3
- saves
Likely to sell faster than
Zillow last checked:
Listing updated:
Listed by:
Shawna Abel 253-307-4076 shawnaabel@johnlscott.com,
John L. Scott, Inc.
Source: NWMLS as distributed by MLS GRID,MLS#: 2600409
Facts & features
Interior
Bedrooms & bathrooms
- Bedrooms: 2
- Bathrooms: 2
- Full bathrooms: 1
- 3/4 bathrooms: 1
- Main level bathrooms: 2
- Main level bedrooms: 2
Primary bedroom
- Level: Main
Bedroom
- Level: Main
Bathroom full
- Level: Main
Bathroom three quarter
- Level: Main
Entry hall
- Level: Main
Family room
- Level: Main
Kitchen with eating space
- Level: Main
Heating
- Fireplace, Forced Air, Electric, Natural Gas
Cooling
- None
Appliances
- Included: Dishwasher, Dryer, Microwave, Refrigerator, Stove(s)/Range(s), Washer, Dishwasher(s), Dryer(s), Microwave(s), Refrigerator(s), Washer(s)
Features
- Bath Off Primary, Ceiling Fan(s), Pantry
- Flooring: Vinyl Plank, Carpet
- Windows: Dbl Pane/Storm Window, Skylight(s)
- Basement: None
- Number of fireplaces: 1
- Fireplace features: Gas, Main Level: 1, Fireplace
Interior area
- Total structure area: 1,352
- Total interior livable area: 1,352 sqft
Property
Parking
- Total spaces: 4
- Parking features: Driveway, Attached Garage
- Has attached garage: Yes
- Covered spaces: 2
- Uncovered spaces: 2
Features
- Levels: Multi/Split
- Entry location: Main
- Patio & porch: Bath Off Primary, Ceiling Fan(s), Dbl Pane/Storm Window, Fireplace, Pantry, Skylight(s), Sprinkler System, Vaulted Ceiling(s), Walk-In Closet(s)
- Has view: Yes
- View description: Territorial
Lot
- Size: 4,133 Square Feet
- Features: Cul-De-Sac, Paved, Cable TV, Fenced-Fully, High Speed Internet, Patio
- Topography: Level
Details
- Parcel number: 5001300140
- Special conditions: Standard
Construction
Type & style
- Home type: Townhouse
- Architectural style: Townhouse
- Property subtype: Townhouse, Single Family Residence
Materials
- Wood Siding, Wood Products
- Foundation: Poured Concrete
- Roof: Composition
Condition
- Good
- Year built: 1995
- Major remodel year: 2001
Utilities & green energy
- Electric: Company: Tacoma Public Utilities
- Sewer: Sewer Connected, Company: Pierce County
- Water: Public, Company: Tacoma Public Utilities
- Utilities for property: Xfinity, Xfinity
Community & HOA
Community
- Features: CCRs, Gated
- Subdivision: Tacoma
HOA
- Services included: Common Area Maintenance, Maintenance Grounds, See Remarks
- HOA fee: $2,345 semi-annually
- HOA phone: 503-858-1222
Location
- Region: Tacoma
Financial & listing details
- Price per square foot: $314/sqft
- Tax assessed value: $370,200
- Annual tax amount: $4,533
- Date on market: 11/6/2026
- Listing terms: Conventional,FHA,VA Loan
- Inclusions: Dishwasher(s), Dryer(s), Microwave(s), Refrigerator(s), Stove(s)/Range(s), Washer(s)
Estimated market value
$421,300
$400,000 - $442,000
$2,440/mo
Price history
| Date | Event | Price |
|---|---|---|
| 11/6/2026 | Listed for sale | $425,000+6.5%$314/sqft |
Source:  NWMLS as distributed by MLS GRID #2600409 Report a problem | ||
| 10/12/2021 | Sold | $399,000+2.6%$295/sqft |
Source: NWMLS as distributed by MLS GRID #1824783 Report a problem | ||
| 9/11/2021 | Pending sale | $389,000$288/sqft |
Source: NWMLS as distributed by MLS GRID #1824783 Report a problem | ||
| 8/29/2021 | Price change | $389,000-2.5%$288/sqft |
Source: NWMLS as distributed by MLS GRID #1824783 Report a problem | ||
| 8/21/2021 | Listed for sale | $399,000+56%$295/sqft |
Source: NWMLS as distributed by MLS GRID #1824783 Report a problem | ||
| 4/4/2018 | Sold | $255,700+1.7%$189/sqft |
Source: NWMLS as distributed by MLS GRID #1186424 Report a problem | ||
| 1/31/2018 | Pending sale | $251,500$186/sqft |
Source: CENTURY 21 Northwest Realty #1186424 Report a problem | ||
| 12/23/2017 | Listed for sale | $251,500$186/sqft |
Source: CENTURY 21 Northwest Realty #1186424 Report a problem | ||
| 12/18/2017 | Pending sale | $251,500$186/sqft |
Source: CENTURY 21 Northwest Realty #1186424 Report a problem | ||
| 10/31/2017 | Price change | $251,500-0.6%$186/sqft |
Source: CENTURY 21 Northwest Realty #1186424 Report a problem | ||
| 9/1/2017 | Price change | $253,000-4.5%$187/sqft |
Source: John L Scott Real Estate #1186424 Report a problem | ||
| 8/11/2017 | Price change | $264,950-1.9%$196/sqft |
Source: Windermere Professional Partners #1172931 Report a problem | ||
| 8/4/2017 | Listed for sale | $269,950+126.3%$200/sqft |
Source: Windermere Professional Partners #1172931 Report a problem | ||
| 6/14/1996 | Sold | $119,300$88/sqft |
Source: Public Record Report a problem | ||
Public tax history
| Year | Property taxes | Tax assessment |
|---|---|---|
| 2025 | $6,857 +54.2% | $370,200 -0.4% |
| 2024 | $4,447 +11.5% | $371,800 +9.9% |
| 2023 | $3,990 -4.2% | $338,400 -8.7% |
| 2022 | $4,164 +6.1% | $370,700 +18.5% |
| 2021 | $3,923 +29.5% | $312,900 +29.2% |
| 2019 | $3,030 +1.8% | $242,100 +3.2% |
| 2018 | $2,976 +14.9% | $234,700 +35.9% |
| 2017 | $2,589 +14.5% | $172,700 +28.7% |
| 2016 | $2,261 | $134,200 +13.1% |
| 2014 | $2,261 +5% | $118,700 -0.3% |
| 2013 | $2,154 | $119,000 +8.5% |
| 2012 | -- | $109,700 -18.3% |
| 2011 | -- | $134,200 -17.6% |
| 2010 | -- | $162,900 -8.4% |
| 2009 | -- | $177,800 -6% |
| 2008 | $2,240 | $189,100 |
| 2007 | $2,240 +20.2% | $189,100 +61.1% |
| 2002 | $1,864 +8.5% | $117,400 |
| 2001 | $1,719 | $117,400 +7.6% |
| 2000 | $1,719 | $109,100 |
Find assessor info on the county website
Monthly payment
Est. payment
Payment breakdown
Explore the cost of this home by adjusting the details. Changes won't be saved.Climate risks
Neighborhood: 98445

Similar homes
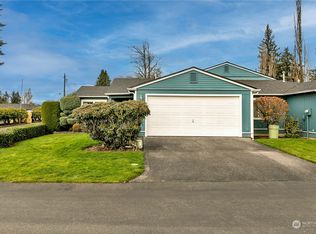
- $475,0003 bd3 ba1.4k sqftWildhorse Division No 2 Pdd, Tacoma, WA 98445Active
 MLS ID #2598791, Mark Chavez. NWMLS as distributed by MLS GRID
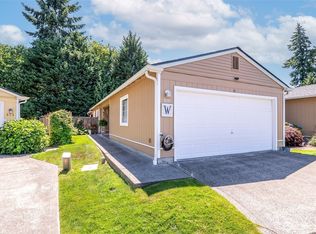
- $425,0003 bd3 ba1.4k sqftCrestview Village, Tacoma, WA 98446Active
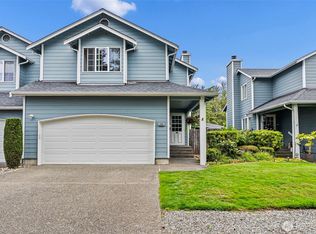 MLS ID #2562640, Shelley Manada. NWMLS as distributed by MLS GRID
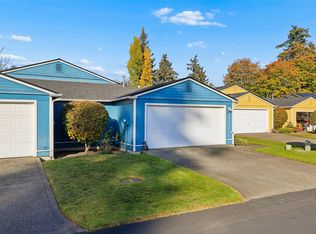
- $489,9503 bd3 ba1.7k sqft1301-314/Parkland Place, Tacoma, WA 98445Active
 MLS ID #2582818, Ashley Richey. NWMLS as distributed by MLS GRID
- $415,0002 bd1 ba925 sqft5007 S Prospect Street, Tacoma, WA 98409Active
 MLS ID #2596367, Sheryl A. McLaren. NWMLS as distributed by MLS GRID
