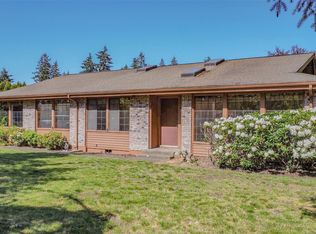
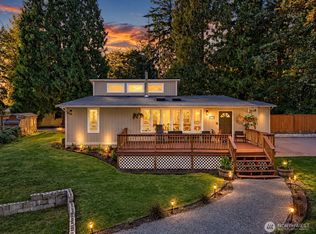
Have you been dreaming of a mini farm or looking for space to tinker? Welcome home to single-story living on a rare 1+ acre of usable land close to everything! Plus, a view of Mt. Rainier! Complete with a 2-stall barn, shop w/power, outbuildings, & excellent opportunity for an ADU, horse arena or garage/shop. This property is fully fenced w/an electronic front gate, plus a second paved & gated driveway, offering built-in flexibility for future plans. Bring goats, chickens, horses – previous owners raised cattle. Plenty of parking including room for RV, boat, ATVs or large trailers. Located on offshoot of Brookdale Road, this is a quiet dead-end street shared by 7 homes, w/no HOA. Lovingly cared for, this home features 4 bedrooms, 1.75 baths, living room & family room, plus formal dining. Covered patio space, 2 car attached garage, greenhouse, gazebo, detached carport & dog kennel. Property w/well-established plants, concrete curbing & fenced-in yard in addition to fully fenced acreage. Windows were upgraded & new roof installed in 2010, along w/skylights &3 solar tubes. New furnace & A/C in 2019! 7500 watt generator installed 2012, carport in 2014, primary bath w/walk-in shower updated 2023. All appliances stay! Wood burning insert for cozy nights. Riding lawnmower & trailer convey to new owner. Garden space includes grafted apple trees. Located near JBLM, shopping, dining & commuter routes. This is your chance to have it all! Plus, free .5% rate reduction w/preferred lender.
Active
Listed by: BCR LLC • Heidi North • 206-595-8304
$625,000
4410 Brookdale Road E, Tacoma, WA 98446
4beds
2,125sqft
Single Family Residence
Built in 1979
1.09 Acres Lot
$618,400 Zestimate®
$294/sqft
$-- HOA
What's special
Single-story livingDog kennelWell-established plantsDetached carportCovered patio spaceAll appliances stay
- --
- on Zillow
- 513
- views
- 48
- saves
Likely to sell faster than
Zillow last checked:
Listing updated:
Listed by:
Heidi North 206-595-8304 heidi@heidinorthhomes.com,
BCR LLC
Source: NWMLS as distributed by MLS GRID,MLS#: 2597413
Facts & features
Interior
Bedrooms & bathrooms
- Bedrooms: 4
- Bathrooms: 2
- Full bathrooms: 1
- 3/4 bathrooms: 1
- Main level bathrooms: 2
- Main level bedrooms: 4
Primary bedroom
- Level: Main
Bedroom
- Level: Main
Bedroom
- Level: Main
Bedroom
- Level: Main
Bathroom full
- Level: Main
Bathroom three quarter
- Level: Main
Dining room
- Level: Main
Entry hall
- Level: Main
Family room
- Level: Main
Kitchen with eating space
- Level: Main
Living room
- Level: Main
Utility room
- Level: Main
Heating
- Fireplace, Forced Air, Heat Pump, Electric
Cooling
- Has cooling: Yes
Appliances
- Included: Dishwasher, Dryer, Refrigerator, Stove(s)/Range(s), Washer, Dishwasher(s), Dryer(s), Refrigerator(s), Washer(s), Water Heater: Electric, Water Heater Location: Laundry room
Features
- Bath Off Primary, Dining Room
- Flooring: Laminate, Carpet
- Windows: Skylight(s)
- Basement: None
- Number of fireplaces: 1
- Fireplace features: Wood Burning, Main Level: 1, Fireplace
Interior area
- Total structure area: 2,125
- Total interior livable area: 2,125 sqft
Property
Parking
- Total spaces: 23
- Parking features: Detached Carport, Attached Garage, Off Street, RV Parking
- Has attached garage: Yes
- Has carport: Yes
- Covered spaces: 3
- Uncovered spaces: 20
Features
- Levels: One
- Stories: 1
- Entry location: Main
- Patio & porch: Bath Off Primary, Dining Room, Fireplace, Skylight(s), Sprinkler System, Water Heater
- Has view: Yes
- View description: Mountain(s), Partial, Territorial
Lot
- Size: 1.09 Acres
- Dimensions: 136' x 319' x 148' x 380'
- Features: Adjacent to Public Land, Cul-De-Sac, Dead End Street, Paved, Secluded, Barn, Cabana/Gazebo, Cable TV, Dog Run, Fenced-Fully, Gas Available, Gated Entry, High Speed Internet, Irrigation, Outbuildings, Patio, RV Parking, Shop, Sprinkler System, Stable
- Topography: Equestrian,Level,Partial Slope
- Residential vegetation: Fruit Trees, Garden Space, Pasture, Wooded
Details
- Parcel number: 0319247002
- Zoning: NMSF
- Zoning description: Jurisdiction: City
- Special conditions: Standard
Construction
Type & style
- Home type: SingleFamily
- Architectural style: 1 Story
- Property subtype: Single Family Residence
Materials
- Brick, Wood Siding
- Foundation: Poured Concrete
- Roof: Composition
Condition
- Year built: 1979
- Major remodel year: 1994
Utilities & green energy
- Electric: Company: TPU
- Sewer: Septic Tank, Company: Septic
- Water: Public, Company: Elmhurst
Community & HOA
Community
- Subdivision: Brookdale
Location
- Region: Tacoma
Financial & listing details
- Price per square foot: $294/sqft
- Tax assessed value: $589,700
- Annual tax amount: $6,394
- Date on market: 10/28/2026
- Listing terms: Conventional,FHA,Rehab Loan,State Bond,VA Loan
- Inclusions: Dishwasher(s), Dryer(s), Refrigerator(s), Stove(s)/Range(s), Washer(s)
Estimated market value
$618,400
$587,000 - $649,000
$3,104/mo
Price history
| Date | Event | Price |
|---|---|---|
| 10/28/2026 | Listed for sale | $625,000+42%$294/sqft |
Source:  NWMLS as distributed by MLS GRID #2597413 Report a problem | ||
| 5/3/2007 | Sold | $440,000$207/sqft |
Source: NWMLS as distributed by MLS GRID #27031020 Report a problem | ||
Public tax history
| Year | Property taxes | Tax assessment |
|---|---|---|
| 2025 | $6,528 +2.1% | $589,700 +3.5% |
| 2024 | $6,394 +1.3% | $570,000 +3.7% |
| 2023 | $6,313 -4.6% | $549,900 -6.3% |
| 2022 | $6,618 +7% | $587,000 +22.2% |
| 2021 | $6,184 +51.6% | $480,200 +31.7% |
| 2019 | $4,080 -13.4% | $364,500 +6.6% |
| 2018 | $4,713 +12.6% | $341,800 +10.8% |
| 2017 | $4,186 +12.5% | $308,400 +24.3% |
| 2016 | $3,721 | $248,200 +10.9% |
| 2014 | $3,721 +12.9% | $223,900 +12.2% |
| 2013 | $3,296 | $199,600 -1.7% |
| 2012 | -- | $203,000 -14.3% |
| 2011 | -- | $236,900 -6.6% |
| 2010 | -- | $253,600 -7.9% |
| 2009 | -- | $275,500 -8.8% |
| 2008 | $3,522 | $302,200 -2% |
| 2007 | $3,522 +23.2% | $308,400 +61.7% |
| 2002 | $2,859 +14.3% | $190,700 +1.9% |
| 2001 | $2,502 | $187,200 +7.1% |
| 2000 | $2,502 | $174,800 |
Find assessor info on the county website
Monthly payment
Est. payment
Payment breakdown
Explore the cost of this home by adjusting the details. Changes won't be saved.Climate risks
Neighborhood: 98446
Similar homes
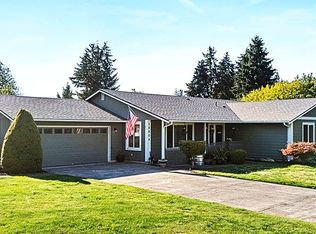
- $620,0003 bd3 ba2.4k sqft4306 Brookdale Road E, Tacoma, WA 98446Active
 MLS ID #2547925, Kristine Elliott. NWMLS as distributed by MLS GRID
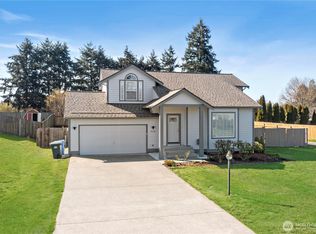
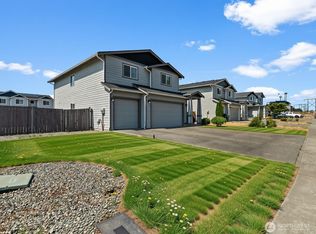
- $599,9504 bd2 ba2.3k sqft4715 136th E, Tacoma, WA 98446Active
 MLS ID #2586325, Cyrus A Bonnet. NWMLS as distributed by MLS GRID
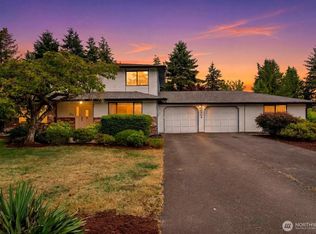
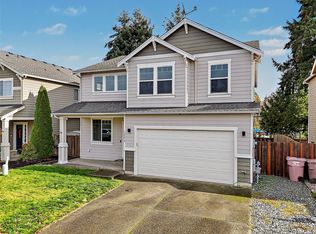
- $639,9005 bd3 ba2.4k sqftCandlewood Park, Tacoma, WA 98446Active
 MLS ID #2571406, Lawrence Huffines. NWMLS as distributed by MLS GRID
- $535,0004 bd3 ba2.3k sqftMission Hills, Tacoma, WA 99844Active
 MLS ID #2603519, Pa Foday Jaiteh. NWMLS as distributed by MLS GRID
