Welcome home to this spacious 2-story home situated on a full acre in the highly-sought after Brookdale neighborhood! This 3-bed/2.25 bath home features a versatile floorplan with main floor living room & fireplace, formal dining room, light-filled kitchen with a cozy breakfast nook, additional room off the kitchen for even more flex space, A/C, den/office/4th bedroom with 1/2 bath. Upstairs, you'll find 3 bedrooms, including the primary suite with its own ensuite bath and an additional full bath. A big bonus room off the garage offers even more possibilities, perfect for a home gym, office, hobby space or game room! Step outside to the expansive patio with hot tub and a covered area ideal for BBQ, relaxing evenings & year-round entertaining, rain or shine. The full acre lot is where this home truly sets itself apart, offering detached workshop with electricity, another outbuilding, gazebo & RV parking, providing ample room for projects, storage or toys. Whether you're looking for extra space or simply the privacy that comes with acreage, this property delivers it all. Ideally located with easy access to highways, JBLM, stores & nearby shopping. This is a great opportunity to enjoy the space, privacy and convenience of acreage living while staying close to everything you need in Brookdale! Home Sweet Home!
Active
Listed by: Terrafin • Kristine Elliott
Price cut: $10K (9/8)
$640,000
4306 Brookdale Road E, Tacoma, WA 98446
3beds
2,435sqft
Single Family Residence
Built in 1979
1 Acres Lot
$629,000 Zestimate®
$263/sqft
$-- HOA
What's special
Rv parkingLight-filled kitchenDetached workshop with electricityFull acre lotFormal dining roomCozy breakfast nook
- --
- on Zillow
- 320
- views
- 25
- saves
Zillow last checked:
Listing updated:
Listed by:
Kristine Elliott,
Terrafin
Source: NWMLS as distributed by MLS GRID,MLS#: 2547925
Facts & features
Interior
Bedrooms & bathrooms
- Bedrooms: 3
- Bathrooms: 3
- Full bathrooms: 1
- 3/4 bathrooms: 1
- 1/2 bathrooms: 1
- Main level bathrooms: 1
Primary bedroom
- Level: Second
Bedroom
- Level: Second
Bedroom
- Level: Second
Bathroom three quarter
- Level: Second
Bathroom full
- Level: Second
Other
- Level: Garage
Other
- Level: Main
Bonus room
- Level: Main
Den office
- Level: Main
Dining room
- Level: Main
Entry hall
- Level: Main
Kitchen with eating space
- Level: Main
Living room
- Level: Main
Utility room
- Level: Main
Heating
- Fireplace, Forced Air, Electric, Propane
Cooling
- Has cooling: Yes
Appliances
- Included: Dishwasher, Dryer, Microwave, Stove(s)/Range(s), Washer, Dishwasher(s), Dryer(s), Microwave(s), Washer(s)
Features
- Bath Off Primary, Dining Room
- Flooring: Ceramic Tile, Vinyl Plank, Carpet
- Windows: Dbl Pane/Storm Window
- Basement: None
- Number of fireplaces: 1
- Fireplace features: Gas, Lower Level: 1, Fireplace
Interior area
- Total structure area: 2,435
- Total interior livable area: 2,435 sqft
Property
Parking
- Total spaces: 2
- Parking features: Driveway, Attached Garage, RV Parking
- Has attached garage: Yes
- Covered spaces: 2
Features
- Levels: Two
- Stories: 2
- Entry location: Main
- Patio & porch: Bath Off Primary, Dbl Pane/Storm Window, Dining Room, Fireplace, Hot Tub/Spa, Wired for Generator
- Pool features: Above Ground
- Has spa: Yes
- Spa features: Indoor
Lot
- Size: 1 Acres
- Features: Corner Lot, Cul-De-Sac, Dead End Street, Paved, Cable TV, Fenced-Partially, High Speed Internet, Hot Tub/Spa, Outbuildings, Patio, Propane, RV Parking
- Topography: Level,Partial Slope
- Residential vegetation: Brush, Fruit Trees, Garden Space
Details
- Parcel number: 0319247003
- Zoning: NMSF
- Zoning description: Jurisdiction: County
- Special conditions: Standard
- Other equipment: Wired for Generator
Construction
Type & style
- Home type: SingleFamily
- Architectural style: 2 Story
- Property subtype: Single Family Residence
Materials
- Wood Siding, Wood Products
- Foundation: Poured Concrete
- Roof: Composition
Condition
- Good
- Year built: 1979
- Major remodel year: 1994
Utilities & green energy
- Sewer: Septic Tank, Company: Septic
- Water: Public
Community & HOA
Community
- Subdivision: Brookdale
Location
- Region: Tacoma
Financial & listing details
- Price per square foot: $263/sqft
- Tax assessed value: $629,800
- Annual tax amount: $7,041
- Date on market: 7/1/2026
- Listing terms: Conventional,FHA,VA Loan
- Inclusions: Above Ground Pool, Dishwasher(s), Dryer(s), Microwave(s), Stove(s)/Range(s), Washer(s)
Estimated market value
$629,000
$598,000 - $660,000
$3,466/mo
Price history
| Date | Event | Price |
|---|---|---|
| 9/28/2026 | Listed for sale | $640,000$263/sqft |
Source:  NWMLS as distributed by MLS GRID #2547925 Report a problem NWMLS as distributed by MLS GRID #2547925 Report a problem | ||
| 9/21/2026 | Pending sale | $640,000$263/sqft |
Source: NWMLS as distributed by MLS GRID #2547925 Report a problem | ||
| 9/8/2026 | Price change | $640,000-1.5%$263/sqft |
Source: NWMLS as distributed by MLS GRID #2547925 Report a problem | ||
| 7/1/2026 | Listed for sale | $650,000+333.5%$267/sqft |
Source: NWMLS as distributed by MLS GRID #2547925 Report a problem | ||
| 10/7/1994 | Sold | $149,950$62/sqft |
Source: Public Record Report a problem | ||
Public tax history
| Year | Property taxes | Tax assessment |
|---|---|---|
| 2025 | $7,041 +2.1% | $629,800 +3.2% |
| 2024 | $6,894 +1.6% | $610,000 +3.9% |
| 2023 | $6,789 -4.7% | $587,200 -6.6% |
| 2022 | $7,125 +7.3% | $628,600 +22.5% |
| 2021 | $6,640 +49.1% | $513,200 +29.7% |
| 2019 | $4,453 -13.2% | $395,600 +6.5% |
| 2018 | $5,133 +12.6% | $371,300 +11% |
| 2017 | $4,557 +12% | $334,600 +24.2% |
| 2016 | $4,068 | $269,500 +10.5% |
| 2014 | $4,068 +13.4% | $244,000 +11.8% |
| 2013 | $3,588 | $218,200 -0.9% |
| 2012 | -- | $220,200 -23.4% |
| 2009 | -- | $287,400 -9.4% |
| 2008 | $3,710 +0% | $317,200 -2.1% |
| 2007 | $3,710 +20.6% | $324,000 +56.6% |
| 2002 | $3,075 +13.3% | $206,900 +2.4% |
| 2001 | $2,714 | $202,000 +6.1% |
| 2000 | $2,714 | $190,400 |
Find assessor info on the county website
Monthly payment
Est. payment
Payment breakdown
Explore the cost of this home by adjusting the details. Changes won't be saved.Climate risks
Neighborhood: 98446
Similar homes
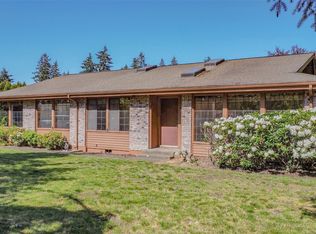
- $650,0003 bd3 ba2.3k sqftShort Plat 78-747, Graham, WA 98338Active
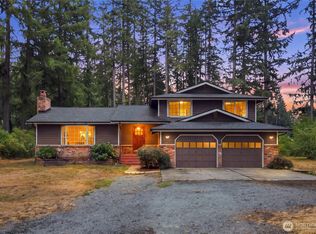 MLS ID #2578339, Zaccheus Jackson. NWMLS as distributed by MLS GRID
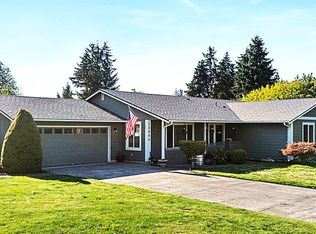
 - $559,9505 bd4 ba2.6k sqft1520 156th Street Ct E, Tacoma, WA 98445Active
 MLS ID #2569051, Kristina Zebell. NWMLS as distributed by MLS GRID
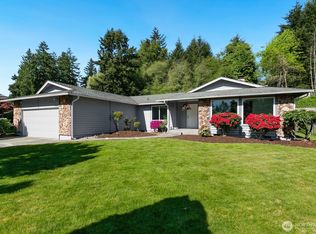
 - $675,0004 bd3 ba2.2k sqft19009 10th Avenue Ct E, Spanaway, WA 98387Active
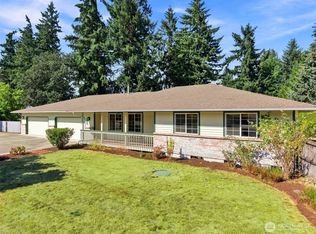 MLS ID #2572409, Linus Lu. NWMLS as distributed by MLS GRID
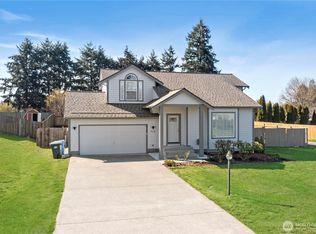
 - $655,0004 bd2 ba2.2k sqft14209 14211 107th Avenue Ct E, Puyallup, WA 98374Active
 MLS ID #2584006, Kathleen Rapozo. NWMLS as distributed by MLS GRID
